Located in a flood zone; however, to our knowledge the home has not flooded during current or prior ownership. A culvert was added by the city after 2010 to help reduce flood risk. Flood insurance will be required.
Welcome to 1008 Virginia Ave in the heart of East Nashville! Just minutes from restaurants, coffee shops, and downtown.
Fully renovated 3 bed, 2 bath with a character-filled layout, original interior brick, and a wood-burning fireplace perfect for winter.
Rare half-acre lot with a small creek.. space you don’t typically find in this area. Contact listing agent for more details.
Active
Price cut: $10K (7/24)
$535,000
1008 Virginia Ave #A, Nashville, TN 37216
3beds
1,727sqft
:
Get pre-qualified$3,230/mo
Single Family Residence, Residential
Built in 1930
0.55 Acres Lot
$-- Zestimate®
$310/sqft
$-- HOA
What's special
Rare half-acre lotOriginal interior brickSmall creekCharacter-filled layout
- 124 days |
- 381 |
- 32 |
Zillow last checked:
Listing updated:
Listed by:
Madalyn Woodside 615-200-0278,
SixOneFive Real Estate Advisors 615-200-0278
Source: RealTracs MLS as distributed by MLS GRID,MLS#: 3170547
Facts & features
Interior
Bedrooms & bathrooms
- Bedrooms: 3
- Bathrooms: 2
- Full bathrooms: 2
- Main level bedrooms: 3
Bedroom 1
- Area: 132 Square Feet
- Dimensions: 11x12
Bedroom 2
- Area: 132 Square Feet
- Dimensions: 11x12
Bedroom 3
- Features: Bath
- Level: Bath
- Area: 253 Square Feet
- Dimensions: 11x23
Primary bathroom
- Features: Double Vanity
- Level: Double Vanity
Dining room
- Area: 204 Square Feet
- Dimensions: 17x12
Kitchen
- Area: 132 Square Feet
- Dimensions: 11x12
Living room
- Area: 322 Square Feet
- Dimensions: 14x23
Heating
- Central, Wood
Cooling
- Central Air, Electric
Appliances
- Included: Oven, Dishwasher, Refrigerator
Features
- Flooring: Laminate
- Basement: Crawl Space
- Number of fireplaces: 1
- Fireplace features: Wood Burning
Interior area
- Total structure area: 1,727
- Total interior livable area: 1,727 sqft
- Finished area above ground: 1,727
Property
Features
- Levels: One
- Stories: 1
- Patio & porch: Patio
- Waterfront features: Creek
Lot
- Size: 0.55 Acres
- Dimensions: 100 x 242
- Features: Level, Private
- Topography: Level,Private
Details
- Additional structures: Storage
- Parcel number: 06111014800
- Special conditions: Standard
Construction
Type & style
- Home type: SingleFamily
- Property subtype: Single Family Residence, Residential
Materials
- Brick, Vinyl Siding
Condition
- New construction: No
- Year built: 1930
Utilities & green energy
- Sewer: Public Sewer
- Water: Public
- Utilities for property: Electricity Available, Water Available
Community & HOA
Community
- Subdivision: Maplewood Manor
HOA
- Has HOA: No
Location
- Region: Nashville
Financial & listing details
- Price per square foot: $310/sqft
- Annual tax amount: $3,673
- Date on market: 4/8/2026
- Electric utility on property: Yes
Estimated market value
Not available
Estimated sales range
Not available
Not available
Price history
| Date | Event | Price |
|---|---|---|
| 7/24/2026 | Price change | $535,000-1.8%$310/sqft |
Source:  RealTracs MLS as distributed by MLS GRID #3170547 Report a problem RealTracs MLS as distributed by MLS GRID #3170547 Report a problem | ||
| 5/13/2026 | Price change | $545,000-1.8%$316/sqft |
Source: RealTracs MLS as distributed by MLS GRID #3170547 Report a problem | ||
| 4/9/2026 | Listed for sale | $555,000+109.4%$321/sqft |
Source: RealTracs MLS as distributed by MLS GRID #3170547 Report a problem | ||
| 9/29/2025 | Sold | $265,000-3.6%$153/sqft |
Source: RealTracs MLS as distributed by MLS GRID #2976923 Report a problem | ||
| 8/24/2025 | Pending sale | $275,000$159/sqft |
Source: RealTracs MLS as distributed by MLS GRID #2976923 Report a problem | ||
| 8/20/2025 | Listed for sale | $275,000$159/sqft |
Source: RealTracs MLS as distributed by MLS GRID #2976923 Report a problem | ||
Public tax history
Tax history is unavailable.
Monthly payment
Est. payment
Payment breakdown
Explore the cost of this home by adjusting the details. Changes won't be saved.Climate risks
Neighborhood: 37216
Nearby schools
GreatSchools rating
- 5/10Hattie Cotton ElementaryGrades: PK-5Distance: 2.3 mi
- 4/10Jere Baxter Middle SchoolGrades: 6-8Distance: 1.2 mi
- 3/10Maplewood Comp High SchoolGrades: 9-12Distance: 1.4 mi
Schools provided by the listing agent
- Elementary: Hattie Cotton Elementary
- Middle: Isaac Litton Middle
- High: Maplewood Comp High School
Source: RealTracs MLS as distributed by MLS GRID. This data may not be complete. We recommend contacting the local school district to confirm school assignments for this home.
- $539,6003 bd2 ba1.6k sqft1006 Virginia Ave, Nashville, TN 37216Off Market

- $565,8004 bd2 ba1.5k sqft1008A Virginia Ave, Nashville, TN 37216Off Market
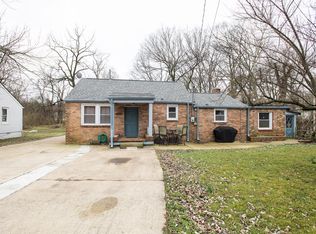
- $345,9002 bd2 ba1k sqft1008B Virginia Ave, Nashville, TN 37216Off Market

- $407,8004 bd2 ba1.5k sqft1008 Virginia Ave, Nashville, TN 37216Off Market
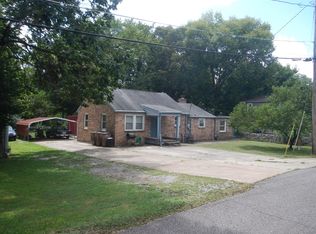
- $3,4004 bd3 ba2.2k sqft1004 Virginia Ave, Nashville, TN 37216For Rent
- $556,6003 bd3 ba1.5k sqft1010B Virginia Ave, Nashville, TN 37216Off Market
- $381,2003 bd2 ba1.3k sqft1002 Virginia Ave, Nashville, TN 37216Off Market
- $653,9003 bd2 ba1.8k sqft1000 Virginia Ave, Nashville, TN 37216Off Market
A local agent can set up tours, give advice and negotiate with sellers.
A local lender can help you make sure your offer is ready when you are.
Similar homes
- $559,5004 bd3 ba1.4k sqft1725 Welcome Ln, Nashville, TN 37216For Sale
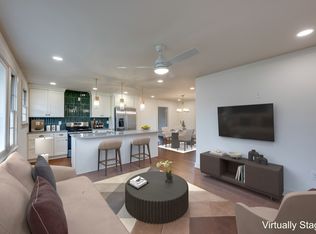
 MLS ID #3269959, Reed Ulmer. RealTracs MLS as distributed by MLS GRID
 - $619,9003 bd3 ba1.8k sqft2311 McGavock Pike, Nashville, TN 37216For Sale
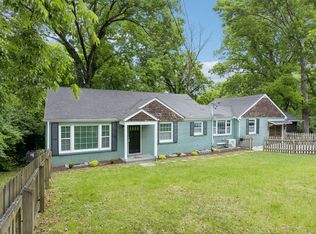 MLS ID #3283795, Becky Holtzclaw. RealTracs MLS as distributed by MLS GRID
 - $487,5004 bd2 ba1.4k sqft2117 Scott Ave, Nashville, TN 37216For Sale
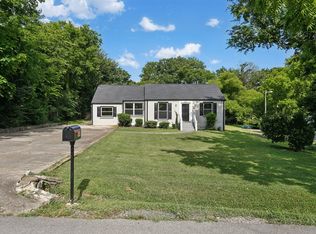 MLS ID #3112706, Dean Nelson. RealTracs MLS as distributed by MLS GRID
 - $555,0003 bd2 ba1.6k sqft1523A Dugger Dr, Nashville, TN 37206For Sale
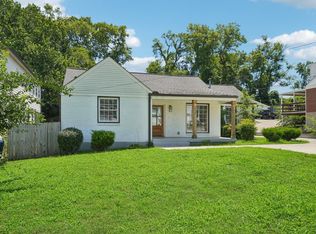 MLS ID #3336308, Dean Nelson. RealTracs MLS as distributed by MLS GRID
 - $525,0004 bd2 ba1.9k sqft608 Vinson Dr, Nashville, TN 37217For SaleMLS ID #3263962, Penny Tenpenny. RealTracs MLS as distributed by MLS GRID
- $509,5003 bd2 ba1.3k sqft2125 Crystal Dr, Nashville, TN 37210For SaleMLS ID #3314539, Francisco Javier Melgar. RealTracs MLS as distributed by MLS GRID
- $549,0003 bd2 ba1.7k sqft215 Tyne Bay Dr, Hendersonville, TN 37075For SaleMLS ID #3501230, Tiffany Lee. RealTracs MLS as distributed by MLS GRID
- $500,0003 bd2 ba1.2k sqft910 Ward St, Nashville, TN 37207For SaleMLS ID #3280860, Joe Garrido. RealTracs MLS as distributed by MLS GRID
- $569,9003 bd3 ba1.9k sqft201 Overcrest Ct, Nashville, TN 37211For SaleMLS ID #3320925, Sam Miller. RealTracs MLS as distributed by MLS GRID
- $475,0003 bd2 ba1.4k sqft728 Evergreen Trl, Madison, TN 37115For SaleMLS ID #3304762, Sheri Hendel. RealTracs MLS as distributed by MLS GRID
- $529,9003 bd2 ba1.5k sqft621 N 9th St, Nashville, TN 37206For SaleMLS ID #3131815, Donna Shell. RealTracs MLS as distributed by MLS GRID
- $525,0003 bd3 ba2k sqft600 Huntington Pkwy, Nashville, TN 37211For SaleMLS ID #3312553, Amanda Morris. RealTracs MLS as distributed by MLS GRID
- $499,0004 bd2 ba1.5k sqft822 Douglas Ave, Nashville, TN 37206For SaleMLS ID #3319987, Jaclyn Capozzolo. RealTracs MLS as distributed by MLS GRID
- $535,0003 bd2 ba1.8k sqft4808 Overcrest Dr, Nashville, TN 37211For SaleMLS ID #3181254, Ashley Cline. RealTracs MLS as distributed by MLS GRID
- $499,9994 bd2 ba1.2k sqft871 Carter St, Nashville, TN 37206For SaleMLS ID #3312098, Grant Gaines. RealTracs MLS as distributed by MLS GRID
- $499,9005 bd3 ba1.6k sqft246 Barker Rd, Nashville, TN 37214For SaleMLS ID #3246786, Adrianna Morehouse. RealTracs MLS as distributed by MLS GRID
- $475,0003 bd2 ba1.5k sqft305 Randy Rd, Madison, TN 37115For SaleMLS ID #3263439, Lindsay Smith. RealTracs MLS as distributed by MLS GRID
- $479,9004 bd2 ba1.8k sqft6247 Pettus Rd, Antioch, TN 37013For SaleMLS ID #3502052, Sarah Evans. RealTracs MLS as distributed by MLS GRID
- $444,9003 bd2 ba1.5k sqft1116 Westchester Dr, Nashville, TN 37207For SaleMLS ID #3244515, April Harrington. RealTracs MLS as distributed by MLS GRID
- $499,9004 bd3 ba1.9k sqft126 Donelsonwood Dr, Nashville, TN 37214For SaleMLS ID #3264145, Remon Takla. RealTracs MLS as distributed by MLS GRID
