Beautifully renovated home in the heart of Inglewood, one of East Nashville's most sought-after neighborhoods. Thoughtfully updated from top to bottom with over $100,000 in renovations, this move-in-ready home features new interior and exterior paint, flooring, HVAC, water heater, cabinetry, granite countertops, kitchen island, stainless steel appliances, bathroom vanities, fully remodeled bathrooms, light fixtures, front and back decks, and much more. Designed with style in mind, the open, light-filled interior offers a fresh, modern feel with quality finishes throughout. The split-bedroom floor plan provides added privacy, separating the spacious primary suite from the secondary bedrooms. The primary suite features a beautifully updated en-suite bathroom, while the additional bedrooms offer endless flexibility for guests, a home office, gym, or creative space. Perfectly situated on a quiet street, you'll enjoy the best of East Nashville living while remaining just minutes from everything the area has to offer. Downtown Nashville is approximately 15 minutes away, and some of East Nashville's most popular restaurants, coffee shops, breweries, and local favorites are just a five-minute drive from your front door. For outdoor enthusiasts, Shelby Bottoms Greenway and Nature Park is just a short walk away, offering miles of scenic walking and biking trails along the Cumberland River. Combining high-end renovations, an unbeatable location, and easy access to one of Nashville's premier parks, this home offers an exceptional opportunity to enjoy the very best of East Nashville living.
Active
$575,000
1725 Welcome Ln, Nashville, TN 37216
4beds
1,458sqft
:
Get pre-qualified$3,472/mo
Single Family Residence, Residential
Built in 1963
0.27 Acres Lot
$-- Zestimate®
$394/sqft
$-- HOA
What's special
Front and back decksStainless steel appliancesSplit-bedroom floor planKitchen islandBeautifully updated en-suite bathroomFully remodeled bathroomsOpen light-filled interior
- 16 days |
- 464 |
- 32 |
Likely to sell faster than
Zillow last checked:
Listing updated:
Listed by:
Reed Ulmer 501-860-5624,
Boxwood Properties, LLC 615-297-5326
Source: RealTracs MLS as distributed by MLS GRID,MLS#: 3269959
Facts & features
Interior
Bedrooms & bathrooms
- Bedrooms: 4
- Bathrooms: 3
- Full bathrooms: 2
- 1/2 bathrooms: 1
- Main level bedrooms: 4
Dining room
- Features: Combination
- Level: Combination
Living room
- Features: Combination
- Level: Combination
Heating
- Central
Cooling
- Central Air, Electric
Appliances
- Included: Electric Oven, Electric Range, Dishwasher, Refrigerator, Stainless Steel Appliance(s)
- Laundry: Electric Dryer Hookup, Washer Hookup
Features
- Ceiling Fan(s), Extra Closets, Walk-In Closet(s), Kitchen Island
- Flooring: Luxury Vinyl, Tile
- Basement: Crawl Space
Interior area
- Total structure area: 1,458
- Total interior livable area: 1,458 sqft
- Finished area above ground: 1,458
Property
Parking
- Total spaces: 4
- Parking features: Driveway
- Uncovered spaces: 4
Features
- Levels: One
- Stories: 1
- Patio & porch: Deck
- Fencing: Back Yard
Lot
- Size: 0.27 Acres
- Dimensions: 80 x 135
Details
- Parcel number: 07313017300
- Special conditions: Standard
Construction
Type & style
- Home type: SingleFamily
- Property subtype: Single Family Residence, Residential
Materials
- Brick
- Roof: Shingle
Condition
- New construction: No
- Year built: 1963
Utilities & green energy
- Sewer: Public Sewer
- Water: Public
- Utilities for property: Electricity Available, Water Available
Community & HOA
Community
- Subdivision: Henderson Gardens
HOA
- Has HOA: No
- Amenities included: Park, Trail(s)
Location
- Region: Nashville
Financial & listing details
- Price per square foot: $394/sqft
- Tax assessed value: $473,900
- Annual tax amount: $3,675
- Date on market: 7/10/2026
- Electric utility on property: Yes
Estimated market value
Not available
Estimated sales range
Not available
Not available
Price history
| Date | Event | Price |
|---|---|---|
| 7/10/2026 | Listed for sale | $575,000-1.7%$394/sqft |
Source:  RealTracs MLS as distributed by MLS GRID #3269959 Report a problem RealTracs MLS as distributed by MLS GRID #3269959 Report a problem | ||
| 7/9/2026 | Listing removed | $585,000$401/sqft |
Source: RealTracs MLS as distributed by MLS GRID #3149778 Report a problem | ||
| 6/2/2026 | Price change | $585,000-1.7%$401/sqft |
Source: RealTracs MLS as distributed by MLS GRID #3149778 Report a problem | ||
| 5/14/2026 | Price change | $595,000-0.6%$408/sqft |
Source: RealTracs MLS as distributed by MLS GRID #3149778 Report a problem | ||
| 4/13/2026 | Pending sale | $598,500$410/sqft |
Source: RealTracs MLS as distributed by MLS GRID #3149778 Report a problem | ||
| 3/27/2026 | Price change | $598,500-2.7%$410/sqft |
Source: RealTracs MLS as distributed by MLS GRID #3149778 Report a problem | ||
| 3/16/2026 | Listed for sale | $615,000+53.8%$422/sqft |
Source: RealTracs MLS as distributed by MLS GRID #3149778 Report a problem | ||
| 8/25/2025 | Sold | $400,000-13%$274/sqft |
Source: RealTracs MLS as distributed by MLS GRID #2964359 Report a problem | ||
| 8/17/2025 | Pending sale | $459,900$315/sqft |
Source: RealTracs MLS as distributed by MLS GRID #2964359 Report a problem | ||
| 8/15/2025 | Listed for sale | $459,900$315/sqft |
Source: RealTracs MLS as distributed by MLS GRID #2964359 Report a problem | ||
| 8/5/2025 | Pending sale | $459,900$315/sqft |
Source: RealTracs MLS as distributed by MLS GRID #2964359 Report a problem | ||
| 8/3/2025 | Listed for sale | $459,900+285%$315/sqft |
Source: RealTracs MLS as distributed by MLS GRID #2964359 Report a problem | ||
| 12/22/2011 | Sold | $119,450$82/sqft |
Source: Public Record Report a problem | ||
Public tax history
| Year | Property taxes | Tax assessment |
|---|---|---|
| 2025 | $3,334 +42.2% | $118,475 +64.4% |
| 2024 | $2,345 | $72,050 |
| 2023 | $2,345 | $72,050 |
| 2022 | $2,345 -1% | $72,050 |
| 2021 | $2,369 -7.7% | $72,050 +18.5% |
| 2020 | $2,567 +33.8% | $60,825 |
| 2019 | $1,919 | $60,825 |
| 2018 | $1,919 | $60,825 |
| 2017 | $1,919 | $60,825 +75.8% |
| 2016 | $1,919 | $34,600 |
| 2015 | -- | $34,600 |
| 2014 | $1,563 | $34,600 |
| 2013 | -- | $34,600 -2.9% |
| 2012 | -- | $35,650 |
| 2011 | -- | $35,650 |
| 2010 | -- | $35,650 |
| 2009 | -- | $35,650 +17.7% |
| 2008 | -- | $30,300 |
| 2007 | -- | $30,300 |
| 2006 | -- | -- |
| 2005 | -- | -- |
| 2004 | -- | -- |
| 2003 | -- | -- |
| 2002 | -- | -- |
| 2001 | -- | -- |
| 2000 | -- | -- |
Find assessor info on the county website
Monthly payment
Est. payment
Payment breakdown
Explore the cost of this home by adjusting the details. Changes won't be saved.Climate risks
Neighborhood: Burchwood Gardens
Nearby schools
GreatSchools rating
- 5/10Inglewood Elementary SchoolGrades: PK-5Distance: 0.9 mi
- 3/10Stratford Comp High SchoolGrades: 6-12Distance: 0.6 mi
- 6/10Isaac Litton Middle SchoolGrades: 6-8Distance: 2.3 mi
Schools provided by the listing agent
- Elementary: Inglewood Elementary
- Middle: Isaac Litton Middle
- High: Stratford STEM Magnet School Upper Campus
Source: RealTracs MLS as distributed by MLS GRID. This data may not be complete. We recommend contacting the local school district to confirm school assignments for this home.
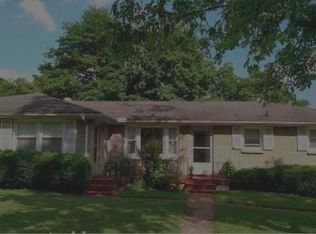
- $589,7003 bd2 ba1.4k sqft1723 Welcome Ln, Nashville, TN 37216Off Market
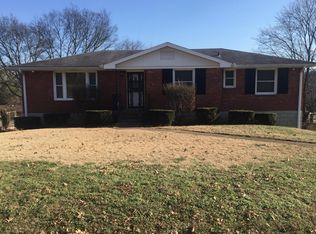
- $531,9001 bd1 ba850 sqft1807 Rosebank Ave, Nashville, TN 37216Off Market
- $494,2003 bd2 ba1.3k sqft1809 Rosebank Ave, Nashville, TN 37216Off Market
- $400,3002 bd1 ba1.1k sqft2003 Forrest Green Dr, Nashville, TN 37216Off Market
- $242,7003 bd2 ba1.2k sqft2009 Forrest Green Dr, Nashville, TN 37216Off Market
- $724,2004 bd3 ba2.3k sqft2009A Forrest Green Dr, Nashville, TN 37216Off Market
- $511,0004 bd2 ba2.1k sqft1811 Rosebank Ave, Nashville, TN 37216Sold
- $423,4002 bd1 ba1.2k sqft2005 Forrest Green Dr, Nashville, TN 37216Off Market
A local agent can set up tours, give advice and negotiate with sellers.
A local lender can help you make sure your offer is ready when you are.
Similar homes
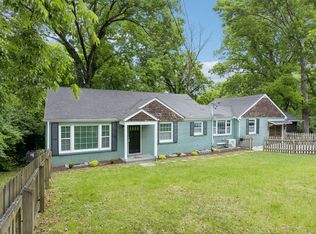
- $619,9003 bd3 ba1.8k sqft2311 McGavock Pike, Nashville, TN 37216For Sale
 MLS ID #3283795, Becky Holtzclaw. RealTracs MLS as distributed by MLS GRID
 - $550,0003 bd2 ba1.6k sqft4515 Graycroft Ave, Nashville, TN 37216For Sale
 MLS ID #3256717, Brianna Morant. RealTracs MLS as distributed by MLS GRID
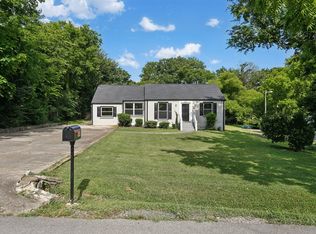
 - $495,0004 bd2 ba1.4k sqft2117 Scott Ave, Nashville, TN 37216For Sale
 MLS ID #3112706, Dean Nelson. RealTracs MLS as distributed by MLS GRID
 - $535,0003 bd2 ba1.7k sqft1008 Virginia Ave #A, Nashville, TN 37216For Sale
 MLS ID #3170547, Madalyn Woodside. RealTracs MLS as distributed by MLS GRID
 - $565,0004 bd2 ba1.9k sqft517 Adamwood Dr, Nashville, TN 37211For SaleMLS ID #3302378, Donnel Milam. RealTracs MLS as distributed by MLS GRID
- $460,0003 bd2 ba1.1k sqft800 Oak St, Nashville, TN 37216For SaleMLS ID #3228499, Sara Campbell. RealTracs MLS as distributed by MLS GRID
- $499,9005 bd3 ba1.6k sqft246 Barker Rd, Nashville, TN 37214For SaleMLS ID #3246786, Adrianna Morehouse. RealTracs MLS as distributed by MLS GRID
- $669,9004 bd3 ba2.1k sqft2512 Meadowood Dr, Nashville, TN 37214For SaleMLS ID #3241929, Brett Flener. RealTracs MLS as distributed by MLS GRID
- $499,9004 bd3 ba1.9k sqft126 Donelsonwood Dr, Nashville, TN 37214For SaleMLS ID #3264145, Remon Takla. RealTracs MLS as distributed by MLS GRID
- $644,9993 bd3 ba1.9k sqft1904 Scott Ave, Nashville, TN 37206For SaleMLS ID #3305179, Bobby Johnson. RealTracs MLS as distributed by MLS GRID
- $500,0003 bd2 ba1.2k sqft910 Ward St, Nashville, TN 37207For SaleMLS ID #3280860, Joe Garrido. RealTracs MLS as distributed by MLS GRID
- $475,0003 bd2 ba1.5k sqft305 Randy Rd, Madison, TN 37115For SaleMLS ID #3263439, Lindsay Smith. RealTracs MLS as distributed by MLS GRID
- $574,0003 bd2 ba2.1k sqft600 Vanoke Dr, Madison, TN 37115For SaleMLS ID #3247190, Kel Williams. RealTracs MLS as distributed by MLS GRID
- $459,0003 bd2 ba1.7k sqft3115 Southlake Dr, Nashville, TN 37211For SaleMLS ID #3303392, Abby Murphy. RealTracs MLS as distributed by MLS GRID
- $650,0004 bd3 ba2k sqft411 Edwin St, Nashville, TN 37207For SaleMLS ID #3261967, Reed Sircy. RealTracs MLS as distributed by MLS GRID
- $589,0003 bd3 ba1.9k sqft201 Overcrest Ct, Nashville, TN 37211For SaleMLS ID #3221825, Sam Miller. RealTracs MLS as distributed by MLS GRID
- $525,0003 bd2 ba1.9k sqft742 Currey Rd, Nashville, TN 37217For SaleMLS ID #3224297, Drew Hodges. RealTracs MLS as distributed by MLS GRID
- $429,9003 bd2 ba1.6k sqft809 Chadwell Dr, Madison, TN 37115For SaleMLS ID #3280894, Brian Milton Vance. RealTracs MLS as distributed by MLS GRID
- $445,0004 bd3 ba1.5k sqft3614 Floral Dr, Nashville, TN 37211For SaleMLS ID #3260603, Jaden Ismael Porto. RealTracs MLS as distributed by MLS GRID
- $515,0002 bd3 ba1.5k sqft1615A Porter Ave, Nashville, TN 37206For SaleMLS ID #3243218, Michael Connerth. RealTracs MLS as distributed by MLS GRID
