Welcome to 2512 Meadowood Drive! Located in the established Hip Donelson neighborhood of McGavock Heights, this home is steps away from Two Rivers Greenway, Mansion, Golf Course, and Dog Park — with schools so close that drop-off dread becomes a thing of the past. This renovated mid-century sits on a mature lot surrounded by green space from every angle. The character is preserved, the updates are thoughtfully sourced, and the kitchen makes a bold statement — this isn't your white on white on white house. Homeowner has lovingly restored this home with the intention of staying forever, then became required to relocate for work! $120,000 in renovations. Full electrical renovation by Jacob the Electrician, full plumbing conversion by GoFlo Plumbing with PVC and PEX, new roof, sewer line replaced shortly before current owner purchased, fresh paint throughout. All new, from the studs, gourmet kitchen and appliances including seamless refrigerator-freezer drawers built in to the island with an elevated AGA induction range and Brizo pot filler. Stacked washer and dryer nestle perfectly in the full laundry room next the Summit refrigerator/freezer. Step into the vaulted primary suite, with wood-burning fireplace, and through to the stunning bathroom with a massive custom walk-in closet. The plumbing and lighting fixtures are noticeably high quality. You do not want to miss seeing this one in person! $8,000 closing cost credit from Seller to account for a perfectly functioning but aged HVAC system offered with full price offer. $7,000 lender credit offered with preferred lender for qualified buyers - ask agent for more info.
Active
$669,900
2512 Meadowood Dr, Nashville, TN 37214
4beds
2,155sqft
Single Family Residence, Residential
Built in 1960
0.5 Acres Lot
$-- Zestimate®
$311/sqft
$-- HOA
What's special
Stunning bathroomFresh paint throughoutNew roofElevated aga induction rangeBrizo pot fillerGourmet kitchen and appliancesMassive custom walk-in closet
- 71 days |
- 302 |
- 20 |
Zillow last checked:
Listing updated:
Listed by:
Brett Flener 615-948-1458,
Parks Compass 615-369-3278
Source: RealTracs MLS as distributed by MLS GRID,MLS#: 3241929
Facts & features
Interior
Bedrooms & bathrooms
- Bedrooms: 4
- Bathrooms: 3
- Full bathrooms: 3
- Main level bedrooms: 4
Heating
- Central
Cooling
- Central Air
Appliances
- Included: Electric Range, Dishwasher, Disposal, Dryer, Refrigerator, Stainless Steel Appliance(s), Washer
Features
- Flooring: Wood, Tile
- Basement: Crawl Space
- Number of fireplaces: 1
- Fireplace features: Wood Burning
Interior area
- Total structure area: 2,155
- Total interior livable area: 2,155 sqft
- Finished area above ground: 2,155
Property
Parking
- Total spaces: 5
- Parking features: Detached, Driveway
- Carport spaces: 3
- Uncovered spaces: 2
Features
- Levels: One
- Stories: 1
Lot
- Size: 0.5 Acres
- Dimensions: 115 x 175
Details
- Parcel number: 08404001800
- Special conditions: Standard
Construction
Type & style
- Home type: SingleFamily
- Property subtype: Single Family Residence, Residential
Materials
- Brick
Condition
- New construction: No
- Year built: 1960
Utilities & green energy
- Sewer: Public Sewer
- Water: Public
- Utilities for property: Water Available
Community & HOA
Community
- Subdivision: Mcgavock Heights
HOA
- Has HOA: No
Location
- Region: Nashville
Financial & listing details
- Price per square foot: $311/sqft
- Tax assessed value: $600,200
- Annual tax amount: $4,222
- Date on market: 6/12/2026
Estimated market value
Not available
Estimated sales range
Not available
Not available
Price history
| Date | Event | Price |
|---|---|---|
| 6/19/2026 | Listed for sale | $669,900+100%$311/sqft |
Source:  RealTracs MLS as distributed by MLS GRID #3241929 Report a problem RealTracs MLS as distributed by MLS GRID #3241929 Report a problem | ||
| 6/8/2026 | Listing removed | $3,450$2/sqft |
Source: Zillow Rentals Report a problem | ||
| 4/27/2026 | Price change | $3,450-1.4%$2/sqft |
Source: Zillow Rentals Report a problem | ||
| 4/21/2026 | Price change | $3,500-4.1%$2/sqft |
Source: Zillow Rentals Report a problem | ||
| 4/19/2026 | Listed for rent | $3,650$2/sqft |
Source: Zillow Rentals Report a problem | ||
| 1/29/2021 | Sold | $335,000-5.4%$155/sqft |
Source: RealTracs MLS as distributed by MLS GRID #2201728 Report a problem | ||
| 11/23/2020 | Listed for sale | $354,000$164/sqft |
Source: Regal Realty Group #2201728 Report a problem | ||
Public tax history
| Year | Property taxes | Tax assessment |
|---|---|---|
| 2025 | $4,222 +16.8% | $150,050 +35.1% |
| 2024 | $3,615 | $111,100 |
| 2023 | $3,615 +34.1% | $111,100 +34.1% |
| 2022 | $2,696 -1% | $82,850 |
| 2021 | $2,724 +3.9% | $82,850 +33.4% |
| 2020 | $2,621 +33.8% | $62,100 |
| 2019 | $1,959 | $62,100 |
| 2018 | $1,959 | $62,100 |
| 2017 | -- | $62,100 +37.9% |
| 2016 | $1,959 -3.6% | $45,025 |
| 2015 | $2,033 | $45,025 |
| 2014 | $2,033 | $45,025 |
| 2013 | -- | $45,025 +3% |
| 2012 | -- | $43,700 |
| 2011 | -- | $43,700 |
| 2010 | -- | $43,700 |
| 2009 | -- | $43,700 -0.2% |
| 2008 | -- | $43,775 |
| 2007 | -- | $43,775 |
| 2006 | -- | -- |
| 2005 | -- | -- |
| 2004 | -- | -- |
| 2003 | -- | -- |
| 2002 | -- | -- |
| 2001 | -- | -- |
| 2000 | -- | -- |
Find assessor info on the county website
Monthly payment
Est. payment
Payment breakdown
Explore the cost of this home by adjusting the details. Changes won't be saved.Climate risks
Neighborhood: 37214
Nearby schools
GreatSchools rating
- 4/10Pennington Elementary SchoolGrades: PK-5Distance: 1.2 mi
- 3/10Two Rivers Middle SchoolGrades: 6-8Distance: 0.5 mi
- 3/10McGavock High SchoolGrades: 9-12Distance: 0.3 mi
Schools provided by the listing agent
- Elementary: Pennington Elementary
- Middle: Two Rivers Middle
- High: McGavock Comp High School
Source: RealTracs MLS as distributed by MLS GRID. This data may not be complete. We recommend contacting the local school district to confirm school assignments for this home.
- $483,5003 bd1 ba1.7k sqft2508 Meadowood Dr, Nashville, TN 37214Off Market
- $525,7004 bd2 ba1.8k sqft2514 Meadowood Dr, Nashville, TN 37214Off Market
- $716,6004 bd3 ba2.9k sqft2724 Crestdale Dr, Nashville, TN 37214Off Market
- $570,0002 bd3 ba2.3k sqft2504 Meadowood Dr, Nashville, TN 37214Off Market
- $437,7003 bd1 ba1.5k sqft2511 Meadowood Dr, Nashville, TN 37214Off Market
- $572,4003 bd2 ba2.4k sqft2720 Crestdale Dr, Nashville, TN 37214Sold
- $441,4003 bd1 ba1.6k sqft2507 Meadowood Dr, Nashville, TN 37214Off Market
- $471,5003 bd1 ba2k sqft2515 Meadowood Dr, Nashville, TN 37214Off Market
A local agent can set up tours, give advice and negotiate with sellers.
Similar homes
- $645,0003 bd2 ba2.4k sqft2922 Fernbrook Ln, Nashville, TN 37214For Sale

 MLS ID #3305412, Tony Carletello. RealTracs MLS as distributed by MLS GRID
 - $714,0004 bd4 ba3.1k sqft2831 Gaywinds Ct, Nashville, TN 37214For Sale
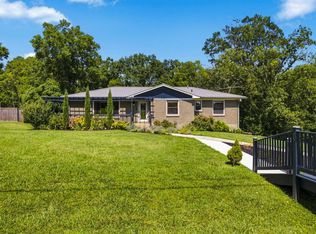 MLS ID #3520631, Ashley Brummitt. RealTracs MLS as distributed by MLS GRID
 - $679,6155 bd2 ba2.6k sqft2739 Windemere Dr, Nashville, TN 37214For Sale
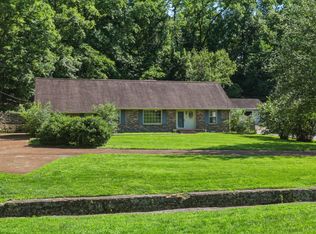 MLS ID #3242262, Johnny Roberts. RealTracs MLS as distributed by MLS GRID
 - $719,9005 bd3 ba2.5k sqft2632 Windemere Dr, Nashville, TN 37214For Sale
 MLS ID #3231318, Jennifer Moss. RealTracs MLS as distributed by MLS GRID
 - $594,9994 bd3 ba2.6k sqft1175 Old Hickory Blvd, Nashville, TN 37207For SaleMLS ID #3193759, Amanda Knox. RealTracs MLS as distributed by MLS GRID
- $699,9004 bd3 ba2.5k sqft297 Clovernook Dr, Nashville, TN 37210For SaleMLS ID #3207836, Lauren Kabbes. RealTracs MLS as distributed by MLS GRID
- $797,0003 bd3 ba2.7k sqft134 Spring Valley Rd, Nashville, TN 37214For SaleMLS ID #3248358, John C. Rochford. RealTracs MLS as distributed by MLS GRID
- $765,0004 bd3 ba3k sqft1113 Berwick Trl, Madison, TN 37115For SaleMLS ID #3264307, Rachel Gallaher. RealTracs MLS as distributed by MLS GRID
- $699,9004 bd3 ba2.8k sqft4824 Briarwood Dr, Nashville, TN 37211For SaleMLS ID #3285608, MacKenzie Strawn Hyde. RealTracs MLS as distributed by MLS GRID
- $625,0004 bd3 ba2k sqft411 Edwin St, Nashville, TN 37207For SaleMLS ID #3261967, Reed Sircy. RealTracs MLS as distributed by MLS GRID
- $599,9003 bd2 ba2.2k sqft1205 Ardee Ave, Nashville, TN 37216For SaleMLS ID #3285684, Laron Pendergrass. RealTracs MLS as distributed by MLS GRID
- $635,0004 bd3 ba2.6k sqft102 Bahia Mar Point S, Hendersonville, TN 37075For SaleMLS ID #3336327, Devin Holloway. RealTracs MLS as distributed by MLS GRID
- $709,9003 bd2 ba1.9k sqft1035 Seymour Ave, Nashville, TN 37206For SaleMLS ID #3271034, Barry Richards. RealTracs MLS as distributed by MLS GRID
- $549,9004 bd2 ba2k sqft515 Catalina Dr, Nashville, TN 37217For SaleMLS ID #3182444, Fiorella Villarruel. RealTracs MLS as distributed by MLS GRID
- $669,0003 bd2 ba1.5k sqft355 Barrywood Dr, Nashville, TN 37211For SaleMLS ID #3270096, Allyson Woosley. RealTracs MLS as distributed by MLS GRID
- $599,9004 bd3 ba2.6k sqft108 Airfloat Dr, Hendersonville, TN 37075For SaleMLS ID #3501482, Michelle Patterson. RealTracs MLS as distributed by MLS GRID
- $639,9003 bd3 ba2.7k sqft344 Lynn Dr, Nashville, TN 37211For SaleMLS ID #3336148, Ian Ratliff. RealTracs MLS as distributed by MLS GRID
- $364,9993 bd1 ba1.3k sqft2636 Woodberry Dr, Nashville, TN 37214For SaleMLS ID #3217947, Franky Rivera. RealTracs MLS as distributed by MLS GRID
- $550,0004 bd3 ba1.5k sqft628 Maplewood Ln, Nashville, TN 37216For SaleMLS ID #3242059, Emilee Warner. RealTracs MLS as distributed by MLS GRID
- $699,0003 bd3 ba1.7k sqft510 Rochelle Dr, Nashville, TN 37220For SaleMLS ID #3315908, Lizzy Caldwell. RealTracs MLS as distributed by MLS GRID
