1113 Berwick Trail presents a rare opportunity to own a beautifully reimagined home on over an acre in one of Madison’s most unique and scenic pockets. Thoughtfully renovated from the ground up, this home blends modern design, quality craftsmanship, and timeless character. BRAND NEW: central air, plumbing, electrical, roof, and all interior finishes throughout. Located just across the street from the Cumberland River, this peaceful, wooded setting feels private and tucked away while remaining only minutes from East Nashville, Donelson, Old Hickory, Opryland, and Downtown Nashville. The expansive lot, mature trees, and proximity to the river create an idyllic setting that is increasingly difficult to find this close to the city. Inside, over 3,000 square feet of beautifully finished living space features elegant designer finishes and a versatile layout offering both comfort and functionality. The fully finished lower level includes a kitchenette and secondary washer/dryer connections, creating an exceptional opportunity for multi-generational living, guests, private quarters, or potential house hacking - all with no city taxes. Whether you enjoy boating, entertaining, or simply having room for your family or children to relax, this exceptional property offers a rare blend of beauty, privacy, space, and convenience.
Active
$764,999
1113 Berwick Trl, Madison, TN 37115
4beds
3,082sqft
Single Family Residence, Residential
Built in 1955
1.19 Acres Lot
$-- Zestimate®
$248/sqft
$-- HOA
What's special
Fully finished lower levelPeaceful wooded settingCentral airElegant designer finishesTimeless characterMature treesQuality craftsmanship
- 16 days
- 326
- 24
Likely to sell faster than
Zillow last checked:
Listing updated:
Listed by:
Joe Muench 615-200-0774,
Canvas Homes 615-200-0774
Source: RealTracs MLS as distributed by MLS GRID,MLS#: 3603560
Facts & features
Interior
Bedrooms & bathrooms
- Bedrooms: 4
- Bathrooms: 3
- Full bathrooms: 3
- Main level bedrooms: 3
Primary bathroom
- Features: Primary Bedroom
- Level: Primary Bedroom
Heating
- Central
Cooling
- Central Air
Appliances
- Included: Electric Oven, Electric Range, Dishwasher, Microwave, Refrigerator, Stainless Steel Appliance(s)
- Laundry: Washer Hookup
Features
- Ceiling Fan(s), Open Floorplan, Pantry, Wet Bar, Kitchen Island
- Flooring: Luxury Vinyl, Tile
- Basement: Finished
- Number of fireplaces: 2
- Fireplace features: Den, Living Room
Interior area
- Total structure area: 3,082
- Total interior livable area: 3,082 sqft
- Finished area above ground: 1,541
- Finished area below ground: 1,541
Property
Parking
- Total spaces: 4
- Parking features: Attached
- Carport spaces: 4
Features
- Levels: Two
- Stories: 1
- Patio & porch: Deck, Patio
Lot
- Size: 1.19 Acres
- Dimensions: 143 x 287
- Features: Cleared, Level
- Topography: Cleared,Level
Details
- Parcel number: 05211003400
- Special conditions: Owner Agent
Construction
Type & style
- Home type: SingleFamily
- Architectural style: Ranch
- Property subtype: Single Family Residence, Residential
Materials
- Brick
- Roof: Shingle
Condition
- New construction: No
- Year built: 1955
Utilities & green energy
- Sewer: Public Sewer
- Water: Public
- Utilities for property: Water Available
Community & HOA
Community
- Subdivision: Marlin Meadows
HOA
- Has HOA: No
Location
- Region: Madison
Financial & listing details
- Price per square foot: $248/sqft
- Tax assessed value: $480,100
- Annual tax amount: $3,339
- Date on market: 10/2/2026
Estimated market value
Not available
Estimated sales range
Not available
Not available
Price history
| Date | Event | Price |
|---|---|---|
| 10/2/2026 | Listed for sale | $764,9990%$248/sqft |
Source:  RealTracs MLS as distributed by MLS GRID #3603560 Report a problem RealTracs MLS as distributed by MLS GRID #3603560 Report a problem | ||
| 8/26/2026 | Listing removed | $765,000$248/sqft |
Source: RealTracs MLS as distributed by MLS GRID #3264307 Report a problem | ||
| 8/7/2026 | Price change | $765,000-4.4%$248/sqft |
Source: RealTracs MLS as distributed by MLS GRID #3264307 Report a problem | ||
| 7/19/2026 | Listed for sale | $799,900+722%$260/sqft |
Source: RealTracs MLS as distributed by MLS GRID #3264307 Report a problem | ||
| 12/2/2024 | Sold | $97,316-9.9%$32/sqft |
Source: Public Record Report a problem | ||
| 1/21/2010 | Sold | $108,000+12.5%$35/sqft |
Source: Public Record Report a problem | ||
| 9/23/1994 | Sold | $96,000$31/sqft |
Source: Public Record Report a problem | ||
Public tax history
| Year | Property taxes | Tax assessment |
|---|---|---|
| 2025 | $3,339 +47.5% | $120,025 +54.9% |
| 2024 | $2,265 | $77,500 |
| 2023 | $2,265 | $77,500 |
| 2022 | $2,265 -1% | $77,500 |
| 2021 | $2,289 +4.4% | $77,500 +33.9% |
| 2020 | $2,192 +76% | $57,875 +28% |
| 2019 | $1,246 -17.7% | $45,225 -17.7% |
| 2018 | $1,515 0% | $54,975 |
| 2017 | $1,515 | $54,975 +46.3% |
| 2016 | $1,515 +2.7% | $37,575 |
| 2015 | $1,474 | $37,575 |
| 2014 | $1,474 | $37,575 +15.2% |
| 2013 | -- | $32,625 -6.2% |
| 2012 | -- | $34,775 |
| 2011 | -- | $34,775 -25% |
| 2010 | -- | $46,350 |
| 2009 | -- | $46,350 +15% |
| 2008 | -- | $40,300 -16% |
| 2007 | -- | $47,950 |
| 2006 | -- | -- |
| 2005 | -- | -- |
| 2004 | -- | -- |
| 2003 | -- | -- |
| 2002 | -- | -- |
| 2001 | -- | -- |
| 2000 | -- | -- |
Find assessor info on the county website
Monthly payment
Est. payment
Payment breakdown
Explore the cost of this home by adjusting the details. Changes won't be saved.Climate risks
Neighborhood: Heron Walk
Nearby schools
Schools provided by the listing agent
- Elementary: Neely's Bend Elementary
- Middle: Neely's Bend Middle
- High: Hunters Lane Comp High School
Source: RealTracs MLS as distributed by MLS GRID. This data may not be complete. We recommend contacting the local school district to confirm school assignments for this home.
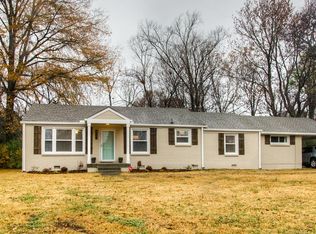
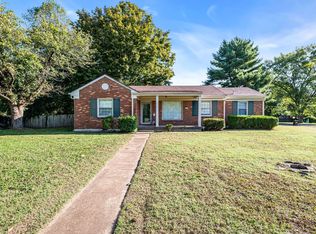

Similar homes
- $699,9005 bd3 ba2.5k sqft2632 Windemere Dr, Nashville, TN 37214For Sale
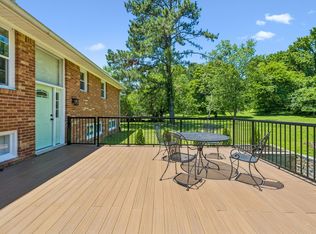
 MLS ID #3546312, Jennifer Moss. RealTracs MLS as distributed by MLS GRID
 - $799,9994 bd3 ba2.8k sqft203 Cheviot Ct, Hendersonville, TN 37075For Sale
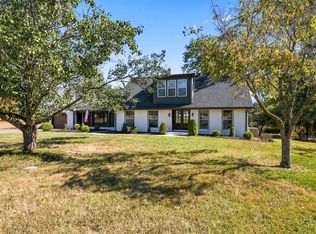 MLS ID #3611632, Max Curtis. RealTracs MLS as distributed by MLS GRID
 - $624,9004 bd3 ba3.1k sqft3214 Toddway Ct, Nashville, TN 37214For Sale
 MLS ID #3611009, Laron Pendergrass. RealTracs MLS as distributed by MLS GRID
 - $739,0003 bd2 ba2k sqft2809 Lincoya Dr, Nashville, TN 37214For Sale
 MLS ID #3527873, Sharon Lanell Ford. RealTracs MLS as distributed by MLS GRID
 - $589,9004 bd3 ba2.5k sqft4074 Lake Pkwy, Hermitage, TN 37076For SaleMLS ID #3621593, Nik Shewmaker. RealTracs MLS as distributed by MLS GRID
- $769,9004 bd3 ba3.6k sqft7016 Lama Terra Ct, Goodlettsville, TN 37072For SaleMLS ID #3308915, Andrea Niemiec. RealTracs MLS as distributed by MLS GRID
- $699,0004 bd3 ba2.4k sqft281 Lake Terrace Dr, Hendersonville, TN 37075For SaleMLS ID #3519300, Sherri Hoskins. RealTracs MLS as distributed by MLS GRID
- $899,9006 bd5 ba3.9k sqft3829 Burrus St, Nashville, TN 37216For SaleMLS ID #3512699, Jerel Myles. RealTracs MLS as distributed by MLS GRID
- $499,9003 bd3 ba2.6k sqft736 Carlyle Pl, Nashville, TN 37211For SaleMLS ID #3621979, Cody Hollister. RealTracs MLS as distributed by MLS GRID
- $549,9003 bd3 ba2.1k sqft107A Sarver Ave, Madison, TN 37115For SaleMLS ID #3263352, Katie Morrell. RealTracs MLS as distributed by MLS GRID
- $748,0004 bd4 ba2.9k sqft1053 Avery Trace Cir, Hendersonville, TN 37075For SaleMLS ID #3530469, Amy Winters-Sakowicz. RealTracs MLS as distributed by MLS GRID
- $575,0004 bd3 ba2.4k sqft108 Airfloat Dr, Hendersonville, TN 37075For SaleMLS ID #3501482, Michelle Patterson. RealTracs MLS as distributed by MLS GRID
- $890,0004 bd4 ba2.5k sqft1504B Dugger Dr, Nashville, TN 37206For SaleMLS ID #3593301, Meredith Rachel Zeller. RealTracs MLS as distributed by MLS GRID
- $899,0004 bd3 ba2.8k sqft301 Rosebrook Dr, Gallatin, TN 37066For SaleMLS ID #3610969, Jessica Jean Towe. RealTracs MLS as distributed by MLS GRID
- $699,9993 bd3 ba2k sqft407 Lynn Dr, Nashville, TN 37211For SaleMLS ID #3610878, Peyman Noman. RealTracs MLS as distributed by MLS GRID
- $814,9015 bd5 ba3.8k sqft537 Natalie Dr, Goodlettsville, TN 37072For SaleMLS ID #3247333, Jasmin Ivy Williams. RealTracs MLS as distributed by MLS GRID
- $750,0003 bd3 ba2.8k sqft42 Nickleby Down, Brentwood, TN 37027For SaleMLS ID #3619541, Parker Bohn. RealTracs MLS as distributed by MLS GRID
- $579,9005 bd3 ba2.9k sqft4052 Kings Ln, Nashville, TN 37218For SaleMLS ID #3619171, Alex Gutierrez (615)779-6610. RealTracs MLS as distributed by MLS GRID
- $608,2553 bd3 ba2.3k sqft2644 Miami Ave, Nashville, TN 37214New ConstructionMLS ID #3544329, Mariann Sall. RealTracs MLS as distributed by MLS GRID
- $419,0003 bd3 ba1.7k sqft4845 Shasta Dr, Old Hickory, TN 37138For SaleMLS ID #3529397, Judy Knapp. RealTracs MLS as distributed by MLS GRID
