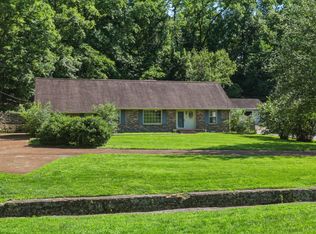
Located on a quiet cul-de-sac in the heart of Donelson, this 4-bedroom, 2.5-bath home sits on a spacious .72-acre lot with no HOA. The fully separate lower-level guest suite offers incredible flexibility with its own living area, bedroom, kitchen, private entrance, and dedicated parking—perfect for multigenerational living, guests, or potential rental income. Upstairs, you'll find an updated kitchen featuring granite countertops, stainless steel appliances, and a cozy fireplace, while the washer and dryer remain for added convenience. Outside, enjoy a large backyard and a detached shed with electricity, ideal for storage, hobbies, or a workshop. Conveniently located just minutes from local favorites including Phat Bites, Red Door Saloon, Homegrown Taproom, Party Fowl, the Donelson Library, shopping, parks, and downtown Nashville, this home offers the perfect combination of space, versatility, and location. Ask about our lender incentives!
Active
Price cut: $19.9K (6/22)
$675,000
3214 Toddway Ct, Nashville, TN 37214
4beds
3,181sqft
Single Family Residence, Residential
Built in 1958
0.72 Acres Lot
$-- Zestimate®
$212/sqft
$-- HOA
What's special
Cozy fireplaceDetached shed with electricityLarge backyardStainless steel appliancesQuiet cul-de-sacUpdated kitchenGranite countertops
- 102 days |
- 518 |
- 42 |
Zillow last checked:
Listing updated:
Listed by:
David Huffaker 615-480-9617,
The Huffaker Group, LLC 615-208-3285,
Callie Dilts 615-772-6888,
The Huffaker Group, LLC
Source: RealTracs MLS as distributed by MLS GRID,MLS#: 3190096
Facts & features
Interior
Bedrooms & bathrooms
- Bedrooms: 4
- Bathrooms: 3
- Full bathrooms: 2
- 1/2 bathrooms: 1
- Main level bedrooms: 3
Bedroom 1
- Area: 150 Square Feet
- Dimensions: 15x10
Bedroom 2
- Area: 143 Square Feet
- Dimensions: 13x11
Bedroom 3
- Area: 110 Square Feet
- Dimensions: 11x10
Bedroom 4
- Area: 119 Square Feet
- Dimensions: 17x7
Den
- Features: Separate
- Level: Separate
- Area: 323 Square Feet
- Dimensions: 19x17
Dining room
- Features: Combination
- Level: Combination
- Area: 99 Square Feet
- Dimensions: 9x11
Kitchen
- Area: 266 Square Feet
- Dimensions: 19x14
Living room
- Features: Combination
- Level: Combination
- Area: 187 Square Feet
- Dimensions: 17x11
Other
- Area: 209 Square Feet
- Dimensions: 19x11
Other
- Features: Utility Room
- Level: Utility Room
Recreation room
- Features: Basement Level
- Level: Basement Level
- Area: 375 Square Feet
- Dimensions: 25x15
Heating
- Central
Cooling
- Central Air
Appliances
- Included: Electric Oven, Electric Range, Dishwasher, Dryer, Refrigerator, Stainless Steel Appliance(s), Washer
- Laundry: Electric Dryer Hookup, Washer Hookup
Features
- Ceiling Fan(s), Kitchen Island
- Flooring: Carpet, Wood, Tile
- Basement: Apartment,Finished
- Number of fireplaces: 1
- Fireplace features: Den, Gas
Interior area
- Total structure area: 3,181
- Total interior livable area: 3,181 sqft
- Finished area above ground: 1,818
- Finished area below ground: 1,363
Property
Parking
- Total spaces: 1
- Parking features: Garage Door Opener, Basement, Asphalt, Driveway, Parking Pad
- Attached garage spaces: 1
- Has uncovered spaces: Yes
Features
- Levels: Two
- Stories: 1
- Patio & porch: Deck, Porch
- Fencing: Chain Link
Lot
- Size: 0.72 Acres
- Dimensions: 85 x 278
Details
- Additional structures: Storage
- Parcel number: 08513001100
- Special conditions: Standard
Construction
Type & style
- Home type: SingleFamily
- Architectural style: Ranch
- Property subtype: Single Family Residence, Residential
Materials
- Brick
- Roof: Shingle
Condition
- New construction: No
- Year built: 1958
Utilities & green energy
- Sewer: Public Sewer
- Water: Public
- Utilities for property: Water Available
Community & HOA
Community
- Subdivision: Nob Hill
HOA
- Has HOA: No
Location
- Region: Nashville
Financial & listing details
- Price per square foot: $212/sqft
- Tax assessed value: $682,400
- Annual tax amount: $4,801
- Date on market: 5/5/2026
Estimated market value
Not available
Estimated sales range
Not available
Not available
Price history
| Date | Event | Price |
|---|---|---|
| 6/22/2026 | Price change | $675,000-2.9%$212/sqft |
Source:  RealTracs MLS as distributed by MLS GRID #3190096 Report a problem RealTracs MLS as distributed by MLS GRID #3190096 Report a problem | ||
| 5/13/2026 | Listed for sale | $694,900-0.7%$218/sqft |
Source: RealTracs MLS as distributed by MLS GRID #3190096 Report a problem | ||
| 4/26/2026 | Listing removed | $699,900$220/sqft |
Source: RealTracs MLS as distributed by MLS GRID #3169707 Report a problem | ||
| 4/8/2026 | Listed for sale | $699,900-5.3%$220/sqft |
Source: RealTracs MLS as distributed by MLS GRID #3169707 Report a problem | ||
| 3/30/2026 | Listing removed | $739,000$232/sqft |
Source: RealTracs MLS as distributed by MLS GRID #3042078 Report a problem | ||
| 1/15/2026 | Price change | $739,000-4%$232/sqft |
Source: RealTracs MLS as distributed by MLS GRID #3042078 Report a problem | ||
| 1/5/2026 | Price change | $769,900-1.3%$242/sqft |
Source: RealTracs MLS as distributed by MLS GRID #3042078 Report a problem | ||
| 12/10/2025 | Price change | $779,900-1.9%$245/sqft |
Source: RealTracs MLS as distributed by MLS GRID #3042078 Report a problem | ||
| 11/7/2025 | Listed for sale | $794,900+103.9%$250/sqft |
Source: RealTracs MLS as distributed by MLS GRID #3042078 Report a problem | ||
| 4/13/2017 | Sold | $389,900+55.3%$123/sqft |
Source: RealTracs MLS as distributed by MLS GRID #1793120 Report a problem | ||
| 9/9/2016 | Sold | $251,000$79/sqft |
Source: RealTracs MLS as distributed by MLS GRID #1753339 Report a problem | ||
Public tax history
| Year | Property taxes | Tax assessment |
|---|---|---|
| 2025 | $4,801 +18.4% | $170,600 +36.9% |
| 2024 | $4,055 | $124,625 |
| 2023 | $4,055 | $124,625 |
| 2022 | $4,055 -1% | $124,625 |
| 2021 | $4,098 +15.9% | $124,625 +48.8% |
| 2020 | $3,535 +74.4% | $83,750 +30.4% |
| 2019 | $2,027 | $64,250 |
| 2018 | $2,027 0% | $64,250 |
| 2017 | $2,027 | $64,250 +44.1% |
| 2016 | $2,027 +0.7% | $44,575 |
| 2015 | $2,013 | $44,575 |
| 2014 | $2,013 | $44,575 |
| 2013 | -- | $44,575 +2.3% |
| 2012 | -- | $43,575 |
| 2011 | -- | $43,575 |
| 2010 | -- | $43,575 |
| 2009 | -- | $43,575 +0.6% |
| 2008 | -- | $43,300 |
| 2007 | -- | $43,300 |
| 2006 | -- | -- |
| 2005 | -- | -- |
| 2004 | -- | -- |
| 2003 | -- | -- |
| 2002 | -- | -- |
| 2001 | -- | -- |
| 2000 | -- | -- |
Find assessor info on the county website
Monthly payment
Est. payment
Payment breakdown
Explore the cost of this home by adjusting the details. Changes won't be saved.Climate risks
Neighborhood: Nob Hill
Nearby schools
GreatSchools rating
- 4/10Pennington Elementary SchoolGrades: PK-5Distance: 2.3 mi
- 3/10Two Rivers Middle SchoolGrades: 6-8Distance: 1.6 mi
- 3/10McGavock High SchoolGrades: 9-12Distance: 1.1 mi
Schools provided by the listing agent
- Elementary: Pennington Elementary
- Middle: Two Rivers Middle
- High: McGavock Comp High School
Source: RealTracs MLS as distributed by MLS GRID. This data may not be complete. We recommend contacting the local school district to confirm school assignments for this home.
- $528,8003 bd2 ba1.7k sqft3212 Toddway Ct, Nashville, TN 37214Off Market
- $441,9003 bd1 ba1.4k sqft3216 Toddway Ct, Nashville, TN 37214Off Market
- $---- bd-- ba-- sqft2608 Crestwood Dr, Nashville, TN 37214Off Market
- $434,5004 bd2 ba1.7k sqft3218 Toddway Ct, Nashville, TN 37214Off Market
- $669,8003 bd3 ba3k sqft3208 Toddway Ct, Nashville, TN 37214Off Market
- $---- bd-- ba-- sqft2612 Crestwood Dr, Nashville, TN 37214Off Market
- $596,0007 bd3 ba2.7k sqft2608 Crestwood Rd, Nashville, TN 37214Off Market
- $636,2004 bd3 ba2.7k sqft3213 Toddway Ct, Nashville, TN 37214Off Market
A local agent can set up tours, give advice and negotiate with sellers.
Similar homes
- $679,6155 bd2 ba2.6k sqft2739 Windemere Dr, Nashville, TN 37214For Sale
 MLS ID #3242262, Johnny Roberts. RealTracs MLS as distributed by MLS GRID
 - $645,0003 bd2 ba2.4k sqft2922 Fernbrook Ln, Nashville, TN 37214For Sale
 MLS ID #3305412, Tony Carletello. RealTracs MLS as distributed by MLS GRID
 - $719,9005 bd3 ba2.5k sqft2632 Windemere Dr, Nashville, TN 37214For Sale
 MLS ID #3231318, Jennifer Moss. RealTracs MLS as distributed by MLS GRID
 - $625,0003 bd2 ba2.1k sqft2309 Sweetwood Rd, Nashville, TN 37214For Sale
 MLS ID #3244386, Jennifer (Jenny) D. Bell. RealTracs MLS as distributed by MLS GRID
 - $699,9004 bd3 ba2.5k sqft297 Clovernook Dr, Nashville, TN 37210For SaleMLS ID #3207836, Lauren Kabbes. RealTracs MLS as distributed by MLS GRID
- $469,9003 bd2 ba1.8k sqft2801 Capella Ct, Nashville, TN 37214For SaleMLS ID #3246558, Maggie Edwards. RealTracs MLS as distributed by MLS GRID
- $525,0004 bd3 ba2.2k sqft2300 Kimberly Dr, Nashville, TN 37214For SaleMLS ID #3244338, Shannon Orrand. RealTracs MLS as distributed by MLS GRID
- $565,0004 bd2 ba2.4k sqft1523 McGavock Pike, Nashville, TN 37216For SaleMLS ID #3505925, Ryan Boggs. RealTracs MLS as distributed by MLS GRID
- $489,9004 bd3 ba1.9k sqft877 Kipling Dr, Nashville, TN 37217For SaleMLS ID #3335377, Brooke Seraphine. RealTracs MLS as distributed by MLS GRID
- $619,9003 bd3 ba1.8k sqft2311 McGavock Pike, Nashville, TN 37216For SaleMLS ID #3283795, Becky Holtzclaw. RealTracs MLS as distributed by MLS GRID
- $655,0004 bd3 ba2.6k sqft102 Bahia Mar Point S, Hendersonville, TN 37075For SaleMLS ID #3336327, Devin Holloway. RealTracs MLS as distributed by MLS GRID
- $525,0004 bd2 ba1.9k sqft608 Vinson Dr, Nashville, TN 37217For SaleMLS ID #3263962, Penny Tenpenny. RealTracs MLS as distributed by MLS GRID
- $519,9005 bd3 ba2.4k sqft321 Deep Woods Cir, Nashville, TN 37214For SaleMLS ID #3318499, Catherine Hawkins. RealTracs MLS as distributed by MLS GRID
- $415,0003 bd2 ba1.6k sqft417 Springview Dr, Nashville, TN 37214For SaleMLS ID #3314909, Pete Jones. RealTracs MLS as distributed by MLS GRID
- $629,9004 bd3 ba2.7k sqft205 Overcrest Ct, Nashville, TN 37211For SaleMLS ID #3155645, Tonia King. RealTracs MLS as distributed by MLS GRID
- $699,0004 bd2 ba1.9k sqft461 Manley Dr, Nashville, TN 37220For SaleMLS ID #3239901, Debbie Ballard. RealTracs MLS as distributed by MLS GRID
- $699,0003 bd3 ba1.7k sqft510 Rochelle Dr, Nashville, TN 37220For SaleMLS ID #3315908, Lizzy Caldwell. RealTracs MLS as distributed by MLS GRID
- $649,9003 bd3 ba2.5k sqft613 Oakwood Ter, Mount Juliet, TN 37122For SaleMLS ID #3305617, Christa Hughes. RealTracs MLS as distributed by MLS GRID
- $475,0004 bd3 ba2.2k sqft5944 S New Hope Rd, Hermitage, TN 37076For SaleMLS ID #3336333, Matt Crockett. RealTracs MLS as distributed by MLS GRID
- $635,0004 bd3 ba1.8k sqft6419 Charlotte Road Cir, Nashville, TN 37209For SaleMLS ID #3265751, Mona Martin. RealTracs MLS as distributed by MLS GRID
