MOVE RIGHT IN and make Crieve Hall your new home! Totally private retreat in the heart of Crieve Hall ~ Light filled floorplan with pretty hardwood floors on the main level & 3 upstairs bedrooms ~ Fresh paint ~ New carpet in the basement ~ Kitchen with granite countertops, tile floor and stainless steel appliances ~ Daylight basement has separate entrance, large rec room, bedroom & full bath ~ Basement would be terrific music studio, teen suite, mother-in-law or multi-generational living ~ HVAC is 1 year, roof is 3 years ~ Rear entry 2 car garage plus ample extra parking space in back ~ This home sits on .6 acres to create a peaceful surrounding with approximately a quarter acre level area in back of the house ~ Security system ~ Zoned for highly sought after Crieve Hall Elementary ~ Terrific location with easy access to interstate, 10 minutes to downtown Nashville or Cool Springs, nearby shopping and restaurants at Nippers Corner and Brentwood ~ Basement with separate entrance is great opportunity for rental income or home business ~ Owner financing available, call for details
Active
Price cut: $900 (8/12)
$699,000
461 Manley Dr, Nashville, TN 37220
4beds
1,992sqft
:
Get pre-qualified$4,169/mo
Single Family Residence, Residential
Built in 1960
0.6 Acres Lot
$-- Zestimate®
$351/sqft
$-- HOA
What's special
Large rec roomStainless steel appliancesLight filled floorplanKitchen with granite countertopsTile floor
- 63 days |
- 482 |
- 33 |
Zillow last checked:
Listing updated:
Listed by:
Debbie Ballard 615-545-6800,
Kerr & Co. Realty 615-905-1408
Source: RealTracs MLS as distributed by MLS GRID,MLS#: 3239901
Facts & features
Interior
Bedrooms & bathrooms
- Bedrooms: 4
- Bathrooms: 2
- Full bathrooms: 2
Bedroom 1
- Area: 132 Square Feet
- Dimensions: 12x11
Bedroom 2
- Area: 132 Square Feet
- Dimensions: 12x11
Bedroom 3
- Area: 121 Square Feet
- Dimensions: 11x11
Bedroom 4
- Area: 132 Square Feet
- Dimensions: 12x11
Dining room
- Area: 143 Square Feet
- Dimensions: 13x11
Kitchen
- Area: 225 Square Feet
- Dimensions: 15x15
Living room
- Area: 288 Square Feet
- Dimensions: 24x12
Recreation room
- Features: Basement Level
- Level: Basement Level
- Area: 345 Square Feet
- Dimensions: 23x15
Heating
- Central, Natural Gas
Cooling
- Central Air, Electric
Appliances
- Included: Electric Oven, Electric Range, Dishwasher, Microwave, Refrigerator
Features
- Ceiling Fan(s)
- Flooring: Carpet, Wood, Tile
- Basement: Full
- Number of fireplaces: 1
- Fireplace features: Recreation Room
Interior area
- Total structure area: 1,992
- Total interior livable area: 1,992 sqft
- Finished area above ground: 1,492
- Finished area below ground: 500
Property
Parking
- Total spaces: 2
- Parking features: Garage Faces Rear
- Attached garage spaces: 2
Features
- Levels: Three Or More
- Stories: 2
Lot
- Size: 0.6 Acres
- Dimensions: 96 x 261
- Features: Private
- Topography: Private
Details
- Parcel number: 14616020400
- Special conditions: Standard
Construction
Type & style
- Home type: SingleFamily
- Property subtype: Single Family Residence, Residential
Materials
- Brick
- Roof: Shingle
Condition
- New construction: No
- Year built: 1960
Utilities & green energy
- Sewer: Public Sewer
- Water: Public
- Utilities for property: Electricity Available, Natural Gas Available, Water Available
Community & HOA
Community
- Security: Security System, Smoke Detector(s)
- Subdivision: Crieve Hall/Brentwood Hall
HOA
- Has HOA: No
Location
- Region: Nashville
Financial & listing details
- Price per square foot: $351/sqft
- Tax assessed value: $577,000
- Annual tax amount: $4,059
- Date on market: 6/12/2026
- Electric utility on property: Yes
Estimated market value
Not available
Estimated sales range
Not available
Not available
Price history
| Date | Event | Price |
|---|---|---|
| 8/12/2026 | Price change | $699,000-0.1%$351/sqft |
Source:  RealTracs MLS as distributed by MLS GRID #3239901 Report a problem RealTracs MLS as distributed by MLS GRID #3239901 Report a problem | ||
| 7/16/2026 | Price change | $699,900-6.7%$351/sqft |
Source: RealTracs MLS as distributed by MLS GRID #3239901 Report a problem | ||
| 6/12/2026 | Listed for sale | $749,900+158.7%$376/sqft |
Source: RealTracs MLS as distributed by MLS GRID #3239901 Report a problem | ||
| 10/19/2012 | Listing removed | $289,900$146/sqft |
Source: TheDailyClassifieds.Com #1376724 Report a problem | ||
| 8/4/2012 | Price change | $289,900-3.3%$146/sqft |
Source: TheDailyClassifieds.Com #1376724 Report a problem | ||
| 7/16/2012 | Price change | $299,900-3.2%$151/sqft |
Source: TheDailyClassifieds.Com #1376724 Report a problem | ||
| 7/7/2012 | Listed for sale | $309,900+40.9%$156/sqft |
Source: TheDailyClassifieds.Com #1376724 Report a problem | ||
| 7/26/2005 | Sold | $219,900$110/sqft |
Source: Public Record Report a problem | ||
Public tax history
| Year | Property taxes | Tax assessment |
|---|---|---|
| 2025 | $4,059 +26.4% | $144,250 +46.1% |
| 2024 | $3,213 | $98,725 |
| 2023 | $3,213 | $98,725 |
| 2022 | $3,213 -1% | $98,725 |
| 2021 | $3,246 +3.8% | $98,725 +33.2% |
| 2020 | $3,128 +33.8% | $74,100 |
| 2019 | $2,338 | $74,100 |
| 2018 | $2,338 | $74,100 |
| 2017 | $2,338 | $74,100 +15.9% |
| 2016 | $2,338 -19% | $63,950 |
| 2015 | $2,888 | $63,950 |
| 2014 | $2,888 | $63,950 |
| 2013 | -- | $63,950 +0.5% |
| 2012 | -- | $63,650 |
| 2011 | -- | $63,650 |
| 2010 | -- | $63,650 |
| 2009 | -- | $63,650 +29.1% |
| 2008 | -- | $49,300 |
| 2007 | -- | $49,300 |
| 2006 | -- | -- |
| 2005 | -- | -- |
| 2004 | -- | -- |
| 2003 | -- | -- |
| 2002 | -- | -- |
| 2001 | -- | -- |
| 2000 | -- | -- |
Find assessor info on the county website
Monthly payment
Est. payment
Payment breakdown
Explore the cost of this home by adjusting the details. Changes won't be saved.Climate risks
Neighborhood: Crieve Hall
Nearby schools
GreatSchools rating
- 7/10Crieve Hall Elementary SchoolGrades: K-5Distance: 0.4 mi
- 6/10Croft Design Center Middle PrepGrades: 6-8Distance: 2 mi
- 4/10John Overton High SchoolGrades: 9-12Distance: 1.5 mi
Schools provided by the listing agent
- Elementary: Crieve Hall Elementary
- Middle: Croft Design Center
- High: John Overton Comp High School
Source: RealTracs MLS as distributed by MLS GRID. This data may not be complete. We recommend contacting the local school district to confirm school assignments for this home.
- $468,9003 bd2 ba1.9k sqft459 Manley Dr, Nashville, TN 37220Off Market
- $623,6003 bd2 ba1.4k sqft463 Manley Dr, Nashville, TN 37220Off Market
- $578,9003 bd2 ba1.4k sqft5100 Kincannon Dr, Nashville, TN 37220Off Market
- $715,0003 bd2 ba1.6k sqft465 Manley Dr, Nashville, TN 37220Sold
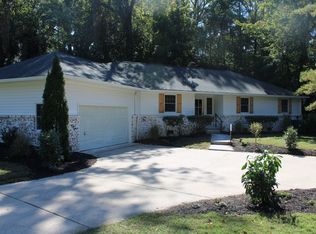
- $574,4002 bd1 ba1.5k sqft5102 Kincannon Dr, Nashville, TN 37220Off Market
- $733,6003 bd3 ba2.3k sqft5024 Kincannon Dr, Nashville, TN 37220Off Market
- $592,5003 bd2 ba1.9k sqft457 Manley Dr, Nashville, TN 37220Off Market
- $674,0003 bd2 ba1.6k sqft5105 Cochran Dr, Nashville, TN 37220Off Market
A local agent can set up tours, give advice and negotiate with sellers.
Similar homes
- $699,0003 bd3 ba1.7k sqft510 Rochelle Dr, Nashville, TN 37220For Sale

 MLS ID #3315908, Lizzy Caldwell. RealTracs MLS as distributed by MLS GRID
 - $775,0004 bd2 ba2.5k sqft481 Broadwell Dr, Nashville, TN 37220For Sale
 MLS ID #3246266, Bobby Hite. RealTracs MLS as distributed by MLS GRID
 - $644,9003 bd2 ba2k sqft5171 Regent Dr, Nashville, TN 37220For Sale
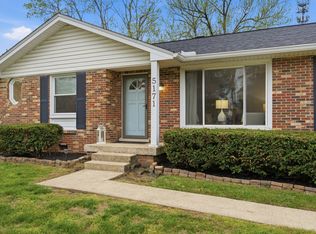 MLS ID #3276765, Grayson Smith. RealTracs MLS as distributed by MLS GRID
 - $539,0003 bd2 ba1.1k sqft5101 Regent Dr, Nashville, TN 37220For Sale
 MLS ID #3248405, Courtney DeLozier. RealTracs MLS as distributed by MLS GRID
 - $749,9003 bd2 ba2.5k sqft533 Hearthstone Cir, Brentwood, TN 37027For SaleMLS ID #3243975, Josh Weber. RealTracs MLS as distributed by MLS GRID
- $739,9004 bd3 ba2.4k sqft6617 N Creekwood Dr, Brentwood, TN 37027For SaleMLS ID #3499641, Debbie Coleman, Broker, ABR, CLHMS, CRS, e-PRO, GRI. RealTracs MLS as distributed by MLS GRID
- $500,0002 bd2 ba1.4k sqft4921 Timberdale Dr, Nashville, TN 37211For SaleMLS ID #3336091, Brandie Wiehl - Broker, GRI, SRES, AHWD. RealTracs MLS as distributed by MLS GRID
- $409,9903 bd2 ba1.3k sqft441 Lynn Dr, Nashville, TN 37211For SaleMLS ID #3510291, Peter Ledet. RealTracs MLS as distributed by MLS GRID
- $719,9005 bd3 ba2.5k sqft2632 Windemere Dr, Nashville, TN 37214For SaleMLS ID #3231318, Jennifer Moss. RealTracs MLS as distributed by MLS GRID
- $599,0003 bd2 ba1.3k sqft5757 Pettus Rd, Antioch, TN 37013For SaleMLS ID #3499583, Lisa Rose Johnson. RealTracs MLS as distributed by MLS GRID
- $549,9003 bd2 ba1.7k sqft607 Elaine Dr, Nashville, TN 37211For SaleMLS ID #3220273, Sarah Wiley. RealTracs MLS as distributed by MLS GRID
- $699,5003 bd3 ba2.8k sqft8005 Montcastle Dr, Nashville, TN 37221For SaleMLS ID #3306137, Lynn A. McAlister. RealTracs MLS as distributed by MLS GRID
- $990,0004 bd3 ba2.1k sqft4425 Prescott Rd, Nashville, TN 37204For SaleMLS ID #3231435, Ron Hodges. RealTracs MLS as distributed by MLS GRID
- $525,0004 bd3 ba2.6k sqft338 Lynn Dr, Nashville, TN 37211For SaleMLS ID #3146378, Sam Mahtani. RealTracs MLS as distributed by MLS GRID
- $--4 bd2 ba2k sqft2031 Harbor Dr, Smyrna, TN 37167AuctionMLS ID #3316051, Amelia Weaver. RealTracs MLS as distributed by MLS GRID
- $569,9004 bd3 ba2.7k sqft8408 Indian Hills Dr, Nashville, TN 37221For SaleMLS ID #3078829, Lance Fossick. RealTracs MLS as distributed by MLS GRID
- $565,0004 bd2 ba2.4k sqft1523 McGavock Pike, Nashville, TN 37216For SaleMLS ID #3505925, Ryan Boggs. RealTracs MLS as distributed by MLS GRID
- $559,0003 bd2 ba2.2k sqft237 Shute Ln, Old Hickory, TN 37138For SaleMLS ID #3320007, William (Bill) C. Britt. RealTracs MLS as distributed by MLS GRID
- $384,9004 bd2 ba1.3k sqft256 Coleridge Ct, Antioch, TN 37013For SaleMLS ID #3501003, Alex Mindaga. RealTracs MLS as distributed by MLS GRID
- $525,0004 bd2 ba2k sqft608 Harpeth Pkwy E, Nashville, TN 37221For SaleMLS ID #3299487, Blair Blaylock Teasdale. RealTracs MLS as distributed by MLS GRID
