Rare opportunity to live in the Crieve Hall/ Caldwell area for an outstanding price! 2 bedrooms, 1.5 bathrooms, large basement with additional rooms, 2-car tandem garage, and a fantastic deck, on a great corner lot! Home is a fixer-upper with so much potential! Bring your handyman and ideas! Home being sold 'as is'.
Active
$500,000
4921 Timberdale Dr, Nashville, TN 37211
2beds
1,464sqft
:
Get pre-qualified$3,020/mo
Single Family Residence, Residential
Built in 1964
0.41 Acres Lot
$-- Zestimate®
$342/sqft
$-- HOA
What's special
Fantastic deckGreat corner lot
- 6 days |
- 476 |
- 26 |
Likely to sell faster than
Zillow last checked:
Listing updated:
Listed by:
Brandie Wiehl - Broker, GRI, SRES, AHWD 615-933-9677,
Vision Realty Partners, LLC 615-378-9009,
Phyllis Webb 615-579-8135,
Vision Realty Partners, LLC
Source: RealTracs MLS as distributed by MLS GRID,MLS#: 3336091
Facts & features
Interior
Bedrooms & bathrooms
- Bedrooms: 2
- Bathrooms: 2
- Full bathrooms: 1
- 1/2 bathrooms: 1
- Main level bedrooms: 2
Bedroom 1
- Features: Half Bath
- Level: Half Bath
- Area: 132 Square Feet
- Dimensions: 12x11
Bedroom 2
- Area: 132 Square Feet
- Dimensions: 12x11
Primary bathroom
- Features: Primary Bedroom
- Level: Primary Bedroom
Dining room
- Area: 120 Square Feet
- Dimensions: 12x10
Other
- Features: Darkroom
- Level: Darkroom
- Area: 165 Square Feet
- Dimensions: 15x11
Living room
- Area: 204 Square Feet
- Dimensions: 17x12
Other
- Features: Office
- Level: Office
- Area: 121 Square Feet
- Dimensions: 11x11
Other
- Features: Utility Room
- Level: Utility Room
- Area: 96 Square Feet
- Dimensions: 16x6
Recreation room
- Features: Basement Level
- Level: Basement Level
- Area: 228 Square Feet
- Dimensions: 19x12
Heating
- Central
Cooling
- Central Air
Appliances
- Included: Electric Range, Dishwasher, Microwave, Refrigerator
Features
- Flooring: Wood, Tile
- Basement: Partially Finished
Interior area
- Total structure area: 1,464
- Total interior livable area: 1,464 sqft
- Finished area above ground: 1,200
- Finished area below ground: 264
Property
Parking
- Total spaces: 4
- Parking features: Basement, Attached
- Attached garage spaces: 2
- Carport spaces: 2
- Covered spaces: 4
Features
- Levels: Two
- Stories: 2
- Patio & porch: Deck, Covered, Porch
Lot
- Size: 0.41 Acres
- Dimensions: 97 x 159
Details
- Parcel number: 14705022500
- Special conditions: Standard
Construction
Type & style
- Home type: SingleFamily
- Architectural style: Ranch
- Property subtype: Single Family Residence, Residential
Materials
- Brick
Condition
- New construction: No
- Year built: 1964
Utilities & green energy
- Sewer: Public Sewer
- Water: Public
- Utilities for property: Water Available
Community & HOA
Community
- Subdivision: Caldwell Country Estates
HOA
- Has HOA: No
Location
- Region: Nashville
Financial & listing details
- Price per square foot: $342/sqft
- Tax assessed value: $570,300
- Annual tax amount: $4,012
- Date on market: 8/6/2026
Estimated market value
Not available
Estimated sales range
Not available
Not available
Price history
| Date | Event | Price |
|---|---|---|
| 8/6/2026 | Listed for sale | $500,000+320.2%$342/sqft |
Source:  RealTracs MLS as distributed by MLS GRID #3336091 Report a problem RealTracs MLS as distributed by MLS GRID #3336091 Report a problem | ||
| 9/18/1996 | Sold | $119,000$81/sqft |
Source: Public Record Report a problem | ||
Public tax history
| Year | Property taxes | Tax assessment |
|---|---|---|
| 2025 | $4,012 +29.1% | $142,575 +49.3% |
| 2024 | $3,108 | $95,525 |
| 2023 | $3,108 | $95,525 |
| 2022 | $3,108 -1% | $95,525 |
| 2021 | $3,141 -9.4% | $95,525 +16.4% |
| 2020 | $3,465 +33.8% | $82,100 |
| 2019 | $2,590 | $82,100 |
| 2018 | $2,590 | $82,100 |
| 2017 | $2,590 | $82,100 +40.2% |
| 2016 | $2,590 -2.1% | $58,575 |
| 2015 | $2,645 | $58,575 |
| 2014 | $2,645 | $58,575 |
| 2013 | -- | $58,575 +7.3% |
| 2012 | -- | $54,600 |
| 2011 | -- | $54,600 |
| 2010 | -- | $54,600 |
| 2009 | -- | $54,600 +21.8% |
| 2008 | -- | $44,825 |
| 2007 | -- | $44,825 |
| 2006 | -- | -- |
| 2005 | -- | -- |
| 2004 | -- | -- |
| 2003 | -- | -- |
| 2002 | -- | -- |
| 2001 | -- | -- |
| 2000 | -- | -- |
Find assessor info on the county website
Monthly payment
Est. payment
Payment breakdown
Explore the cost of this home by adjusting the details. Changes won't be saved.Climate risks
Neighborhood: Crieve Hall
Nearby schools
GreatSchools rating
- 6/10Norman Binkley Elementary SchoolGrades: PK-5Distance: 0.5 mi
- 6/10Croft Design Center Middle PrepGrades: 6-8Distance: 1.2 mi
- 4/10John Overton High SchoolGrades: 9-12Distance: 1.5 mi
Schools provided by the listing agent
- Elementary: Norman Binkley Elementary
- Middle: Croft Design Center
- High: John Overton Comp High School
Source: RealTracs MLS as distributed by MLS GRID. This data may not be complete. We recommend contacting the local school district to confirm school assignments for this home.
- $561,8003 bd2 ba2.1k sqft4919 Timberdale Dr, Nashville, TN 37211Off Market
- $623,5003 bd2 ba1.4k sqft4957 Darlington Dr, Nashville, TN 37211Off Market

- $869,0004 bd4 ba4.5k sqft4924 Timberdale Dr, Nashville, TN 37211Off Market
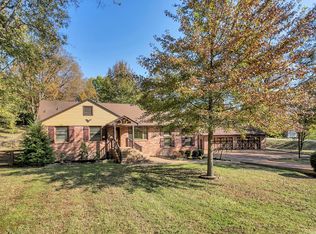
- $830,0003 bd3 ba1.9k sqft4917 Timberdale Dr, Nashville, TN 37211Sold
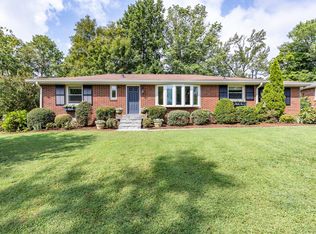
- $699,9004 bd3 ba2.6k sqft4956 Darlington Dr, Nashville, TN 37211Sold
- $612,2003 bd2 ba1.9k sqft4936 Danby Dr, Nashville, TN 37211Off Market
- $567,2004 bd2 ba1.8k sqft4952 Darlington Dr, Nashville, TN 37211Off Market
- $493,2002 bd2 ba1.1k sqft4922 Timberdale Dr, Nashville, TN 37211Off Market
A local agent can set up tours, give advice and negotiate with sellers.
Similar homes
- $409,9903 bd2 ba1.3k sqft441 Lynn Dr, Nashville, TN 37211For Sale

 MLS ID #3510291, Peter Ledet. RealTracs MLS as distributed by MLS GRID
 - $599,9003 bd2 ba1.9k sqft4807 Arden Dr, Nashville, TN 37211For Sale
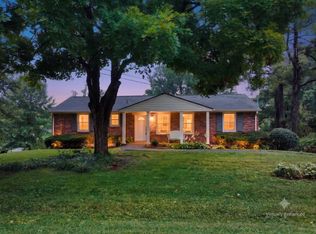 MLS ID #3285719, Daniel Hope. RealTracs MLS as distributed by MLS GRID
 - $575,0003 bd2 ba2k sqft569 McMurray Dr, Nashville, TN 37211For Sale
 MLS ID #3328519, Andrea Wall. RealTracs MLS as distributed by MLS GRID
 - $440,0002 bd2 ba1.2k sqft441 Coventry Dr, Nashville, TN 37211New Construction
 MLS ID #3309073, Brooks Spellings. RealTracs MLS as distributed by MLS GRID
 - $485,0003 bd2 ba1.2k sqft705 Drummond Dr, Nashville, TN 37211For SaleMLS ID #3262082, Gary Ashton. RealTracs MLS as distributed by MLS GRID
- $569,9003 bd2 ba1.7k sqft4703 Langston Dr, Nashville, TN 37211For SaleMLS ID #3223479, Gary Ashton. RealTracs MLS as distributed by MLS GRID
- $625,0003 bd2 ba1.4k sqft5016 Manuel Dr, Nashville, TN 37211For SaleMLS ID #3245593, Bobby Hite. RealTracs MLS as distributed by MLS GRID
- $489,0004 bd2 ba1.9k sqft234 Antioch Pike, Nashville, TN 37211For SaleMLS ID #3204033, Terra L. Bell. RealTracs MLS as distributed by MLS GRID
- $539,0003 bd2 ba1.1k sqft5101 Regent Dr, Nashville, TN 37220For SaleMLS ID #3248405, Courtney DeLozier. RealTracs MLS as distributed by MLS GRID
- $515,0003 bd2 ba1.4k sqft902 McMahan Ave, Nashville, TN 37216For SaleMLS ID #3322370, Dorothea Meisch. RealTracs MLS as distributed by MLS GRID
- $525,0003 bd2 ba1.9k sqft742 Currey Rd, Nashville, TN 37217For SaleMLS ID #3224297, Drew Hodges. RealTracs MLS as distributed by MLS GRID
- $384,9004 bd2 ba1.3k sqft256 Coleridge Ct, Antioch, TN 37013For SaleMLS ID #3501003, Alex Mindaga. RealTracs MLS as distributed by MLS GRID
- $499,9503 bd2 ba2.1k sqft5090 Blue Hole Rd, Antioch, TN 37013For SaleMLS ID #3060649, Scott Weckler. RealTracs MLS as distributed by MLS GRID
- $599,0003 bd2 ba1.3k sqft5757 Pettus Rd, Antioch, TN 37013For SaleMLS ID #3499583, Lisa Rose Johnson. RealTracs MLS as distributed by MLS GRID
- $400,0004 bd2 ba1.7k sqft3308 Marcus Dr, Nashville, TN 37211For SaleMLS ID #3260680, Chelsea Smith. RealTracs MLS as distributed by MLS GRID
- $450,0002 bd1 ba1.3k sqft701 Eastland Ct, Nashville, TN 37206For SaleMLS ID #3306670, Joe Archer. RealTracs MLS as distributed by MLS GRID
- $400,0002 bd2 ba1.4k sqft239 Donelson Hills Dr, Nashville, TN 37214For SaleMLS ID #3510252, Julie A. Davis. RealTracs MLS as distributed by MLS GRID
- $339,9002 bd2 ba1k sqft342 Elysian Fields Rd, Nashville, TN 37211For SaleMLS ID #3230599, Reene Elhanshali. RealTracs MLS as distributed by MLS GRID
- $469,9004 bd3 ba1.7k sqft4913 Log Cabin Rd, Nashville, TN 37216For SaleMLS ID #3309332, Bryan Rhoads. RealTracs MLS as distributed by MLS GRID
- $469,9003 bd2 ba1.8k sqft2801 Capella Ct, Nashville, TN 37214For SaleMLS ID #3246558, Maggie Edwards. RealTracs MLS as distributed by MLS GRID
