Filled with character and timeless charm, this well-maintained home offers a warm and inviting atmosphere in one of Nashville’s most dynamic areas. Original details blend seamlessly with comfortable living spaces, creating a home that feels both classic and effortlessly livable from day one.
Adding to its appeal is a detached 465 sq ft carriage house featuring one bedroom, one full bath, and a small kitchen. Whether used for multigenerational living, hosting guests, a private home office, or as an income-producing opportunity, this versatile space provides exceptional flexibility to fit a variety of lifestyles. The additional living area is not included in the recorded square footage, offering even more functional value.
Currently operating as a rental property, the home generates strong rental income, making it an excellent opportunity for those seeking a primary residence with added financial benefit or a well-positioned long-term investment.
Ideally located just minutes from downtown Nashville, the home provides easy access to local dining, shopping, parks, and outdoor recreation. Nearby green spaces and walking trails invite you to enjoy the outdoors while staying close to the energy of the city.
Active
Price cut: $26K (6/12)
$489,000
234 Antioch Pike, Nashville, TN 37211
4beds
1,929sqft
:
Get pre-qualified$2,919/mo
Single Family Residence, Residential
Built in 1940
8,712 Square Feet Lot
$-- Zestimate®
$253/sqft
$-- HOA
What's special
- 96 days |
- 204 |
- 27 |
Zillow last checked:
Listing updated:
Listed by:
Terra L. Bell 615-586-4200,
Compass Tennessee, LLC 615-475-5616
Source: RealTracs MLS as distributed by MLS GRID,MLS#: 3204033
Facts & features
Interior
Bedrooms & bathrooms
- Bedrooms: 4
- Bathrooms: 2
- Full bathrooms: 2
- Main level bedrooms: 3
Bedroom 1
- Area: 168 Square Feet
- Dimensions: 12x14
Bedroom 2
- Area: 234 Square Feet
- Dimensions: 13x18
Bedroom 3
- Area: 156 Square Feet
- Dimensions: 12x13
Primary bathroom
- Features: Primary Bedroom
- Level: Primary Bedroom
Kitchen
- Area: 110 Square Feet
- Dimensions: 10x11
Living room
- Area: 204 Square Feet
- Dimensions: 12x17
Other
- Features: Breakfast Room
- Level: Breakfast Room
Heating
- Central
Cooling
- Central Air
Appliances
- Included: Built-In Electric Oven, Built-In Electric Range, Cooktop, Dishwasher, Refrigerator
- Laundry: Electric Dryer Hookup, Washer Hookup
Features
- High Speed Internet
- Flooring: Wood
- Basement: Partial
Interior area
- Total structure area: 1,929
- Total interior livable area: 1,929 sqft
- Finished area above ground: 1,677
- Finished area below ground: 252
Property
Parking
- Total spaces: 1
- Parking features: Detached
- Garage spaces: 1
Features
- Levels: Three Or More
- Stories: 2
- Patio & porch: Patio, Covered, Porch
Lot
- Size: 8,712 Square Feet
- Dimensions: 50 x 178
- Features: Level
- Topography: Level
Details
- Parcel number: 13302012200
- Special conditions: Standard
- Other equipment: Satellite Dish
Construction
Type & style
- Home type: SingleFamily
- Property subtype: Single Family Residence, Residential
Materials
- Hardboard Siding
- Roof: Asphalt
Condition
- New construction: No
- Year built: 1940
Utilities & green energy
- Sewer: Public Sewer
- Water: Public
- Utilities for property: Water Available, Cable Connected
Community & HOA
Community
- Subdivision: Woodbine
HOA
- Has HOA: No
Location
- Region: Nashville
Financial & listing details
- Price per square foot: $253/sqft
- Tax assessed value: $426,000
- Annual tax amount: $2,997
- Date on market: 5/8/2026
Estimated market value
Not available
Estimated sales range
Not available
Not available
Price history
| Date | Event | Price |
|---|---|---|
| 6/12/2026 | Price change | $489,000-5%$253/sqft |
Source:  RealTracs MLS as distributed by MLS GRID #3204033 Report a problem RealTracs MLS as distributed by MLS GRID #3204033 Report a problem | ||
| 6/10/2026 | Listed for sale | $515,000$267/sqft |
Source: RealTracs MLS as distributed by MLS GRID #3204033 Report a problem | ||
| 5/30/2026 | Contingent | $515,000$267/sqft |
Source: RealTracs MLS as distributed by MLS GRID #3204033 Report a problem | ||
| 5/14/2026 | Listed for sale | $515,000+47.1%$267/sqft |
Source: RealTracs MLS as distributed by MLS GRID #3204033 Report a problem | ||
| 10/31/2021 | Listing removed | -- |
Source: Zillow Rental Manager Report a problem | ||
| 10/25/2021 | Price change | $1,800-9.8%$1/sqft |
Source: Zillow Rental Manager Report a problem | ||
| 10/8/2021 | Price change | $1,995-7.2%$1/sqft |
Source: Zillow Rental Manager Report a problem | ||
| 9/28/2021 | Price change | $2,150-6.3%$1/sqft |
Source: Zillow Rental Manager Report a problem | ||
| 9/11/2021 | Listed for rent | $2,295$1/sqft |
Source: Zillow Rental Manager Report a problem | ||
| 8/2/2021 | Sold | $350,000+343%$181/sqft |
Source: RealTracs MLS as distributed by MLS GRID #2265502 Report a problem | ||
| 8/31/1995 | Sold | $79,000$41/sqft |
Source: Public Record Report a problem | ||
Public tax history
| Year | Property taxes | Tax assessment |
|---|---|---|
| 2025 | $2,997 +52.5% | $106,500 +76.3% |
| 2024 | $1,965 | $60,400 |
| 2023 | $1,965 | $60,400 |
| 2022 | $1,965 -1% | $60,400 |
| 2021 | $1,986 -2.1% | $60,400 +25.6% |
| 2020 | $2,029 +33.8% | $48,075 |
| 2019 | $1,517 | $48,075 |
| 2018 | $1,517 | $48,075 |
| 2017 | $1,517 | $48,075 +38.3% |
| 2016 | $1,517 -3.3% | $34,750 |
| 2015 | $1,569 | $34,750 |
| 2014 | $1,569 | $34,750 |
| 2013 | -- | $34,750 -6% |
| 2012 | -- | $36,975 |
| 2011 | -- | $36,975 |
| 2010 | -- | $36,975 +12.9% |
| 2008 | -- | $32,750 |
| 2007 | -- | $32,750 |
| 2006 | -- | -- |
| 2005 | -- | -- |
| 2004 | -- | -- |
| 2003 | -- | -- |
| 2001 | -- | -- |
| 2000 | -- | -- |
Find assessor info on the county website
Monthly payment
Est. payment
Payment breakdown
Explore the cost of this home by adjusting the details. Changes won't be saved.Climate risks
Neighborhood: Glencliff
Nearby schools
GreatSchools rating
- 6/10Glencliff Elementary SchoolGrades: PK-5Distance: 0.7 mi
- 3/10Wright Middle SchoolGrades: 6-8Distance: 0.1 mi
- 3/10Glencliff Comp High SchoolGrades: 9-12Distance: 0.5 mi
Schools provided by the listing agent
- Elementary: Glencliff Elementary
- Middle: Wright Middle
- High: Glencliff High School
Source: RealTracs MLS as distributed by MLS GRID. This data may not be complete. We recommend contacting the local school district to confirm school assignments for this home.
- $449,0003 bd1 ba1.1k sqft236 Antioch Pike, Nashville, TN 37211Sold
- $355,0002 bd1 ba1.1k sqft232 Antioch Pike, Nashville, TN 37211Sold

- $281,9003 bd1 ba1.1k sqft238 Antioch Pike, Nashville, TN 37211Off Market
- $453,5003 bd2 ba2.8k sqft230 Antioch Pike, Nashville, TN 37211Off Market
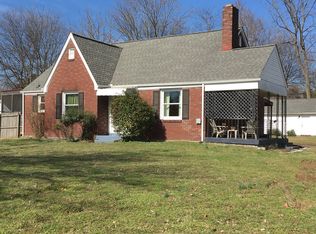
- $374,9003 bd2 ba1.2k sqft240 Antioch Pike, Nashville, TN 37211Sold
- $356,7001 bd1 ba800 sqft237 Thuss Ave, Nashville, TN 37211Off Market
- $338,9002 bd1 ba1.3k sqft235 Thuss Ave, Nashville, TN 37211Off Market
- $307,3002 bd1 ba1.2k sqft239 Thuss Ave, Nashville, TN 37211Off Market
A local agent can set up tours, give advice and negotiate with sellers.
Similar homes
- $483,9004 bd3 ba2.2k sqft647 Durrett Dr, Nashville, TN 37211For Sale
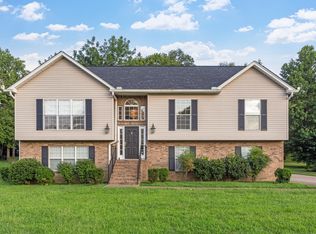
 MLS ID #3191869, Chris F. Harwell. RealTracs MLS as distributed by MLS GRID
 - $400,0004 bd2 ba1.7k sqft3308 Marcus Dr, Nashville, TN 37211For Sale
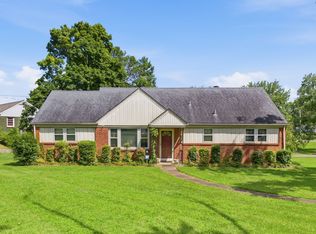 MLS ID #3260680, Chelsea Smith. RealTracs MLS as distributed by MLS GRID
 - $500,0002 bd2 ba1.4k sqft4921 Timberdale Dr, Nashville, TN 37211For Sale
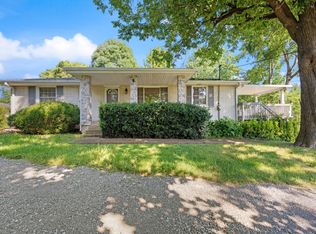 MLS ID #3336091, Brandie Wiehl - Broker, GRI, SRES, AHWD. RealTracs MLS as distributed by MLS GRID
 - $575,0003 bd2 ba2k sqft569 McMurray Dr, Nashville, TN 37211For Sale
 MLS ID #3328519, Andrea Wall. RealTracs MLS as distributed by MLS GRID
 - $534,9003 bd2 ba2.5k sqft604 McDonald Ct, Nashville, TN 37217For SaleMLS ID #3322452, Lanee Young. RealTracs MLS as distributed by MLS GRID
- $599,9003 bd2 ba1.9k sqft4807 Arden Dr, Nashville, TN 37211For SaleMLS ID #3285719, Daniel Hope. RealTracs MLS as distributed by MLS GRID
- $415,0003 bd3 ba2.3k sqft412 Tampa Dr, Nashville, TN 37211For SaleMLS ID #3239847, Marshall Casselman. RealTracs MLS as distributed by MLS GRID
- $410,0004 bd2 ba1.4k sqft746 Greymont Dr, Nashville, TN 37217For SaleMLS ID #3230421, Ryan Rucker. RealTracs MLS as distributed by MLS GRID
- $469,9004 bd3 ba1.7k sqft4913 Log Cabin Rd, Nashville, TN 37216For SaleMLS ID #3309332, Bryan Rhoads. RealTracs MLS as distributed by MLS GRID
- $400,0002 bd2 ba1.4k sqft239 Donelson Hills Dr, Nashville, TN 37214For SaleMLS ID #3510252, Julie A. Davis. RealTracs MLS as distributed by MLS GRID
- $625,0003 bd2 ba1.4k sqft5016 Manuel Dr, Nashville, TN 37211For SaleMLS ID #3245593, Bobby Hite. RealTracs MLS as distributed by MLS GRID
- $557,0003 bd2 ba2.6k sqft4946 Packard Dr, Nashville, TN 37211For SaleMLS ID #2915547, Troy Charlton. RealTracs MLS as distributed by MLS GRID
- $449,0004 bd3 ba2.2k sqft634 River Rouge Dr, Nashville, TN 37209For SaleMLS ID #3217795, Bernie Gallerani. RealTracs MLS as distributed by MLS GRID
- $384,9004 bd2 ba1.3k sqft256 Coleridge Ct, Antioch, TN 37013For SaleMLS ID #3501003, Alex Mindaga. RealTracs MLS as distributed by MLS GRID
- $450,0004 bd2 ba2.1k sqft1223 Westchester Dr, Nashville, TN 37207For SaleMLS ID #3253539, Eddie Poole. RealTracs MLS as distributed by MLS GRID
- $539,0003 bd2 ba1.1k sqft5101 Regent Dr, Nashville, TN 37220For SaleMLS ID #3248405, Courtney DeLozier. RealTracs MLS as distributed by MLS GRID
- $489,9004 bd2 ba2k sqft907 N Graycroft Ave, Madison, TN 37115For SaleMLS ID #3129026, Logan Simmons. RealTracs MLS as distributed by MLS GRID
- $599,9003 bd2 ba2.2k sqft1205 Ardee Ave, Nashville, TN 37216For SaleMLS ID #3285684, Laron Pendergrass. RealTracs MLS as distributed by MLS GRID
- $499,9503 bd2 ba2.1k sqft5090 Blue Hole Rd, Antioch, TN 37013For SaleMLS ID #3060649, Scott Weckler. RealTracs MLS as distributed by MLS GRID
- $380,0003 bd2 ba1.8k sqft1245 Vultee Blvd, Nashville, TN 37217For SaleMLS ID #3215559, Alex Mindaga. RealTracs MLS as distributed by MLS GRID
