Welcome to this well-built and insulated home offering incredible space, functionality, and value! This full basement home features two full bathrooms, ideal for growing households or guests. Enjoy the outdoors with a large, level, and fully fenced backyard—perfect for pets, play, or entertaining. Covered parking on both the main and basement levels offers added convenience and flexibility. A spacious enclosed storage area provides plenty of room for tools, hobbies, or seasonal items. Don’t miss your chance to own this solidly constructed home with great bones and room to grow!
Active
Price cut: $10K (8/10)
$557,000
4946 Packard Dr, Nashville, TN 37211
3beds
2,612sqft
:
Get pre-qualified$3,364/mo
Single Family Residence, Residential
Built in 1965
0.36 Acres Lot
$-- Zestimate®
$213/sqft
$-- HOA
What's special
Incredible spaceFull basementSpacious enclosed storage area
- 299 days |
- 225 |
- 9 |
Zillow last checked:
Listing updated:
Listed by:
Troy Charlton 615-260-0521,
eXp Realty 888-519-5113
Source: RealTracs MLS as distributed by MLS GRID,MLS#: 2915547
Facts & features
Interior
Bedrooms & bathrooms
- Bedrooms: 3
- Bathrooms: 2
- Full bathrooms: 2
- Main level bedrooms: 2
Bedroom 1
- Area: 110 Square Feet
- Dimensions: 11x10
Bedroom 2
- Area: 110 Square Feet
- Dimensions: 11x10
Bedroom 3
- Area: 352 Square Feet
- Dimensions: 22x16
Dining room
- Features: Combination
- Level: Combination
- Area: 108 Square Feet
- Dimensions: 12x9
Kitchen
- Area: 90 Square Feet
- Dimensions: 10x9
Living room
- Area: 300 Square Feet
- Dimensions: 25x12
Heating
- Central
Cooling
- Central Air, Electric
Appliances
- Included: Built-In Electric Oven, Built-In Electric Range, Cooktop, Dishwasher, Disposal, Microwave, Refrigerator
- Laundry: Electric Dryer Hookup, Washer Hookup
Features
- Flooring: Wood, Tile, Vinyl
- Basement: Full,Finished
- Number of fireplaces: 1
- Fireplace features: Gas
Interior area
- Total structure area: 2,612
- Total interior livable area: 2,612 sqft
- Finished area above ground: 1,562
- Finished area below ground: 1,050
Property
Parking
- Total spaces: 4
- Parking features: Detached
- Carport spaces: 4
Features
- Levels: Two
- Stories: 1
- Patio & porch: Deck, Patio
- Fencing: Back Yard
Lot
- Size: 0.36 Acres
- Dimensions: 80 x 216
- Features: Level
- Topography: Level
Details
- Parcel number: 14813019300
- Special conditions: Standard
Construction
Type & style
- Home type: SingleFamily
- Property subtype: Single Family Residence, Residential
Materials
- Brick
- Roof: Metal
Condition
- New construction: No
- Year built: 1965
Utilities & green energy
- Sewer: Private Sewer
- Water: Public
- Utilities for property: Electricity Available, Water Available
Community & HOA
Community
- Subdivision: Fairlane Park Annex
HOA
- Has HOA: No
Location
- Region: Nashville
Financial & listing details
- Price per square foot: $213/sqft
- Tax assessed value: $362,100
- Annual tax amount: $2,069
- Date on market: 10/15/2025
- Electric utility on property: Yes
Estimated market value
Not available
Estimated sales range
Not available
Not available
Price history
| Date | Event | Price |
|---|---|---|
| 8/10/2026 | Price change | $557,000-1.8%$213/sqft |
Source:  RealTracs MLS as distributed by MLS GRID #2915547 Report a problem RealTracs MLS as distributed by MLS GRID #2915547 Report a problem | ||
| 5/29/2026 | Price change | $567,000-1.7%$217/sqft |
Source: RealTracs MLS as distributed by MLS GRID #2915547 Report a problem | ||
| 3/2/2026 | Price change | $577,000-1.7%$221/sqft |
Source: RealTracs MLS as distributed by MLS GRID #2915547 Report a problem | ||
| 6/18/2025 | Listed for sale | $587,000+669.7%$225/sqft |
Source: RealTracs MLS as distributed by MLS GRID #2915547 Report a problem | ||
| 7/28/1995 | Sold | $76,264$29/sqft |
Source: Public Record Report a problem | ||
Public tax history
| Year | Property taxes | Tax assessment |
|---|---|---|
| 2025 | $2,547 +23.1% | $90,525 +42.4% |
| 2024 | $2,069 | $63,575 |
| 2023 | $2,069 | $63,575 |
| 2022 | $2,069 -1% | $63,575 |
| 2021 | $2,090 +8% | $63,575 +38.6% |
| 2020 | $1,936 +33.8% | $45,875 |
| 2019 | $1,447 | $45,875 |
| 2018 | $1,447 | $45,875 |
| 2017 | -- | $45,875 +48.7% |
| 2016 | $1,447 | $30,850 |
| 2015 | -- | $30,850 |
| 2014 | $1,393 | $30,850 |
| 2013 | -- | $30,850 -6.2% |
| 2012 | -- | $32,875 |
| 2011 | -- | $32,875 |
| 2010 | -- | $32,875 |
| 2009 | -- | $32,875 -10.8% |
| 2008 | -- | $36,850 |
| 2007 | -- | $36,850 |
| 2006 | -- | -- |
| 2005 | -- | -- |
| 2004 | -- | -- |
| 2003 | -- | -- |
| 2002 | -- | -- |
| 2001 | -- | -- |
| 2000 | -- | -- |
Find assessor info on the county website
Monthly payment
Est. payment
Payment breakdown
Explore the cost of this home by adjusting the details. Changes won't be saved.Climate risks
Neighborhood: Fairlane Park
Nearby schools
GreatSchools rating
- 7/10Tusculum Elementary SchoolGrades: PK-5Distance: 0.9 mi
- 4/10McMurray Middle SchoolGrades: 5-8Distance: 1.1 mi
- 4/10John Overton High SchoolGrades: 9-12Distance: 3.8 mi
Schools provided by the listing agent
- Elementary: Tusculum Elementary
- Middle: McMurray Middle
- High: John Overton Comp High School
Source: RealTracs MLS as distributed by MLS GRID. This data may not be complete. We recommend contacting the local school district to confirm school assignments for this home.
- $378,2004 bd1 ba2.2k sqft4948 Packard Dr, Nashville, TN 37211Off Market
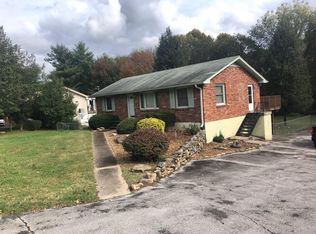
- $306,8002 bd1 ba1.4k sqft4944 Packard Dr, Nashville, TN 37211Off Market
- $--2 bd1 ba900 sqft4950 Packard Dr #D, Nashville, TN 37211Off Market

- $--1 bd1 ba538 sqft4950 Packard Dr #C, Nashville, TN 37211Off Market

- $1,7503 bd1 ba1.1k sqft4950 Packard Dr #A, Nashville, TN 37211For Rent
- $--1 bd1 ba600 sqft4950 Packard Dr #B, Nashville, TN 37211Off Market
- $432,4005 bd3 ba2.1k sqft4950 Packard Dr, Nashville, TN 37211Off Market
- $391,7004 bd2 ba1.9k sqft4942 Packard Dr, Nashville, TN 37211Off Market
A local agent can set up tours, give advice and negotiate with sellers.
Similar homes
- $499,9003 bd3 ba2.5k sqft4824 Blue Springs Dr, Nashville, TN 37211For Sale

 MLS ID #3248448, Fo Abdullah. RealTracs MLS as distributed by MLS GRID
 - $625,0003 bd2 ba1.4k sqft5016 Manuel Dr, Nashville, TN 37211For Sale
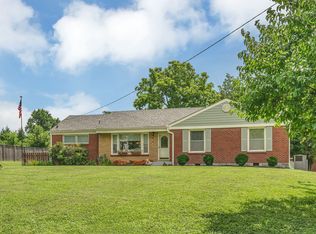 MLS ID #3245593, Bobby Hite. RealTracs MLS as distributed by MLS GRID
 - $525,0003 bd2 ba1.9k sqft742 Currey Rd, Nashville, TN 37217For Sale
 MLS ID #3224297, Drew Hodges. RealTracs MLS as distributed by MLS GRID
 - $625,0004 bd3 ba3.1k sqft624 Andrew Rucker Ln, Nashville, TN 37211For Sale
 MLS ID #3191747, Reed Sircy. RealTracs MLS as distributed by MLS GRID
 - $575,0004 bd3 ba2.6k sqft204 Montchanin Rd, Old Hickory, TN 37138For SaleMLS ID #3304747, Jeff Jolly. RealTracs MLS as distributed by MLS GRID
- $609,9004 bd3 ba3k sqft605 Bell Ridge Trce, Antioch, TN 37013For SaleMLS ID #3234071, Nathan Fay. RealTracs MLS as distributed by MLS GRID
- $400,0004 bd2 ba1.7k sqft3308 Marcus Dr, Nashville, TN 37211For SaleMLS ID #3260680, Chelsea Smith. RealTracs MLS as distributed by MLS GRID
- $589,9003 bd2 ba1.4k sqft1544 Neelys Bend Rd, Madison, TN 37115For SaleMLS ID #3288145, CHARLES W SISCO. RealTracs MLS as distributed by MLS GRID
- $739,9004 bd3 ba2.4k sqft6617 N Creekwood Dr, Brentwood, TN 37027For SaleMLS ID #3499641, Debbie Coleman, Broker, ABR, CLHMS, CRS, e-PRO, GRI. RealTracs MLS as distributed by MLS GRID
- $600,0004 bd3 ba3.2k sqft132 Clearlake Dr E, Nashville, TN 37217For SaleMLS ID #3246425, Tony Meyers. RealTracs MLS as distributed by MLS GRID
- $475,0004 bd3 ba3k sqft2617 Mesa Dr, Nashville, TN 37217For SaleMLS ID #3206857, Miguel A. Gomez. RealTracs MLS as distributed by MLS GRID
- $397,0003 bd2 ba2.3k sqft524 Michele Dr, Antioch, TN 37013For SaleMLS ID #3228379, Amanda L. Bell. RealTracs MLS as distributed by MLS GRID
- $574,9003 bd2 ba1.6k sqft929 Lemont Dr, Nashville, TN 37216For SaleMLS ID #3155777, Mary Presley. RealTracs MLS as distributed by MLS GRID
- $499,9003 bd2 ba1.9k sqft7342 Rolling River Pkwy, Nashville, TN 37221For SaleMLS ID #3268781, Tinker Covington. RealTracs MLS as distributed by MLS GRID
- $699,9004 bd2 ba1.9k sqft461 Manley Dr, Nashville, TN 37220For SaleMLS ID #3239901, Debbie Ballard. RealTracs MLS as distributed by MLS GRID
- $--4 bd2 ba2k sqft2031 Harbor Dr, Smyrna, TN 37167AuctionMLS ID #3316051, Amelia Weaver. RealTracs MLS as distributed by MLS GRID
- $530,0003 bd3 ba1.8k sqft434 Capri Dr, Nashville, TN 37209For SaleMLS ID #3333596, Jack Mahoney. RealTracs MLS as distributed by MLS GRID
- $499,9005 bd4 ba3.4k sqft1152 White Mountain Ln, Antioch, TN 37013For SaleMLS ID #3225836, Jenny-Faye Klooster. RealTracs MLS as distributed by MLS GRID
- $474,9994 bd3 ba2.2k sqft634 River Rouge Dr, Nashville, TN 37209For SaleMLS ID #3217795, Bernie Gallerani. RealTracs MLS as distributed by MLS GRID
- $595,0003 bd3 ba1.9k sqft1201 S Graycroft Ave, Madison, TN 37115For SaleMLS ID #3117262, Alec Bahmed. RealTracs MLS as distributed by MLS GRID
