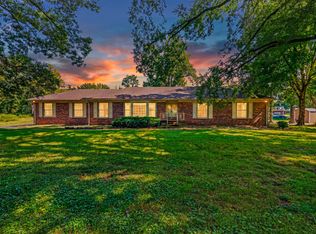
"Location, Space, and Utility in East Nashville! This 3-bedroom, 2-bathroom brick ranch offers the perfect footprint for city living without sacrificing land. Situated on a massive 0.48-acre level lot, this property is an outdoor enthusiast’s dream, featuring a spacious patio and plenty of room to roam.
Car collectors, hobbyists, or those needing extra storage will fall in love with the 762 sq. ft. detached 2-car garage, complete with a versatile loft area. Located just under 8 miles from the heart of Downtown Nashville, you get the peace of a quiet residential street with immediate access to the city's best dining and entertainment. Don't miss this unique opportunity to own a significant piece of land with premium outbuildings in 37216!"
Active
$574,900
929 Lemont Dr, Nashville, TN 37216
3beds
1,644sqft
Single Family Residence, Residential
Built in 1958
0.48 Acres Lot
$-- Zestimate®
$350/sqft
$-- HOA
What's special
Spacious patio
- 148 days |
- 70 |
- 2 |
Zillow last checked:
Listing updated:
Listed by:
Mary Presley 615-571-1719,
Shular Realty 615-826-7797
Source: RealTracs MLS as distributed by MLS GRID,MLS#: 3155777
Facts & features
Interior
Bedrooms & bathrooms
- Bedrooms: 3
- Bathrooms: 2
- Full bathrooms: 2
- Main level bedrooms: 3
Bedroom 1
- Features: Suite
- Level: Suite
- Area: 252 Square Feet
- Dimensions: 21x12
Bedroom 2
- Area: 132 Square Feet
- Dimensions: 12x11
Bedroom 3
- Area: 144 Square Feet
- Dimensions: 12x12
Den
- Features: Bookcases
- Level: Bookcases
- Area: 228 Square Feet
- Dimensions: 12x19
Dining room
- Features: Combination
- Level: Combination
- Area: 104 Square Feet
- Dimensions: 8x13
Kitchen
- Area: 80 Square Feet
- Dimensions: 8x10
Living room
- Features: Formal
- Level: Formal
- Area: 176 Square Feet
- Dimensions: 11x16
Heating
- Central
Cooling
- Central Air
Appliances
- Included: Electric Oven, Dishwasher, Ice Maker, Microwave, Refrigerator
- Laundry: Electric Dryer Hookup, Washer Hookup
Features
- Ceiling Fan(s), Walk-In Closet(s), Kitchen Island
- Flooring: Carpet, Wood, Laminate
- Basement: Crawl Space
- Number of fireplaces: 2
- Fireplace features: Den, Living Room
Interior area
- Total structure area: 1,644
- Total interior livable area: 1,644 sqft
- Finished area above ground: 1,644
Property
Parking
- Total spaces: 11
- Parking features: Garage Door Opener, Detached, Concrete
- Garage spaces: 2
- Uncovered spaces: 9
Features
- Levels: One
- Stories: 1
- Patio & porch: Deck, Patio, Porch
- Fencing: Back Yard
Lot
- Size: 0.48 Acres
- Dimensions: 70 x 247
- Features: Level
- Topography: Level
Details
- Parcel number: 06103002300
- Special conditions: Standard
- Other equipment: Air Purifier
Construction
Type & style
- Home type: SingleFamily
- Architectural style: Ranch
- Property subtype: Single Family Residence, Residential
Materials
- Brick
- Roof: Shingle
Condition
- New construction: No
- Year built: 1958
Utilities & green energy
- Sewer: Public Sewer
- Water: Public
- Utilities for property: Water Available
Community & HOA
Community
- Security: Smoke Detector(s)
- Subdivision: Gra Mar Acres
HOA
- Has HOA: No
Location
- Region: Nashville
Financial & listing details
- Price per square foot: $350/sqft
- Tax assessed value: $402,500
- Annual tax amount: $3,121
- Date on market: 3/20/2026
Estimated market value
Not available
Estimated sales range
Not available
Not available
Price history
| Date | Event | Price |
|---|---|---|
| 5/1/2026 | Price change | $574,900-4.2%$350/sqft |
Source:  RealTracs MLS as distributed by MLS GRID #3155777 Report a problem RealTracs MLS as distributed by MLS GRID #3155777 Report a problem | ||
| 4/14/2026 | Price change | $599,900-9.1%$365/sqft |
Source: RealTracs MLS as distributed by MLS GRID #3155777 Report a problem | ||
| 3/20/2026 | Listed for sale | $659,900$401/sqft |
Source: RealTracs MLS as distributed by MLS GRID #3155777 Report a problem | ||
Public tax history
| Year | Property taxes | Tax assessment |
|---|---|---|
| 2025 | $2,832 +22.3% | $100,625 +41.4% |
| 2024 | $2,315 | $71,150 |
| 2023 | $2,315 | $71,150 |
| 2022 | $2,315 -1% | $71,150 |
| 2021 | $2,339 +3.3% | $71,150 +32.6% |
| 2020 | $2,266 +33.8% | $53,675 |
| 2019 | $1,693 | $53,675 |
| 2018 | $1,693 +0% | $53,675 |
| 2017 | $1,693 | $53,675 +54.6% |
| 2016 | $1,693 +8% | $34,725 |
| 2015 | $1,568 | $34,725 |
| 2014 | $1,568 | $34,725 |
| 2013 | -- | $34,725 -1% |
| 2012 | -- | $35,075 |
| 2011 | -- | $35,075 |
| 2010 | -- | $35,075 |
| 2009 | -- | $35,075 +1.7% |
| 2008 | -- | $34,500 |
| 2007 | -- | $34,500 |
| 2006 | -- | -- |
| 2005 | -- | -- |
| 2004 | -- | -- |
| 2003 | -- | -- |
| 2002 | -- | -- |
| 2001 | -- | -- |
| 2000 | -- | -- |
Find assessor info on the county website
Monthly payment
Est. payment
Payment breakdown
Explore the cost of this home by adjusting the details. Changes won't be saved.Climate risks
Neighborhood: Gra-Mar Acres
Nearby schools
GreatSchools rating
- 5/10Hattie Cotton ElementaryGrades: PK-5Distance: 3.1 mi
- 4/10Jere Baxter Middle SchoolGrades: 6-8Distance: 1.6 mi
- 3/10Maplewood Comp High SchoolGrades: 9-12Distance: 1.1 mi
Schools provided by the listing agent
- Elementary: Hattie Cotton Elementary
- Middle: Jere Baxter Middle
- High: Maplewood Comp High School
Source: RealTracs MLS as distributed by MLS GRID. This data may not be complete. We recommend contacting the local school district to confirm school assignments for this home.
- $472,8002 bd1 ba1.2k sqft927 Lemont Dr, Nashville, TN 37216Off Market

- $474,1003 bd2 ba1.2k sqft931 Lemont Dr, Nashville, TN 37216Off Market
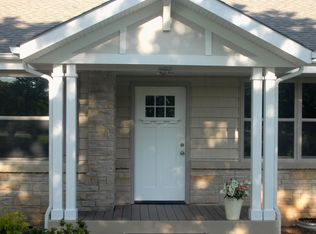
- $417,1002 bd2 ba1.1k sqft925 Lemont Dr, Nashville, TN 37216Off Market
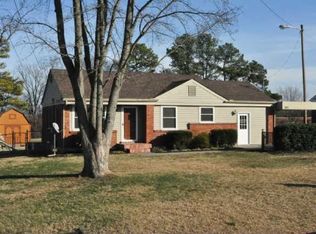
- $389,6003 bd1 ba1.6k sqft933 Lemont Dr, Nashville, TN 37216Off Market
- $383,6003 bd2 ba1.1k sqft914 Lemont Dr, Nashville, TN 37216Off Market
- $510,0003 bd2 ba1.4k sqft907 Joyce Ln, Nashville, TN 37216Sold
- $340,3003 bd1 ba1k sqft923 Lemont Ct, Nashville, TN 37216Off Market
- $342,6002 bd1 ba1.2k sqft910 Lemont Dr, Nashville, TN 37216Off Market
A local agent can set up tours, give advice and negotiate with sellers.
A local lender can help you make sure your offer is ready when you are.
Similar homes
- $565,0004 bd2 ba2.4k sqft1523 McGavock Pike, Nashville, TN 37216For Sale
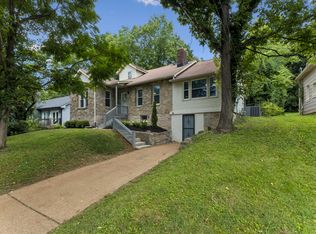
 MLS ID #3505925, Ryan Boggs. RealTracs MLS as distributed by MLS GRID
 - $595,0003 bd3 ba1.9k sqft1201 S Graycroft Ave, Madison, TN 37115For Sale
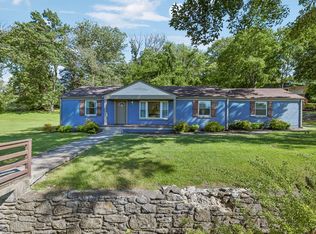 MLS ID #3117262, Alec Bahmed. RealTracs MLS as distributed by MLS GRID
 - $559,0003 bd2 ba2.2k sqft237 Shute Ln, Old Hickory, TN 37138For Sale
 MLS ID #3320007, William (Bill) C. Britt. RealTracs MLS as distributed by MLS GRID
 - $625,0004 bd2 ba1.5k sqft31 Gerald St, Nashville, TN 37207For Sale
 MLS ID #3243131, Kali Vise. RealTracs MLS as distributed by MLS GRID
 - $525,0004 bd3 ba2.2k sqft2300 Kimberly Dr, Nashville, TN 37214For SaleMLS ID #3244338, Shannon Orrand. RealTracs MLS as distributed by MLS GRID
- $575,0003 bd2 ba1.8k sqft535 Richmar Dr, Nashville, TN 37211For SaleMLS ID #3217424, Jacqueline (Jackie) Brown. RealTracs MLS as distributed by MLS GRID
- $625,0003 bd2 ba1.4k sqft5016 Manuel Dr, Nashville, TN 37211For SaleMLS ID #3245593, Bobby Hite. RealTracs MLS as distributed by MLS GRID
- $469,9003 bd2 ba1.8k sqft2801 Capella Ct, Nashville, TN 37214For SaleMLS ID #3246558, Maggie Edwards. RealTracs MLS as distributed by MLS GRID
- $450,0004 bd2 ba2.1k sqft1223 Westchester Dr, Nashville, TN 37207For SaleMLS ID #3253539, Eddie Poole. RealTracs MLS as distributed by MLS GRID
- $400,0002 bd2 ba1.4k sqft239 Donelson Hills Dr, Nashville, TN 37214For SaleMLS ID #3510252, Julie A. Davis. RealTracs MLS as distributed by MLS GRID
- $475,0004 bd2 ba2.1k sqft609 Clifton Dr, Goodlettsville, TN 37072For SaleMLS ID #3506104, Wylie Chapman. RealTracs MLS as distributed by MLS GRID
- $450,0002 bd1 ba1.3k sqft701 Eastland Ct, Nashville, TN 37206For SaleMLS ID #3306670, Joe Archer. RealTracs MLS as distributed by MLS GRID
- $580,0004 bd3 ba2.3k sqft178 Meadowlake Dr, Hendersonville, TN 37075For SaleMLS ID #3283827, Misty (Hargis) Hackney. RealTracs MLS as distributed by MLS GRID
- $585,0003 bd3 ba1.9k sqft2205 Howell Rd, Greenbrier, TN 37073For SaleMLS ID #3244709, Candee Potter, CRS. RealTracs MLS as distributed by MLS GRID
- $530,0003 bd3 ba1.8k sqft434 Capri Dr, Nashville, TN 37209For SaleMLS ID #3333596, Jack Mahoney. RealTracs MLS as distributed by MLS GRID
- $419,0003 bd2 ba2.1k sqft759 Fitzpatrick Rd, Nashville, TN 37214For SaleMLS ID #3510861, Miguel Esparza. RealTracs MLS as distributed by MLS GRID
- $475,0003 bd3 ba1.7k sqft1611 Merritt St, Old Hickory, TN 37138For SaleMLS ID #3215929, Diane Arroyo, PSA.. RealTracs MLS as distributed by MLS GRID
- $625,0003 bd3 ba1.9k sqft7344 Bidwell Rd, Joelton, TN 37080For SaleMLS ID #3225424, William R. Wilson. RealTracs MLS as distributed by MLS GRID
- $525,0005 bd3 ba2.3k sqft5140 Whitaker Dr, Nashville, TN 37211For SaleMLS ID #3285956, Jesus Pena. RealTracs MLS as distributed by MLS GRID
- $725,0003 bd2 ba1.3k sqft3966 Taz Hyde Rd, Nashville, TN 37218For SaleMLS ID #3263321, Micheal Allen Holzhauer. RealTracs MLS as distributed by MLS GRID
