NEW PRICE! Welcome to 907 Joyce Lane, a mid-century modern brick home tucked away on a quiet dead end street in the charming Gra Mar Acres neighborhood of Inglewood. This classic 1950s home blends original character with modern updates, featuring beautifully stained sand & finish hardwoods and a thoughtfully renovated kitchen with Boos butcher block countertops, farmhouse apron sink, stainless steel appliances, & generous soft close cabinetry with storage organizers you will love! At the heart of the home is its most unique feature - a floor to ceiling stone wood burning fireplace that extends to the exterior for a spectacular architectural look. Along with the fireplace, the oversized picture window welcomes you into this warm and inviting living space. The converted garage functions as a media room, home office, gym, playroom, guest space, or a creative studio with its own full bath & laundry area. Only a few steps off the kitchen is a 2 car carport to protect you from the elements as you bring in the groceries. Easy access to large floored attic with significant storage space. This level corner lot with almost a half acre features mature trees mindfully set away from the home providing a perfect setting to relax, entertain, or enjoy peaceful evenings at home. Plenty of room to add a pool to enjoy those hot Nashville summers. Ideally located in one of East Nashville’s most convenient and desirable areas, this home offers quick access to Briley Pkwy, Ellington Pkwy, I-65, I-24, downtown Nashville, BNA Airport, Opryland, local coffee shops, restaurants, parks, & greenways. Enjoy nearby favorites like Shelby Bottoms Greenway, South Inglewood Park, Cafe Roze, Eastside Bowl, E+Rose & more. A perfect blend of charm, updates, outdoor living, and commuter-friendly convenience, this home delivers the East Nashville lifestyle buyers love! Fresh interior and exterior paint, new bathroom 2021, water heater 2021, roof 2019, kitchen renovation 2018, HVAC 2017.
Under contract - showing
Price cut: $16K (6/26)
$519,000
907 Joyce Ln, Nashville, TN 37216
3beds
1,439sqft
:
Get pre-qualified$3,134/mo
Single Family Residence, Residential
Built in 1956
0.46 Acres Lot
$-- Zestimate®
$361/sqft
$-- HOA
What's special
- 67 days |
- 211 |
- 14 |
Likely to sell faster than
Zillow last checked:
Listing updated:
Listed by:
Anna Hatch 615-594-8612,
Compass 615-383-6964
Source: RealTracs MLS as distributed by MLS GRID,MLS#: 3223166
Facts & features
Interior
Bedrooms & bathrooms
- Bedrooms: 3
- Bathrooms: 2
- Full bathrooms: 2
- Main level bedrooms: 3
Bedroom 1
- Features: Extra Large Closet
- Level: Extra Large Closet
- Area: 132 Square Feet
- Dimensions: 12x11
Bedroom 2
- Area: 132 Square Feet
- Dimensions: 12x11
Bedroom 3
- Area: 121 Square Feet
- Dimensions: 11x11
Den
- Features: Separate
- Level: Separate
- Area: 273 Square Feet
- Dimensions: 21x13
Dining room
- Features: Formal
- Level: Formal
- Area: 99 Square Feet
- Dimensions: 11x9
Kitchen
- Area: 108 Square Feet
- Dimensions: 12x9
Living room
- Features: Separate
- Level: Separate
- Area: 176 Square Feet
- Dimensions: 16x11
Heating
- Central, Electric
Cooling
- Central Air, Electric
Appliances
- Included: Built-In Electric Range, Dishwasher, Disposal, Dryer, Ice Maker, Microwave, Refrigerator, Washer
- Laundry: Electric Dryer Hookup, Washer Hookup
Features
- Air Filter, Ceiling Fan(s), Open Floorplan, High Speed Internet
- Flooring: Carpet, Wood, Laminate, Tile
- Basement: None
- Number of fireplaces: 1
- Fireplace features: Living Room, Wood Burning
Interior area
- Total structure area: 1,439
- Total interior livable area: 1,439 sqft
- Finished area above ground: 1,439
Video & virtual tour
Property
Parking
- Total spaces: 2
- Parking features: Attached
- Carport spaces: 2
Features
- Levels: One
- Stories: 1
- Patio & porch: Porch
Lot
- Size: 0.46 Acres
- Dimensions: 126 x 127
- Features: Corner Lot, Level
- Topography: Corner Lot,Level
Details
- Parcel number: 06103001100
- Special conditions: Standard
- Other equipment: Air Purifier
Construction
Type & style
- Home type: SingleFamily
- Property subtype: Single Family Residence, Residential
Materials
- Brick
Condition
- New construction: No
- Year built: 1956
Utilities & green energy
- Sewer: Public Sewer
- Water: Public
- Utilities for property: Electricity Available, Water Available, Cable Connected
Green energy
- Energy efficient items: Thermostat, Doors
Community & HOA
Community
- Subdivision: Gra Mar Acres
HOA
- Has HOA: No
Location
- Region: Nashville
Financial & listing details
- Price per square foot: $361/sqft
- Tax assessed value: $461,700
- Annual tax amount: $3,248
- Date on market: 5/27/2026
- Electric utility on property: Yes
Estimated market value
Not available
Estimated sales range
Not available
Not available
Price history
| Date | Event | Price |
|---|---|---|
| 7/8/2026 | Contingent | $519,000$361/sqft |
Source:  RealTracs MLS as distributed by MLS GRID #3223166 Report a problem RealTracs MLS as distributed by MLS GRID #3223166 Report a problem | ||
| 6/26/2026 | Price change | $519,000-3%$361/sqft |
Source: RealTracs MLS as distributed by MLS GRID #3223166 Report a problem | ||
| 5/29/2026 | Listed for sale | $535,000+69.8%$372/sqft |
Source: RealTracs MLS as distributed by MLS GRID #3223166 Report a problem | ||
| 2/25/2021 | Listing removed | -- |
Source: Owner Report a problem | ||
| 12/8/2020 | Listed for rent | $2,100$1/sqft |
Source: Owner Report a problem | ||
| 10/30/2020 | Sold | $315,000+133.3%$219/sqft |
Source: RealTracs MLS as distributed by MLS GRID #2202802 Report a problem | ||
| 5/17/2013 | Sold | $135,000-3.6%$94/sqft |
Source: RealTracs MLS as distributed by MLS GRID #1421929 Report a problem | ||
| 1/26/2013 | Listed for sale | $140,000+1.4%$97/sqft |
Source: Reliant Realty #1421929 Report a problem | ||
| 3/31/2008 | Sold | $138,000+40.8%$96/sqft |
Source: Public Record Report a problem | ||
| 10/13/2003 | Sold | $98,000$68/sqft |
Source: Public Record Report a problem | ||
Public tax history
| Year | Property taxes | Tax assessment |
|---|---|---|
| 2025 | $3,248 +20.2% | $115,425 +39% |
| 2024 | $2,702 | $83,025 |
| 2023 | $2,702 | $83,025 |
| 2022 | $2,702 -1% | $83,025 |
| 2021 | $2,730 +40.2% | $83,025 +80% |
| 2020 | $1,947 +33.8% | $46,125 |
| 2019 | $1,455 | $46,125 |
| 2018 | $1,455 | $46,125 |
| 2017 | $1,455 | $46,125 +63.6% |
| 2016 | $1,455 +14.3% | $28,200 |
| 2015 | $1,274 | $28,200 |
| 2014 | $1,274 | $28,200 |
| 2013 | -- | $28,200 -5.8% |
| 2012 | -- | $29,950 |
| 2011 | -- | $29,950 |
| 2010 | -- | $29,950 |
| 2009 | -- | $29,950 +2% |
| 2008 | -- | $29,350 |
| 2007 | -- | $29,350 |
| 2006 | -- | -- |
| 2005 | -- | -- |
| 2004 | -- | -- |
| 2003 | -- | -- |
| 2002 | -- | -- |
| 2001 | -- | -- |
| 2000 | -- | -- |
Find assessor info on the county website
Monthly payment
Est. payment
Payment breakdown
Explore the cost of this home by adjusting the details. Changes won't be saved.Climate risks
Neighborhood: Gra-Mar Acres
Nearby schools
GreatSchools rating
- 5/10Hattie Cotton ElementaryGrades: PK-5Distance: 3.1 mi
- 4/10Jere Baxter Middle SchoolGrades: 6-8Distance: 1.6 mi
- 3/10Maplewood Comp High SchoolGrades: 9-12Distance: 1.1 mi
Schools provided by the listing agent
- Elementary: Hattie Cotton Elementary
- Middle: Jere Baxter Middle
- High: Maplewood Comp High School
Source: RealTracs MLS as distributed by MLS GRID. This data may not be complete. We recommend contacting the local school district to confirm school assignments for this home.
- $382,9003 bd2 ba1.1k sqft914 Lemont Dr, Nashville, TN 37216Off Market
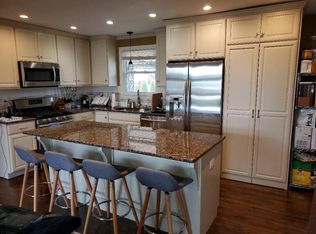
- $432,1002 bd1 ba1.5k sqft905 Joyce Ln, Nashville, TN 37216Off Market
- $375,8002 bd1 ba1.6k sqft906 Joyce Ln, Nashville, TN 37216Off Market
- $396,0003 bd1 ba1.6k sqft933 Lemont Dr, Nashville, TN 37216Off Market
- $348,2002 bd1 ba1.2k sqft910 Lemont Dr, Nashville, TN 37216Off Market
- $477,3003 bd2 ba1.2k sqft931 Lemont Dr, Nashville, TN 37216Off Market
- $554,1004 bd2 ba1.7k sqft903 Joyce Ln, Nashville, TN 37216Off Market
- $367,6002 bd1 ba1.3k sqft914 Joyce Ln, Nashville, TN 37216Off Market
A local agent can set up tours, give advice and negotiate with sellers.
A local lender can help you make sure your offer is ready when you are.
Similar homes
- $550,0003 bd2 ba1.6k sqft4515 Graycroft Ave, Nashville, TN 37216For Sale

 MLS ID #3256717, Brianna Morant. RealTracs MLS as distributed by MLS GRID
 - $460,0003 bd2 ba1.1k sqft800 Oak St, Nashville, TN 37216For Sale
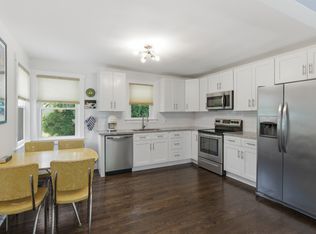 MLS ID #3228499, Sara Campbell. RealTracs MLS as distributed by MLS GRID
 - $487,5004 bd2 ba1.4k sqft2117 Scott Ave, Nashville, TN 37216For Sale
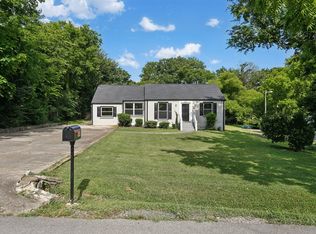 MLS ID #3112706, Dean Nelson. RealTracs MLS as distributed by MLS GRID
 - $575,0003 bd3 ba1.4k sqft2219 Berrywood Rd, Nashville, TN 37216For Sale
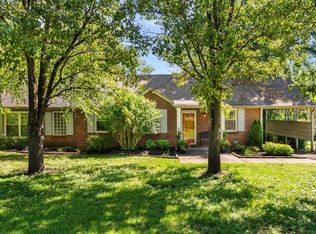 MLS ID #3262064, Whit Murray. RealTracs MLS as distributed by MLS GRID
 - $619,9003 bd3 ba1.8k sqft2311 McGavock Pike, Nashville, TN 37216For SaleMLS ID #3283795, Becky Holtzclaw. RealTracs MLS as distributed by MLS GRID
- $549,0003 bd2 ba2.1k sqft600 Vanoke Dr, Madison, TN 37115For SaleMLS ID #3247190, Kel Williams. RealTracs MLS as distributed by MLS GRID
- $595,0003 bd3 ba1.6k sqft1712 Litton Ave, Nashville, TN 37216For SaleMLS ID #3183884, Chadd Bryant. RealTracs MLS as distributed by MLS GRID
- $449,0003 bd2 ba1.1k sqft807 Fairwin Ave, Nashville, TN 37216For SaleMLS ID #3213435, Antoinette Olesen. RealTracs MLS as distributed by MLS GRID
- $525,0003 bd3 ba2k sqft600 Huntington Pkwy, Nashville, TN 37211For SaleMLS ID #3312553, Amanda Morris. RealTracs MLS as distributed by MLS GRID
- $375,0003 bd1 ba888 sqft902 Virginia Ave, Nashville, TN 37216For SaleMLS ID #3223704, Katina Thornton. RealTracs MLS as distributed by MLS GRID
- $444,9003 bd2 ba1.5k sqft1116 Westchester Dr, Nashville, TN 37207For SaleMLS ID #3244515, April Harrington. RealTracs MLS as distributed by MLS GRID
- $525,0003 bd2 ba1.9k sqft742 Currey Rd, Nashville, TN 37217For SaleMLS ID #3224297, Drew Hodges. RealTracs MLS as distributed by MLS GRID
- $475,0003 bd1 ba1.1k sqft944 McFerrin Ave, Nashville, TN 37206For SaleMLS ID #3311765, Allyson Krebs. RealTracs MLS as distributed by MLS GRID
- $549,0002 bd2 ba1.2k sqft1215 N 7th St, Nashville, TN 37207For SaleMLS ID #3309372, Michael Oliveira. RealTracs MLS as distributed by MLS GRID
- $539,0003 bd3 ba1.7k sqft3928 Stilton Dr, Nashville, TN 37207For SaleMLS ID #3169971, Ashley Oesch. RealTracs MLS as distributed by MLS GRID
- $485,0003 bd2 ba1.2k sqft705 Drummond Dr, Nashville, TN 37211For SaleMLS ID #3262082, Gary Ashton. RealTracs MLS as distributed by MLS GRID
- $449,9994 bd2 ba1.5k sqft302 Dorr Dr, Goodlettsville, TN 37072For SaleMLS ID #3314387, Dustin Hopper. RealTracs MLS as distributed by MLS GRID
- $415,0003 bd2 ba1.6k sqft417 Springview Dr, Nashville, TN 37214For SaleMLS ID #3314909, Pete Jones. RealTracs MLS as distributed by MLS GRID
- $529,9003 bd2 ba1.5k sqft621 N 9th St, Nashville, TN 37206For SaleMLS ID #3131815, Donna Shell. RealTracs MLS as distributed by MLS GRID
- $469,9003 bd2 ba1.8k sqft2801 Capella Ct, Nashville, TN 37214For SaleMLS ID #3246558, Maggie Edwards. RealTracs MLS as distributed by MLS GRID
