Motivated seller - Beautiful all brick and stone home with hardwoods and huge private yard. Move in ready with large upgraded windows throughout, tastefully updated to reflect it's true nature nestled in a desired neighborhood on a 'no outlet' street lined with stately homes in popular East Nashville. Enjoy the private fenced yard lined with mature trees. Unbeatable location just minutes from downtown, local restaurants, coffee shops, parks, and all that East Nash has to offer. A seamless flow takes you from the living room that is open to the dining area with double French doors that spill out to the massive deck extending your living area. Dining area is also open to the updated stainless, granite kitchen with top of the line gas stove/oven and a custom, vented fan. Primary and 2nd bedrooms are on main level. The third bedroom is a private downstairs retreat with it's own entrance, full bath, and a small utility kitchenette with full sized refrigerator offering possible income potential. It's nice to have a lower level for TN storms! Downstairs family room is perfect for a cup of tea or to sit out a passing storm. The attic is partially finished with electric and plumbing with full bath partially installed for extra square footage. Laundry includes washer and dryer. Built like homes used to be built with solid bones and signature personality. PRICED BELOW COMPS, you will love this home. Must see the Video
Active
Price cut: $20K (7/9)
$464,000
807 Fairwin Ave, Nashville, TN 37216
3beds
1,129sqft
:
Get pre-qualified$2,770/mo
Single Family Residence, Residential
Built in 1935
0.25 Acres Lot
$-- Zestimate®
$411/sqft
$-- HOA
What's special
Huge private yardCustom vented fanTastefully updatedUpdated stainless granite kitchenLarge upgraded windows throughout
- 75 days |
- 791 |
- 99 |
Zillow last checked:
Listing updated:
Listed by:
Antoinette Olesen 615-498-2778,
Benchmark Realty, LLC 615-432-2919
Source: RealTracs MLS as distributed by MLS GRID,MLS#: 3213435
Facts & features
Interior
Bedrooms & bathrooms
- Bedrooms: 3
- Bathrooms: 2
- Full bathrooms: 2
- Main level bedrooms: 2
Bedroom 3
- Features: Bath
- Level: Bath
Living room
- Features: Great Room
- Level: Great Room
Heating
- Central
Cooling
- Central Air
Appliances
- Included: Gas Oven, Gas Range, Dishwasher, Disposal, Dryer, Freezer, Ice Maker, Refrigerator, Stainless Steel Appliance(s), Washer
Features
- Ceiling Fan(s), In-Law Floorplan, Smart Thermostat, High Speed Internet
- Flooring: Wood
- Basement: Partially Finished
Interior area
- Total structure area: 1,129
- Total interior livable area: 1,129 sqft
- Finished area above ground: 772
- Finished area below ground: 357
Property
Parking
- Total spaces: 6
- Parking features: Garage Faces Rear, Attached, Driveway
- Attached garage spaces: 1
- Carport spaces: 1
- Covered spaces: 2
- Uncovered spaces: 4
Features
- Levels: Two
- Stories: 2
- Patio & porch: Patio, Covered, Porch, Deck
Lot
- Size: 0.25 Acres
- Dimensions: 60 x 173
Details
- Additional structures: Storage
- Parcel number: 07209027700
- Special conditions: Standard
Construction
Type & style
- Home type: SingleFamily
- Property subtype: Single Family Residence, Residential
Materials
- Brick
- Roof: Shingle
Condition
- New construction: No
- Year built: 1935
Utilities & green energy
- Sewer: Public Sewer
- Water: Public
- Utilities for property: Water Available
Green energy
- Energy efficient items: Thermostat
Community & HOA
Community
- Subdivision: Eskridge
HOA
- Has HOA: No
Location
- Region: Nashville
Financial & listing details
- Price per square foot: $411/sqft
- Tax assessed value: $427,100
- Annual tax amount: $3,005
- Date on market: 5/14/2026
Estimated market value
Not available
Estimated sales range
Not available
Not available
Price history
| Date | Event | Price |
|---|---|---|
| 7/9/2026 | Price change | $464,000-4.1%$411/sqft |
Source:  RealTracs MLS as distributed by MLS GRID #3213435 Report a problem RealTracs MLS as distributed by MLS GRID #3213435 Report a problem | ||
| 6/18/2026 | Price change | $484,000-3%$429/sqft |
Source: RealTracs MLS as distributed by MLS GRID #3213435 Report a problem | ||
| 5/16/2026 | Listed for sale | $499,000+87.9%$442/sqft |
Source: RealTracs MLS as distributed by MLS GRID #3213435 Report a problem | ||
| 1/24/2018 | Sold | $265,500$235/sqft |
Source: RealTracs MLS as distributed by MLS GRID #1864886 Report a problem | ||
| 12/19/2017 | Price change | $265,500-1.5%$235/sqft |
Source: The Realty Association #1864886 Report a problem | ||
| 11/28/2017 | Price change | $269,500-0.2%$239/sqft |
Source: The Realty Association #1864886 Report a problem | ||
| 10/31/2017 | Price change | $270,000+1.9%$239/sqft |
Source: The Realty Association #1864886 Report a problem | ||
| 10/23/2017 | Price change | $265,000-1.7%$235/sqft |
Source: The Realty Association #1864886 Report a problem | ||
| 10/9/2017 | Price change | $269,500-0.2%$239/sqft |
Source: The Realty Association #1864886 Report a problem | ||
| 9/19/2017 | Listed for sale | $270,000+77.6%$239/sqft |
Source: The Realty Association #1864886 Report a problem | ||
| 8/2/2011 | Listing removed | $152,000$135/sqft |
Source: Charlton Realty Company, Inc. #1249052-3499 Report a problem | ||
| 7/18/2011 | Listed for sale | $152,000+3.8%$135/sqft |
Source: Charlton Realty Company, Inc. #1249052-3499 Report a problem | ||
| 5/31/2011 | Sold | $146,500-3.6%$130/sqft |
Source: Public Record Report a problem | ||
| 2/12/2011 | Listed for sale | $152,000-2.4%$135/sqft |
Source: CENTURY 21 Charlton Realty Company #1249052 Report a problem | ||
| 1/6/2011 | Listing removed | $155,700$138/sqft |
Source: CENTURY 21 Charlton Realty Company #1191353 Report a problem | ||
| 10/17/2010 | Price change | $155,700-3.9%$138/sqft |
Source: CENTURY 21 Charlton Realty Company #1191353 Report a problem | ||
| 6/17/2010 | Listed for sale | $162,000$143/sqft |
Source: Century 21 Charlton Realty #1191353 Report a problem | ||
Public tax history
| Year | Property taxes | Tax assessment |
|---|---|---|
| 2025 | $3,005 +7.3% | $106,775 +24.1% |
| 2024 | $2,800 | $86,050 |
| 2023 | $2,800 | $86,050 |
| 2022 | $2,800 -1% | $86,050 |
| 2021 | $2,829 +6.7% | $86,050 +36.9% |
| 2020 | $2,653 +33.8% | $62,850 |
| 2019 | $1,983 | $62,850 |
| 2018 | $1,983 | $62,850 |
| 2017 | $1,983 | $62,850 +66.4% |
| 2016 | $1,983 +16.2% | $37,775 |
| 2015 | $1,706 | $37,775 |
| 2014 | $1,706 | $37,775 |
| 2013 | -- | $37,775 +54.3% |
| 2012 | -- | $24,475 |
| 2011 | -- | $24,475 |
| 2010 | -- | $24,475 |
| 2009 | -- | $24,475 +11.1% |
| 2008 | -- | $22,025 |
| 2007 | -- | $22,025 |
| 2006 | -- | -- |
| 2005 | -- | -- |
| 2004 | -- | -- |
| 2003 | -- | -- |
| 2002 | -- | -- |
| 2001 | -- | -- |
| 2000 | -- | -- |
Find assessor info on the county website
Monthly payment
Est. payment
Payment breakdown
Explore the cost of this home by adjusting the details. Changes won't be saved.Climate risks
Neighborhood: East Hill
Nearby schools
GreatSchools rating
- 5/10Hattie Cotton ElementaryGrades: PK-5Distance: 0.6 mi
- 4/10Jere Baxter Middle SchoolGrades: 6-8Distance: 1.3 mi
- 3/10Maplewood Comp High SchoolGrades: 9-12Distance: 2.2 mi
Schools provided by the listing agent
- Elementary: Hattie Cotton Elementary
- Middle: Jere Baxter Middle
- High: Maplewood Comp High School
Source: RealTracs MLS as distributed by MLS GRID. This data may not be complete. We recommend contacting the local school district to confirm school assignments for this home.
- $--1 bd1 ba850 sqft805 Fairwin Ave #B, Nashville, TN 37216Off Market

- $774,4004 bd3 ba2.4k sqft805 Fairwin Ave, Nashville, TN 37216Off Market

- $--3 bd2 ba2k sqft805 Fairwin Ave #A, Nashville, TN 37216Off Market

- $472,3002 bd2 ba1.3k sqft901 Fairwin Ave, Nashville, TN 37216Off Market
- $204,7002 bd1 ba1.3k sqft907 Fairwin Ave, Nashville, TN 37216Off Market
- $564,1003 bd3 ba1.9k sqft907B Fairwin Ave, Nashville, TN 37216Off Market
- $1,642,4008 bd8 ba5.1k sqft903 Fairwin Ave, Nashville, TN 37216Off Market
- $325,0003 bd1 ba842 sqft803 Fairwin Ave, Nashville, TN 37216Sold
A local agent can set up tours, give advice and negotiate with sellers.
A local lender can help you make sure your offer is ready when you are.
Similar homes
- $460,0003 bd2 ba1.1k sqft800 Oak St, Nashville, TN 37216For Sale
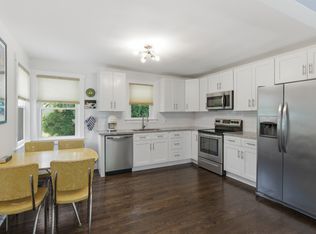
 MLS ID #3228499, Sara Campbell. RealTracs MLS as distributed by MLS GRID
 - $549,0002 bd2 ba1.2k sqft1215 N 7th St, Nashville, TN 37207For Sale
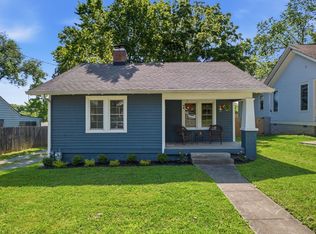 MLS ID #3309372, Michael Oliveira. RealTracs MLS as distributed by MLS GRID
 - $575,0003 bd3 ba1.4k sqft2219 Berrywood Rd, Nashville, TN 37216For Sale
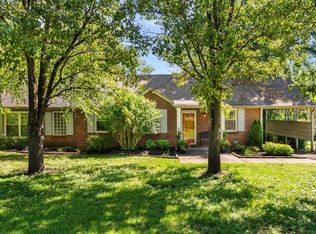 MLS ID #3262064, Whit Murray. RealTracs MLS as distributed by MLS GRID
 - $550,0003 bd2 ba1.6k sqft4515 Graycroft Ave, Nashville, TN 37216For Sale
 MLS ID #3256717, Brianna Morant. RealTracs MLS as distributed by MLS GRID
 - $439,9002 bd1 ba1k sqft4121 Addine St, Nashville, TN 37216For SaleMLS ID #3181786, Sherry Bowman. RealTracs MLS as distributed by MLS GRID
- $595,0003 bd3 ba1.6k sqft1712 Litton Ave, Nashville, TN 37216For SaleMLS ID #3183884, Chadd Bryant. RealTracs MLS as distributed by MLS GRID
- $457,5003 bd2 ba1.3k sqft93 Jay St, Nashville, TN 37210For SaleMLS ID #3234195, Kristee Dickson. RealTracs MLS as distributed by MLS GRID
- $395,0002 bd1 ba900 sqft944 Chickasaw Ave, Nashville, TN 37207For SaleMLS ID #3220746, Megan Manly. RealTracs MLS as distributed by MLS GRID
- $499,0003 bd2 ba1.2k sqft705 Drummond Dr, Nashville, TN 37211For SaleMLS ID #3262082, Gary Ashton. RealTracs MLS as distributed by MLS GRID
- $415,0003 bd2 ba1.2k sqft219 Morton Ave, Nashville, TN 37211For SaleMLS ID #3260618, Bob Esposito. RealTracs MLS as distributed by MLS GRID
- $535,0003 bd3 ba1.3k sqft1220 Meridian St, Nashville, TN 37207For SaleMLS ID #3229912, Chelsey Bibb Norman. RealTracs MLS as distributed by MLS GRID
- $550,0003 bd3 ba1.3k sqft1101 Seymour Ave, Nashville, TN 37206For SaleMLS ID #3245569, Steve Frye. RealTracs MLS as distributed by MLS GRID
- $439,0004 bd2 ba1.4k sqft746 Greymont Dr, Nashville, TN 37217For SaleMLS ID #3230421, Ryan Rucker. RealTracs MLS as distributed by MLS GRID
- $574,9003 bd2 ba1.6k sqft929 Lemont Dr, Nashville, TN 37216For SaleMLS ID #3155777, Mary Presley. RealTracs MLS as distributed by MLS GRID
- $499,0002 bd2 ba1.4k sqft1002 Dew St, Nashville, TN 37206For SaleMLS ID #3239754, Dena Willis. RealTracs MLS as distributed by MLS GRID
- $639,9003 bd2 ba1.6k sqft1207 Kenwood Dr, Nashville, TN 37216For SaleMLS ID #3243214, Betsy Sullivan. RealTracs MLS as distributed by MLS GRID
- $446,4003 bd2 ba1.5k sqft3731 Valley Ridge Dr, Nashville, TN 37211For SaleMLS ID #3224603, Lacee Fitch. RealTracs MLS as distributed by MLS GRID
- $450,0001 bd1 ba619 sqft1323 7th Ave N, Nashville, TN 37208For SaleMLS ID #3305565, Tyler Forte. RealTracs MLS as distributed by MLS GRID
- $417,5003 bd2 ba1.2k sqft4910 Raywood Ln, Nashville, TN 37211For SaleMLS ID #3264241, Tiffany Bippus. RealTracs MLS as distributed by MLS GRID
- $415,0002 bd2 ba1.1k sqft6231 Freudman Rd, Whites Creek, TN 37189For SaleMLS ID #3302278, Jennifer Keigher. RealTracs MLS as distributed by MLS GRID
