Welcome to 1323 7th Ave N, a rare chance to own a true single-family home with your own yard in the walkable heart of Germantown, where $1M+ homes are the norm. This historic 1938 cottage lives easy and low-maintenance with no shared walls, no HOA, and none of the compromises of condo living. Step out your door to Nashville's best tables: Rolf & Daughters, Henrietta Red, City House, and Geist, plus coffee at Barista Parlor and Red Bicycle, with the Nashville Farmers Market and Bicentennial Mall just blocks away. Inside, warm finished-wood floors, a gas range with vent hood, and a bright, open feel greet you. A long list of recent upgrades makes it worry-free: new roof and storm windows (2024), hyper-heat mini splits and gas water heater (2025), recessed lighting (2025), fresh interior and exterior paint, ceiling fans, and improved attic and wall insulation (2024). Out back, a fully fenced yard and deck give you private outdoor space, anchored by a magnificent oak out front. Alley access adds off-street parking. Live in it, invest, or keep it as your own unique pied-a-terre, all minutes from downtown. Own a real house with a yard for what most pay for a townhome or condo, and without the big HOA.
Active
$450,000
1323 7th Ave N, Nashville, TN 37208
1beds
619sqft
:
Get pre-qualified$2,717/mo
Single Family Residence, Residential
Built in 1938
4,356 Square Feet Lot
$-- Zestimate®
$727/sqft
$-- HOA
What's special
Warm finished-wood floorsFully fenced yardOwn yardMagnificent oak out frontCeiling fansBright open feel
- 8 days |
- 615 |
- 49 |
Likely to sell faster than
Zillow last checked:
Listing updated:
Listed by:
Tyler Forte 615-422-4277,
Felix Homes 615-354-5731
Source: RealTracs MLS as distributed by MLS GRID,MLS#: 3305565
Facts & features
Interior
Bedrooms & bathrooms
- Bedrooms: 1
- Bathrooms: 1
- Full bathrooms: 1
- Main level bedrooms: 1
Bedroom 1
- Area: 80 Square Feet
- Dimensions: 10x8
Dining room
- Area: 70 Square Feet
- Dimensions: 10x7
Kitchen
- Area: 117 Square Feet
- Dimensions: 13x9
Living room
- Area: 182 Square Feet
- Dimensions: 14x13
Heating
- Central, Electric
Cooling
- Central Air, Electric
Appliances
- Included: Gas Range, Dishwasher, Dryer, Refrigerator, Washer
- Laundry: Electric Dryer Hookup, Washer Hookup
Features
- Flooring: Wood
- Basement: Crawl Space,None
Interior area
- Total structure area: 619
- Total interior livable area: 619 sqft
- Finished area above ground: 619
Property
Parking
- Total spaces: 1
- Parking features: Alley Access
- Uncovered spaces: 1
Features
- Levels: One
- Stories: 1
- Fencing: Back Yard
Lot
- Size: 4,356 Square Feet
- Dimensions: 25 x 160
- Features: Cleared, Level
- Topography: Cleared,Level
Details
- Parcel number: 08209045500
- Special conditions: Standard
Construction
Type & style
- Home type: SingleFamily
- Architectural style: Cottage
- Property subtype: Single Family Residence, Residential
Materials
- Wood Siding
- Roof: Shingle
Condition
- New construction: No
- Year built: 1938
Utilities & green energy
- Sewer: Public Sewer
- Water: Public
- Utilities for property: Electricity Available, Water Available
Community & HOA
Community
- Subdivision: North Nashville Real Estate
HOA
- Has HOA: No
Location
- Region: Nashville
Financial & listing details
- Price per square foot: $727/sqft
- Tax assessed value: $564,400
- Annual tax amount: $3,971
- Date on market: 7/24/2026
- Electric utility on property: Yes
Estimated market value
Not available
Estimated sales range
Not available
Not available
Price history
| Date | Event | Price |
|---|---|---|
| 7/24/2026 | Listed for sale | $450,000+13.9%$727/sqft |
Source:  RealTracs MLS as distributed by MLS GRID #3305565 Report a problem RealTracs MLS as distributed by MLS GRID #3305565 Report a problem | ||
| 7/23/2026 | Listing removed | $2,400$4/sqft |
Source: Zillow Rentals Report a problem | ||
| 7/6/2026 | Listed for rent | $2,400+2.1%$4/sqft |
Source: Zillow Rentals Report a problem | ||
| 6/9/2026 | Listing removed | $2,350$4/sqft |
Source: Zillow Rentals Report a problem | ||
| 6/3/2026 | Listed for rent | $2,350+6.8%$4/sqft |
Source: Zillow Rentals Report a problem | ||
| 7/3/2025 | Listing removed | $2,200$4/sqft |
Source: Zillow Rentals Report a problem | ||
| 7/1/2025 | Price change | $2,200-8.3%$4/sqft |
Source: Zillow Rentals Report a problem | ||
| 6/28/2025 | Price change | $2,400-2%$4/sqft |
Source: Zillow Rentals Report a problem | ||
| 6/26/2025 | Price change | $2,450-2%$4/sqft |
Source: Zillow Rentals Report a problem | ||
| 6/20/2025 | Price change | $2,500-3.8%$4/sqft |
Source: Zillow Rentals Report a problem | ||
| 6/14/2025 | Price change | $2,600-7.1%$4/sqft |
Source: Zillow Rentals Report a problem | ||
| 6/8/2025 | Listed for rent | $2,800+76.1%$5/sqft |
Source: Zillow Rentals Report a problem | ||
| 6/6/2025 | Sold | $395,000-1%$638/sqft |
Source: RealTracs MLS as distributed by MLS GRID #2821654 Report a problem | ||
| 5/14/2025 | Contingent | $399,000$645/sqft |
Source: RealTracs MLS as distributed by MLS GRID #2821654 Report a problem | ||
| 5/10/2025 | Price change | $399,000-9.1%$645/sqft |
Source: RealTracs MLS as distributed by MLS GRID #2821654 Report a problem | ||
| 4/23/2025 | Listed for sale | $439,000+41.6%$709/sqft |
Source: RealTracs MLS as distributed by MLS GRID #2821654 Report a problem | ||
| 5/8/2023 | Listing removed | -- |
Source: Zillow Rentals Report a problem | ||
| 5/1/2023 | Listed for rent | $1,590+2.9%$3/sqft |
Source: Zillow Rentals Report a problem | ||
| 6/27/2021 | Listing removed | -- |
Source: Zillow Rental Manager Report a problem | ||
| 6/23/2021 | Price change | $1,545-2.8%$2/sqft |
Source: Zillow Rental Manager Report a problem | ||
| 6/19/2021 | Price change | $1,590-3%$3/sqft |
Source: Zillow Rental Manager Report a problem | ||
| 6/18/2021 | Listed for rent | $1,640$3/sqft |
Source: Zillow Rental Manager Report a problem | ||
| 4/23/2021 | Sold | $310,000+123%$501/sqft |
Source: RealTracs MLS as distributed by MLS GRID #2239833 Report a problem | ||
| 11/19/2008 | Sold | $139,000+122.4%$225/sqft |
Source: Public Record Report a problem | ||
| 9/23/2002 | Sold | $62,500+267.6%$101/sqft |
Source: Public Record Report a problem | ||
| 2/24/1995 | Sold | $17,000$27/sqft |
Source: Public Record Report a problem | ||
Public tax history
| Year | Property taxes | Tax assessment |
|---|---|---|
| 2025 | $3,971 +24% | $141,100 +43.4% |
| 2024 | $3,201 | $98,375 |
| 2023 | $3,201 | $98,375 |
| 2022 | $3,201 -1% | $98,375 |
| 2021 | $3,235 +26.3% | $98,375 +62.2% |
| 2020 | $2,560 +33.8% | $60,650 |
| 2019 | $1,914 | $60,650 |
| 2018 | $1,914 | $60,650 |
| 2017 | $1,914 | $60,650 +122.6% |
| 2016 | $1,914 +55.5% | $27,250 |
| 2015 | $1,231 | $27,250 |
| 2014 | $1,231 | $27,250 |
| 2013 | -- | $27,250 -17.7% |
| 2012 | -- | $33,100 |
| 2011 | -- | $33,100 |
| 2010 | -- | $33,100 |
| 2009 | -- | $33,100 +148.4% |
| 2008 | -- | $13,325 |
| 2007 | -- | $13,325 |
| 2006 | -- | -- |
| 2005 | -- | -- |
| 2004 | -- | -- |
| 2003 | -- | -- |
| 2002 | -- | -- |
| 2001 | -- | -- |
| 2000 | -- | -- |
Find assessor info on the county website
Monthly payment
Est. payment
Payment breakdown
Explore the cost of this home by adjusting the details. Changes won't be saved.Climate risks
Neighborhood: Germantown
Nearby schools
GreatSchools rating
- 5/10Jones ElementaryGrades: PK-5Distance: 0.6 mi
- 4/10John Early Paideia Middle MagnetGrades: 6-8Distance: 1 mi
- 4/10Pearl Cohn Magnet High SchoolGrades: 9-12Distance: 1.6 mi
Schools provided by the listing agent
- Elementary: Jones Paideia Magnet
- Middle: John Early Paideia Magnet
- High: Pearl Cohn Magnet High School
Source: RealTracs MLS as distributed by MLS GRID. This data may not be complete. We recommend contacting the local school district to confirm school assignments for this home.
- $646,7002 bd3 ba1.6k sqft1325 7th Ave N, Nashville, TN 37208Off Market
- $430,0002 bd1 ba960 sqft1327 7th Ave N #B, Nashville, TN 37208Off Market
- $750,1003 bd3 ba-- sqft1321A 7th Ave N, Nashville, TN 37208Off Market
- $757,7002 bd1 ba1.3k sqft1319 7th Ave N, Nashville, TN 37208Off Market
- $155,6002 bd1 ba900 sqft1329 7th Ave N, Nashville, TN 37208Off Market
- $497,4002 bd1 ba900 sqft1329B 7th Ave N, Nashville, TN 37208Off Market
- $920,0002 bd3 ba1.8k sqft705 Taylor St, Nashville, TN 37208Sold
- $936,2002 bd2 ba1.8k sqft703 Taylor St, Nashville, TN 37208Off Market
A local agent can set up tours, give advice and negotiate with sellers.
A local lender can help you make sure your offer is ready when you are.
Similar homes
- $479,9992 bd2 ba816 sqft1325 5th Ave N #4, Nashville, TN 37208For Sale

 MLS ID #3248785, Anna Shea Woodruff. RealTracs MLS as distributed by MLS GRID
 - $499,0001 bd1 ba746 sqft1500 4th Ave N APT 301, Nashville, TN 37208For Sale
 MLS ID #3226360, Kelly German, ABR. RealTracs MLS as distributed by MLS GRID
 - $361,9001 bd1 ba672 sqft704 Taylor St APT 202, Nashville, TN 37208For Sale
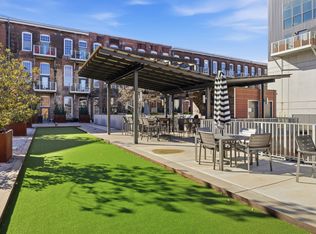 MLS ID #3262988, Lisa Gaston. RealTracs MLS as distributed by MLS GRID
 - $435,0002 bd1 ba888 sqft5636 Meadowcrest Ln, Nashville, TN 37209For Sale
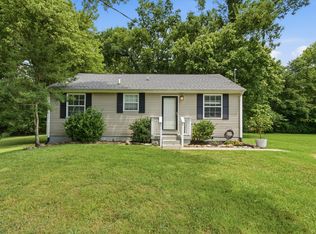 MLS ID #3250588, Dan Maggipinto. RealTracs MLS as distributed by MLS GRID
 - $325,0002 bd1 ba704 sqft2605 Delk Ave, Nashville, TN 37208For SaleMLS ID #3208569, William G. Heflin. RealTracs MLS as distributed by MLS GRID
- $339,9002 bd1 ba822 sqft335 Tamworth Dr, Nashville, TN 37214For SaleMLS ID #3314701, Seth Campbell. RealTracs MLS as distributed by MLS GRID
- $380,0001 bd1 ba675 sqft1350 Rosa L Parks Blvd APT 336, Nashville, TN 37208For SaleMLS ID #3148293, Lisa Peebles. RealTracs MLS as distributed by MLS GRID
- $399,9002 bd1 ba767 sqft803 46th Ave N, Nashville, TN 37209For SaleMLS ID #3251146, Larry Kloess. RealTracs MLS as distributed by MLS GRID
- $400,0002 bd1 ba912 sqft1104 Matthews Pl Unit A, Nashville, TN 37206For SaleMLS ID #3264132, Crystal Morgan. RealTracs MLS as distributed by MLS GRID
- $375,0002 bd1 ba780 sqft925 W Eastland Ave, Nashville, TN 37206For SaleMLS ID #3288147, Stefanie Schmitz Ainslie. RealTracs MLS as distributed by MLS GRID
- $395,0002 bd1 ba900 sqft944 Chickasaw Ave, Nashville, TN 37207For SaleMLS ID #3220746, Megan Manly. RealTracs MLS as distributed by MLS GRID
- $299,9002 bd2 ba640 sqft2720 Herman St, Nashville, TN 37208For SaleMLS ID #3251025, Joe Rutter. RealTracs MLS as distributed by MLS GRID
- $450,0002 bd2 ba925 sqft1104 Matthews Pl Unit B, Nashville, TN 37206For SaleMLS ID #3264144, Crystal Morgan. RealTracs MLS as distributed by MLS GRID
- $420,0001 bd1 ba630 sqft768 1st Ave N, Nashville, TN 37201For SaleMLS ID #3184908, Toni Reyes. RealTracs MLS as distributed by MLS GRID
- $330,0002 bd1 ba768 sqft510 Norton Ave, Nashville, TN 37207For SaleMLS ID #3260705, Gary Ashton. RealTracs MLS as distributed by MLS GRID
- $415,0001 bd1 ba630 sqft790 1st Ave N, Nashville, TN 37201For SaleMLS ID #3133407, Benjamin Mark Hirst. RealTracs MLS as distributed by MLS GRID
- $349,9552 bd1 ba864 sqft2011 Oakwood Ave, Nashville, TN 37207For SaleMLS ID #3247206, Kurt Steckel, Principal Broker, CRS, GRI, ABR. RealTracs MLS as distributed by MLS GRID
- $405,0001 bd1 ba630 sqft732 1st Ave N, Nashville, TN 37201For SaleMLS ID #3013599, Kim Henderson. RealTracs MLS as distributed by MLS GRID
- $350,0002 bd1 ba852 sqft2501 Inga St, Nashville, TN 37206For SaleMLS ID #3230184, Paris McKenna Hughes. RealTracs MLS as distributed by MLS GRID
- $425,0001 bd1 ba597 sqft612 21st Ave N APT 412, Nashville, TN 37203For SaleMLS ID #3184253, Donna D. Walsh. RealTracs MLS as distributed by MLS GRID
