Remarkable and rare opportunity- penthouse condo with 500 square foot terrace right in the heart of historic Germantown. This 1 bedroom, 1 bathroom condo has so much to offer- you won't find another one like it! This secure boutique building is across the street from Morgan Park and Greenway making it an excellent location for pet owners and outdoor enthusiasts. The building features an elevator to your penthouse condo with soaring 12 foot ceilings, transom windows, and stained concrete floors. The owner has made updates including: new HVAC (2025), painted all the cabinets in the kitchen and bathroom as well as a fresh coat of paint in the whole condo (2026), and patio redone (2025) . This unit has a huge terrace patio that allows you to unwind, relax, and enjoy Germantown. Unit also features attic storage and a designated, off street parking space. It is also 100% Earthcraft House certified leaving you with low utility bills. Walk to all that Germantown offers, including restaurants like Butchertown Hall, 5th & Taylor, Rolf and Daughters, Pelato, and Mother's Ruin; coffee shops, boutiques, First Horizon Park (Nashville Sounds stadium), and new Oracle pedestrian bridge (coming soon) also await you just outside. HOA includes grounds maintenance and trash.
Active
Price cut: $16K (7/26)
$499,000
1500 4th Ave N APT 301, Nashville, TN 37208
1beds
746sqft
:
Get pre-qualified$3,313/mo
Condominium, Residential
Built in 2007
-- sqft lot
$-- Zestimate®
$669/sqft
$253/mo HOA
What's special
- 59 days |
- 228 |
- 12 |
Zillow last checked:
Listing updated:
Listed by:
Kelly German, ABR 615-614-8645,
eXp Realty 888-519-5113
Source: RealTracs MLS as distributed by MLS GRID,MLS#: 3226360
Facts & features
Interior
Bedrooms & bathrooms
- Bedrooms: 1
- Bathrooms: 1
- Full bathrooms: 1
- Main level bedrooms: 1
Bedroom 1
- Area: 165 Square Feet
- Dimensions: 15x11
Primary bathroom
- Features: Double Vanity
- Level: Double Vanity
Kitchen
- Features: Eat-in Kitchen
- Level: Eat-in Kitchen
Living room
- Area: 180 Square Feet
- Dimensions: 15x12
Heating
- Central
Cooling
- Central Air
Appliances
- Included: Gas Oven, Gas Range, Dishwasher, Disposal, Microwave, Refrigerator, Stainless Steel Appliance(s)
- Laundry: Electric Dryer Hookup, Washer Hookup
Features
- Ceiling Fan(s), Elevator, Entrance Foyer, High Ceilings
- Flooring: Concrete
- Basement: None
Interior area
- Total structure area: 746
- Total interior livable area: 746 sqft
- Finished area above ground: 746
Video & virtual tour
Property
Parking
- Total spaces: 1
- Parking features: Assigned
- Uncovered spaces: 1
Features
- Levels: One
- Stories: 1
- Patio & porch: Deck
Lot
- Size: 871 Square Feet
Details
- Parcel number: 082090J00700CO
- Special conditions: Standard
Construction
Type & style
- Home type: Condo
- Property subtype: Condominium, Residential
- Attached to another structure: Yes
Materials
- Brick
- Roof: Other
Condition
- New construction: No
- Year built: 2007
Utilities & green energy
- Sewer: Public Sewer
- Water: Public
- Utilities for property: Water Available
Green energy
- Green verification: Earth Craft Certified Home
- Energy efficient items: Water Heater
Community & HOA
Community
- Subdivision: Morgan Park Place
HOA
- Has HOA: Yes
- Services included: Maintenance Structure, Maintenance Grounds, Trash
- HOA fee: $253 monthly
Location
- Region: Nashville
Financial & listing details
- Price per square foot: $669/sqft
- Tax assessed value: $512,100
- Annual tax amount: $3,603
- Date on market: 6/1/2026
Estimated market value
Not available
Estimated sales range
Not available
Not available
Price history
| Date | Event | Price |
|---|---|---|
| 7/26/2026 | Price change | $499,000-3.1%$669/sqft |
Source:  RealTracs MLS as distributed by MLS GRID #3226360 Report a problem RealTracs MLS as distributed by MLS GRID #3226360 Report a problem | ||
| 6/24/2026 | Price change | $515,000-1.9%$690/sqft |
Source: RealTracs MLS as distributed by MLS GRID #3226360 Report a problem | ||
| 6/6/2026 | Listed for sale | $525,000+69.4%$704/sqft |
Source: RealTracs MLS as distributed by MLS GRID #3226360 Report a problem | ||
| 9/28/2016 | Sold | $310,000+37.8%$416/sqft |
Source: RealTracs MLS as distributed by MLS GRID #1757505 Report a problem | ||
| 6/2/2015 | Sold | $225,000-10.4%$302/sqft |
Source: Public Record Report a problem | ||
| 4/18/2013 | Listing removed | $1,497$2/sqft |
Source: ZenGardenApartments.com Report a problem | ||
| 4/10/2013 | Listed for rent | $1,497$2/sqft |
Source: ZenGardenApartments.com Report a problem | ||
| 12/27/2006 | Sold | $251,000$336/sqft |
Source: Public Record Report a problem | ||
Public tax history
| Year | Property taxes | Tax assessment |
|---|---|---|
| 2025 | $3,603 +22.2% | $128,025 +41.3% |
| 2024 | $2,947 | $90,575 |
| 2023 | $2,947 | $90,575 |
| 2022 | $2,947 -1% | $90,575 |
| 2021 | $2,978 -9.5% | $90,575 +16.2% |
| 2020 | $3,290 +33.8% | $77,950 |
| 2019 | $2,459 | $77,950 |
| 2018 | $2,459 0% | $77,950 |
| 2017 | $2,459 | $77,950 +76.5% |
| 2016 | $2,459 +23.3% | $44,175 |
| 2015 | $1,995 | $44,175 |
| 2014 | $1,995 | $44,175 |
| 2013 | -- | $44,175 -10.3% |
| 2012 | -- | $49,225 |
| 2011 | -- | $49,225 |
| 2010 | -- | $49,225 |
| 2009 | -- | $49,225 -26.3% |
| 2008 | -- | $66,750 +156% |
| 2007 | -- | $26,075 |
| 2006 | -- | -- |
Find assessor info on the county website
Monthly payment
Est. payment
Payment breakdown
Explore the cost of this home by adjusting the details. Changes won't be saved.Climate risks
Neighborhood: Germantown
Nearby schools
GreatSchools rating
- 5/10Jones ElementaryGrades: PK-5Distance: 0.7 mi
- 4/10John Early Paideia Middle MagnetGrades: 6-8Distance: 1 mi
- 4/10Pearl Cohn Magnet High SchoolGrades: 9-12Distance: 1.9 mi
Schools provided by the listing agent
- Elementary: Jones Paideia Magnet
- Middle: John Early Paideia Magnet
- High: Pearl Cohn Magnet High School
Source: RealTracs MLS as distributed by MLS GRID. This data may not be complete. We recommend contacting the local school district to confirm school assignments for this home.
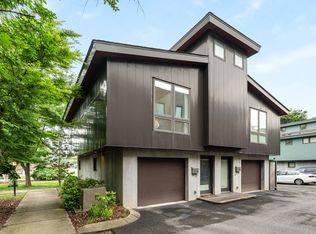
- $465,0002 bd1 ba885 sqft326 Van Buren St, Nashville, TN 37208Sold
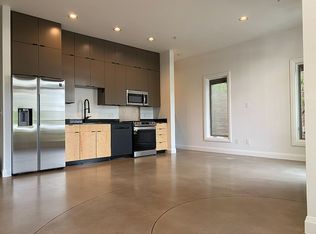
- $450,0001 bd1 ba730 sqft1500 4th Ave N APT 202, Nashville, TN 37208Sold
- $384,2001 bd1 ba756 sqft1500 4th Ave N APT 102, Nashville, TN 37208Off Market

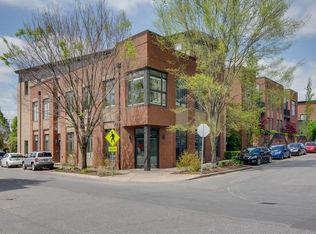
- $461,7002 bd2 ba975 sqft1500 4th Ave N APT 302, Nashville, TN 37208Off Market
- $490,6002 bd2 ba1.1k sqft1500 4th Ave N APT 201, Nashville, TN 37208Off Market
- $480,5002 bd2 ba1.1k sqft1500 4th Ave N APT 203, Nashville, TN 37208Off Market
- $625,900-- bd-- ba925 sqft1500 4th Ave N APT 101, Nashville, TN 37208Off Market
- $725,700-- bd-- ba1k sqft1500 4th Ave N APT 103, Nashville, TN 37208Off Market
A local agent can set up tours, give advice and negotiate with sellers.
A local lender can help you make sure your offer is ready when you are.
Similar homes
- $479,9992 bd2 ba816 sqft1325 5th Ave N #4, Nashville, TN 37208For Sale

 MLS ID #3248785, Anna Shea Woodruff. RealTracs MLS as distributed by MLS GRID
 - $545,0002 bd1 ba985 sqft601 Madison St APT 102, Nashville, TN 37208For Sale
 MLS ID #3231127, William (Jake) Griffin. RealTracs MLS as distributed by MLS GRID
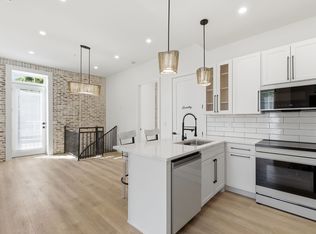
 - $499,9993 bd3 ba882 sqft1600 10th Ave N Unit 101, Nashville, TN 37208For Sale
 MLS ID #3270151, Dylan Blair. RealTracs MLS as distributed by MLS GRID
 - $361,9001 bd1 ba672 sqft704 Taylor St APT 202, Nashville, TN 37208For Sale
 MLS ID #3262988, Lisa Gaston. RealTracs MLS as distributed by MLS GRID
 - $454,9001 bd1 ba725 sqft920 South St APT 412, Nashville, TN 37203For SaleMLS ID #3306545, Joni Miller. RealTracs MLS as distributed by MLS GRID
- $385,0002 bd2 ba1k sqft926 Woodland St Unit 109, Nashville, TN 37206For SaleMLS ID #3314400, Bernie Gallerani. RealTracs MLS as distributed by MLS GRID
- $470,0002 bd2 ba1k sqft1510 Demonbreun St APT 701, Nashville, TN 37203For SaleMLS ID #3242486, Laura Grace. RealTracs MLS as distributed by MLS GRID
- $499,9002 bd3 ba1k sqft707 26th Ave N APT 6, Nashville, TN 37208For SaleMLS ID #3211122, Dena Abbott. RealTracs MLS as distributed by MLS GRID
- $499,9992 bd2 ba936 sqft4405 Kentucky Ave #402, Nashville, TN 37209For SaleMLS ID #3177952, Stefanie Schmitz Ainslie. RealTracs MLS as distributed by MLS GRID
- $499,0001 bd1 ba772 sqft920 South St Unit 222, Nashville, TN 37203For SaleMLS ID #3073080, Sydney McCullough. RealTracs MLS as distributed by MLS GRID
- $475,0001 bd1 ba703 sqft1212 Laurel St APT 1310, Nashville, TN 37203For SaleMLS ID #3181826, Hilary Farnum-Fasth. RealTracs MLS as distributed by MLS GRID
- $475,0002 bd2 ba1k sqft3000 Vanderbilt Pl APT 243, Nashville, TN 37212For SaleMLS ID #3262997, Lisa Evans. RealTracs MLS as distributed by MLS GRID
- $475,0001 bd1 ba732 sqft920 South St APT 315, Nashville, TN 37203For SaleMLS ID #3128963, Steven Pate. RealTracs MLS as distributed by MLS GRID
- $440,0002 bd2 ba1k sqft1015 Fatherland St APT 308, Nashville, TN 37206For SaleMLS ID #3248456, Mindy Hampton. RealTracs MLS as distributed by MLS GRID
- $450,0001 bd1 ba973 sqft3131 Long Blvd #200, Nashville, TN 37203For SaleMLS ID #3269958, John Morrissey. RealTracs MLS as distributed by MLS GRID
- $409,5001 bd1 ba1k sqft943 Russell St APT A, Nashville, TN 37206For SaleMLS ID #3305449, Mike Gallagher. RealTracs MLS as distributed by MLS GRID
- $565,0001 bd1 ba1k sqft555 Church St APT 2305, Nashville, TN 37219For SaleMLS ID #3269546, Patrick Higgins. RealTracs MLS as distributed by MLS GRID
- $450,0001 bd1 ba703 sqft1212 Laurel St APT 1010, Nashville, TN 37203For SaleMLS ID #3184598, Brittany Benson. RealTracs MLS as distributed by MLS GRID
- $369,0002 bd2 ba1k sqft400 Herron Dr APT 421, Nashville, TN 37210For SaleMLS ID #3311676, Mike Cimorelli. RealTracs MLS as distributed by MLS GRID
- $430,0001 bd1 ba865 sqft3131 Long Blvd #100, Nashville, TN 37203For SaleMLS ID #3269932, John Morrissey. RealTracs MLS as distributed by MLS GRID
