Experience elevated downtown living in this renovated highrise unit with incredible panoramic city views. Coffered ceilings and floor-to-ceiling windows fill the home with natural light and capture incredible sunrises. The unit features open living and dining areas, a dedicated office space, and an updated kitchen with waterfall quartz countertops and a walk-in pantry. Sliding doors open to a private patio with Batman building views. From this central location, enjoy easy access to the Nashville Public Library, Church Street Park, D’Andrews Bakery, and the Cumberland River—all just steps away. Hardwood floors and designer upgrades run throughout the unit for a cohesive, modern feel. Bonus: the unit can easily be converted into a 2 bathroom condo, as rough-in plumbing is already in place in the primary. Bring your design vision and build instant equity! Residents enjoy 24-hour concierge service and premium amenities including a fitness center, outdoor patio with grills, resident lounge with pool table and shuffleboard, meeting spaces, coffee bar, and music room. This unit includes 1 deeded parking space.
Active
$565,000
555 Church St APT 2305, Nashville, TN 37219
1beds
1,064sqft
:
Get pre-qualified$4,212/mo
High Rise, Residential, Condominium
Built in 1998
-- sqft lot
$-- Zestimate®
$531/sqft
$726/mo HOA
What's special
Walk-in pantryBatman building viewsOutdoor patio with grillsDedicated office spaceNatural lightIncredible panoramic city viewsDesigner upgrades
- 25 days |
- 296 |
- 20 |
Zillow last checked:
Listing updated:
Listed by:
Patrick Higgins 615-682-1718,
Compass Tennessee, LLC 615-475-5616,
Fabian Silvas 858-775-6555,
Compass Tennessee, LLC
Source: RealTracs MLS as distributed by MLS GRID,MLS#: 3269546
Facts & features
Interior
Bedrooms & bathrooms
- Bedrooms: 1
- Bathrooms: 1
- Full bathrooms: 1
- Main level bedrooms: 1
Bedroom 1
- Features: Walk-In Closet(s)
- Level: Walk-In Closet(s)
- Area: 210 Square Feet
- Dimensions: 14x15
Primary bathroom
- Features: None
- Level: None
Dining room
- Features: Combination
- Level: Combination
- Area: 180 Square Feet
- Dimensions: 12x15
Kitchen
- Features: Pantry
- Level: Pantry
Living room
- Features: Combination
- Level: Combination
- Area: 264 Square Feet
- Dimensions: 12x22
Heating
- Central, Electric
Cooling
- Central Air, Electric
Appliances
- Included: Electric Oven, Electric Range, Dishwasher, Disposal, Refrigerator, Stainless Steel Appliance(s)
- Laundry: Electric Dryer Hookup, Washer Hookup
Features
- Flooring: Wood, Tile
- Basement: None
- Number of fireplaces: 1
- Fireplace features: Electric
Interior area
- Total structure area: 1,064
- Total interior livable area: 1,064 sqft
- Finished area above ground: 1,064
Property
Parking
- Total spaces: 1
- Parking features: Assigned
- Garage spaces: 1
Features
- Levels: One
- Stories: 1
- Patio & porch: Patio
- Has view: Yes
- View description: City, River
- Has water view: Yes
- Water view: River
Lot
- Size: 1,742 Square Feet
Details
- Parcel number: 093061C12700CO
- Special conditions: Standard
Construction
Type & style
- Home type: Condo
- Architectural style: Contemporary
- Property subtype: High Rise, Residential, Condominium
- Attached to another structure: Yes
Materials
- Stucco
Condition
- New construction: No
- Year built: 1998
Utilities & green energy
- Sewer: Public Sewer
- Water: Public
- Utilities for property: Electricity Available, Water Available
Community & HOA
Community
- Subdivision: Cumberland Penthouse
HOA
- Has HOA: Yes
- Amenities included: Clubhouse, Fitness Center
- Services included: Maintenance Structure, Maintenance Grounds, Insurance, Trash
- HOA fee: $726 monthly
- Second HOA fee: $1,500 one time
Location
- Region: Nashville
Financial & listing details
- Price per square foot: $531/sqft
- Tax assessed value: $683,400
- Annual tax amount: $5,029
- Date on market: 7/9/2026
- Electric utility on property: Yes
Estimated market value
Not available
Estimated sales range
Not available
Not available
Price history
| Date | Event | Price |
|---|---|---|
| 7/9/2026 | Listed for sale | $565,000-33.5%$531/sqft |
Source:  RealTracs MLS as distributed by MLS GRID #3269546 Report a problem RealTracs MLS as distributed by MLS GRID #3269546 Report a problem | ||
| 2/19/2026 | Sold | $850,000$799/sqft |
Source: Public Record Report a problem | ||
| 2/24/2022 | Sold | $850,000+132.9%$799/sqft |
Source: RealTracs MLS as distributed by MLS GRID #2359573 Report a problem | ||
| 11/28/2012 | Sold | $365,000-1.7%$343/sqft |
Source: Public Record Report a problem | ||
| 7/7/2006 | Sold | $371,307$349/sqft |
Source: Public Record Report a problem | ||
Public tax history
| Year | Property taxes | Tax assessment |
|---|---|---|
| 2025 | $5,029 +12% | $170,850 +28.8% |
| 2024 | $4,488 | $132,650 |
| 2023 | $4,488 | $132,650 |
| 2022 | $4,488 -1% | $132,650 |
| 2021 | $4,533 -8.2% | $132,650 +16.9% |
| 2020 | $4,938 +32.5% | $113,500 |
| 2019 | $3,728 | $113,500 |
| 2018 | $3,728 0% | $113,500 |
| 2017 | $3,728 | $113,500 +20.7% |
| 2016 | $3,728 -16.5% | $94,000 |
| 2015 | $4,467 | $94,000 |
| 2014 | $4,467 | $94,000 |
| 2013 | -- | $94,000 -3% |
| 2012 | -- | $96,925 |
| 2011 | -- | $96,925 |
| 2010 | -- | $96,925 |
| 2009 | -- | $96,925 +5.7% |
| 2008 | -- | $91,675 |
| 2007 | -- | $91,675 |
| 2006 | -- | -- |
Find assessor info on the county website
Monthly payment
Est. payment
Payment breakdown
Explore the cost of this home by adjusting the details. Changes won't be saved.Climate risks
Neighborhood: 37219
Nearby schools
GreatSchools rating
- 5/10Jones ElementaryGrades: PK-5Distance: 1.7 mi
- 4/10John Early Paideia Middle MagnetGrades: 6-8Distance: 2.2 mi
- 4/10Pearl Cohn Magnet High SchoolGrades: 9-12Distance: 1.9 mi
Schools provided by the listing agent
- Elementary: Jones Paideia Magnet
- Middle: Brick Church Middle School
- High: Hume Fogg Magnet School
Source: RealTracs MLS as distributed by MLS GRID. This data may not be complete. We recommend contacting the local school district to confirm school assignments for this home.
- $535,0001 bd1 ba876 sqft555 Church St APT 2206, Nashville, TN 37219For Sale

- $689,0002 bd2 ba1.3k sqft555 Church St APT 2304, Nashville, TN 37219Sold

- $--3 bd4 ba2.9k sqft555 Church St #2306 & 2308, Nashville, TN 37219Off Market

- $--1 bd1 ba861 sqft555 Church St APT 806, Nashville, TN 37219Off Market

- $--1 bd1 ba800 sqft555 Church St APT 303, Nashville, TN 37219Off Market
- $--2 bd2 ba1.1k sqft555 Church St APT 605, Nashville, TN 37219Off Market
- $--1 bd1 ba861 sqft555 Church St APT 1908, Nashville, TN 37219Off Market
- $--1 bd1 ba783 sqft555 Church St APT 1704, Nashville, TN 37219Off Market
A local agent can set up tours, give advice and negotiate with sellers.
A local lender can help you make sure your offer is ready when you are.
Similar homes
- $565,0001 bd1 ba945 sqft600 12th Ave S APT 1706, Nashville, TN 37203For Sale
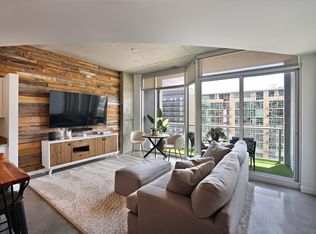
 MLS ID #3305728, Gary Ashton. RealTracs MLS as distributed by MLS GRID
 - $725,0002 bd2 ba980 sqft415 Church St APT 1013, Nashville, TN 37219For Sale
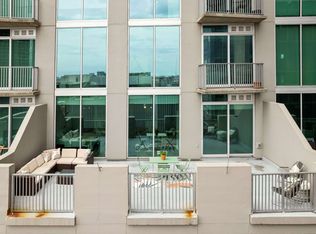 MLS ID #3182594, Jen Goslin. RealTracs MLS as distributed by MLS GRID
 - $535,0001 bd1 ba842 sqft301 Demonbreun St Unit 1917, Nashville, TN 37201For Sale
 MLS ID #3230772, Heather Poiry. RealTracs MLS as distributed by MLS GRID
 - $550,0001 bd1 ba908 sqft1212 Laurel St APT 301, Nashville, TN 37203For Sale
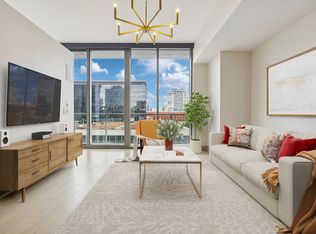 MLS ID #3298541, Catherine Languido. RealTracs MLS as distributed by MLS GRID
 - $419,0001 bd1 ba702 sqft515 Church St Unit 3503, Nashville, TN 37219For SaleMLS ID #3244358, Robert Underwood. RealTracs MLS as distributed by MLS GRID
- $725,0002 bd2 ba1.1k sqft20 Rutledge St APT 411, Nashville, TN 37210For SaleMLS ID #3306565, Benita Giovannetti. RealTracs MLS as distributed by MLS GRID
- $752,5002 bd2 ba980 sqft415 Church St APT 2413, Nashville, TN 37219For SaleMLS ID #3185397, Annette Stithem. RealTracs MLS as distributed by MLS GRID
- $575,0001 bd1 ba1k sqft900 20th Ave S APT 709, Nashville, TN 37212For SaleMLS ID #3211777, Michelle Maldonado. RealTracs MLS as distributed by MLS GRID
- $580,0002 bd2 ba1.4k sqft1125 10th Ave N #205, Nashville, TN 37208For SaleMLS ID #3270555, Thomas Rassas. RealTracs MLS as distributed by MLS GRID
- $615,0001 bd1 ba893 sqft600 12th Ave S APT 902, Nashville, TN 37203For SaleMLS ID #3260370, Lisa Landyn. RealTracs MLS as distributed by MLS GRID
- $589,9002 bd2 ba1.4k sqft205 31st Ave N APT 310, Nashville, TN 37203For SaleMLS ID #3282397, Jake Berisa. RealTracs MLS as distributed by MLS GRID
- $545,0002 bd1 ba985 sqft601 Madison St APT 102, Nashville, TN 37208For SaleMLS ID #3231127, William (Jake) Griffin. RealTracs MLS as distributed by MLS GRID
- $758,9002 bd2 ba1k sqft415 Church St APT 2212, Nashville, TN 37219For SaleMLS ID #3120338, April Miller. RealTracs MLS as distributed by MLS GRID
- $729,0001 bd1 ba782 sqft515 Church St Unit 3110, Nashville, TN 37219For SaleMLS ID #3183980, Deneen Murphy. RealTracs MLS as distributed by MLS GRID
- $369,0001 bd1 ba618 sqft415 Church St APT 2411, Nashville, TN 37219For SaleMLS ID #3251952, Todd Akins. RealTracs MLS as distributed by MLS GRID
- $405,0001 bd1 ba746 sqft301 Demonbreun St Unit 502, Nashville, TN 37201For SaleMLS ID #3305638, Alejandro Mercado. RealTracs MLS as distributed by MLS GRID
- $369,9991 bd1 ba648 sqft415 Church St APT 1707, Nashville, TN 37219For SaleMLS ID #3180466, Jack Moore. RealTracs MLS as distributed by MLS GRID
- $389,9001 bd1 ba819 sqft700 Church St APT 305, Nashville, TN 37203For SaleMLS ID #3306264, Denise Lagrange. RealTracs MLS as distributed by MLS GRID
- $449,9001 bd1 ba805 sqft1510 Demonbreun St APT 502, Nashville, TN 37203For SaleMLS ID #3301958, Jerome Pillow. RealTracs MLS as distributed by MLS GRID
- $520,0001 bd1 ba824 sqft600 12th Ave S APT 629, Nashville, TN 37203For SaleMLS ID #3169954, Gary Ashton. RealTracs MLS as distributed by MLS GRID
