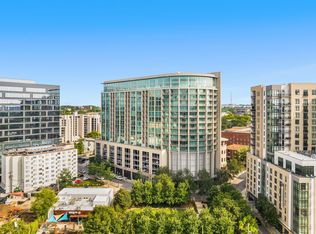
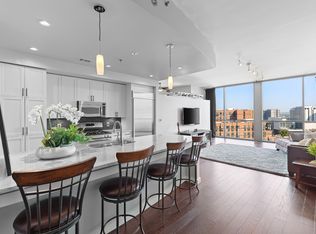
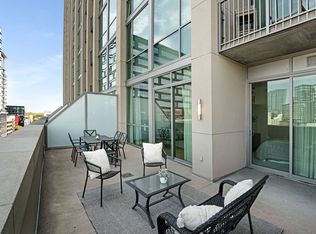
Fully furnished and move-in ready, this upgraded residence at The Adelicia offers a fresh, light-filled living experience in one of Midtown’s most established luxury high-rises. Featuring soaring ceilings, floor-to-ceiling windows, and an open-concept layout, the home is designed for both comfortable everyday living and effortless entertaining. Natural light pours throughout the space, creating a bright and airy feel while showcasing Midtown and skyline views. Interior upgrades include upgraded lighting, an enhanced laundry room, and a custom bedroom closet. The spacious bedroom offers direct access to a private balcony overlooking the city.
The unit can come fully furnished, including a grand piano perfectly positioned to frame the dramatic floor-to-ceiling windows and city views, creating a striking focal point within the living space. The unit also comes with parking spot #187 on the second floor.
The Adelicia offers premier amenities including an Olympic-size heated lap pool, landscaped pool deck, 3,000 sq. ft. fitness center with yoga and Pilates studio, 24/7 concierge and security, controlled-access parking, residents’ lounge with catering kitchen, outdoor grills and fire features, private park, and on-site dog park. Located in the heart of Midtown, just moments from Vanderbilt, dining, and entertainment.
Active
$575,000
900 20th Ave S APT 709, Nashville, TN 37212
1beds
1,014sqft
:
Get pre-qualified$4,293/mo
High Rise, Residential, Condominium
Built in 2007
-- sqft lot
$-- Zestimate®
$567/sqft
$784/mo HOA
What's special
- 91 days |
- 63 |
- 1 |
Zillow last checked:
Listing updated:
Listed by:
Michelle Maldonado 615-260-4423,
Compass RE 615-475-5616,
Mallory Waterman 615-210-2252,
Compass RE
Source: RealTracs MLS as distributed by MLS GRID,MLS#: 3211777
Facts & features
Interior
Bedrooms & bathrooms
- Bedrooms: 1
- Bathrooms: 1
- Full bathrooms: 1
- Main level bedrooms: 1
Bedroom 1
- Features: Walk-In Closet(s)
- Level: Walk-In Closet(s)
- Area: 132 Square Feet
- Dimensions: 12x11
Primary bathroom
- Features: Suite
- Level: Suite
Kitchen
- Area: 168 Square Feet
- Dimensions: 14x12
Living room
- Features: Combination
- Level: Combination
- Area: 224 Square Feet
- Dimensions: 16x14
Heating
- Central
Cooling
- Central Air
Appliances
- Included: Oven, Dishwasher, Dryer, Microwave, Refrigerator, Stainless Steel Appliance(s), Washer
- Laundry: Electric Dryer Hookup, Washer Hookup
Features
- Built-in Features, Entrance Foyer, Extra Closets, High Ceilings, Open Floorplan, Pantry, Redecorated, Walk-In Closet(s), Kitchen Island
- Flooring: Wood, Tile
- Basement: None
Interior area
- Total structure area: 1,014
- Total interior livable area: 1,014 sqft
- Finished area above ground: 1,014
Property
Parking
- Total spaces: 1
- Parking features: Assigned
- Garage spaces: 1
Features
- Levels: One
- Stories: 1
- Patio & porch: Patio, Covered
- Pool features: Association
- Has view: Yes
- View description: City
Lot
- Size: 1,742 Square Feet
Details
- Parcel number: 092160E04600CO
- Special conditions: Standard
Construction
Type & style
- Home type: Condo
- Property subtype: High Rise, Residential, Condominium
- Attached to another structure: Yes
Materials
- Other
Condition
- New construction: No
- Year built: 2007
Utilities & green energy
- Sewer: Public Sewer
- Water: Public
- Utilities for property: Water Available
Community & HOA
Community
- Security: Fire Alarm, Fire Sprinkler System, Security Guard, Smoke Detector(s)
- Subdivision: The Adelicia
HOA
- Has HOA: Yes
- Amenities included: Dog Park, Fitness Center, Park, Pool, Sidewalks
- Services included: Cable TV, Maintenance Structure, Maintenance Grounds, Insurance, Internet, Recreation Facilities, Trash
- HOA fee: $784 monthly
Location
- Region: Nashville
Financial & listing details
- Price per square foot: $567/sqft
- Tax assessed value: $632,800
- Annual tax amount: $4,452
- Date on market: 5/14/2026
Estimated market value
Not available
Estimated sales range
Not available
Not available
Price history
| Date | Event | Price |
|---|---|---|
| 5/15/2026 | Listed for sale | $575,000+33.7%$567/sqft |
Source:  RealTracs MLS as distributed by MLS GRID #3211777 Report a problem RealTracs MLS as distributed by MLS GRID #3211777 Report a problem | ||
| 1/4/2018 | Sold | $430,000+38.5%$424/sqft |
Source: Public Record Report a problem | ||
| 12/18/2007 | Sold | $310,364$306/sqft |
Source: Public Record Report a problem | ||
Public tax history
| Year | Property taxes | Tax assessment |
|---|---|---|
| 2025 | $4,452 +12.1% | $158,200 +29.6% |
| 2024 | $3,971 | $122,025 |
| 2023 | $3,971 | $122,025 |
| 2022 | $3,971 -1% | $122,025 |
| 2021 | $4,012 -17.3% | $122,025 +6.1% |
| 2020 | $4,853 +33.8% | $114,975 |
| 2019 | $3,627 | $114,975 |
| 2018 | $3,627 0% | $114,975 |
| 2017 | $3,627 | $114,975 +19.3% |
| 2016 | $3,627 -16.6% | $96,350 |
| 2015 | $4,351 | $96,350 |
| 2014 | $4,351 | $96,350 |
| 2013 | -- | $96,350 +54% |
| 2012 | -- | $62,550 |
| 2011 | -- | $62,550 |
| 2010 | -- | $62,550 |
| 2009 | -- | $62,550 -15.7% |
| 2008 | -- | $74,225 +493.8% |
| 2007 | -- | $12,500 |
Find assessor info on the county website
Monthly payment
Est. payment
Payment breakdown
Explore the cost of this home by adjusting the details. Changes won't be saved.Climate risks
Neighborhood: 37212
Nearby schools
GreatSchools rating
- 7/10Eakin Elementary SchoolGrades: K-5Distance: 1.1 mi
- 8/10West End Middle SchoolGrades: 6-8Distance: 1.9 mi
- 6/10Hillsboro High SchoolGrades: 9-12Distance: 3 mi
Schools provided by the listing agent
- Elementary: Eakin Elementary
- Middle: West End Middle School
- High: Hillsboro Comp High School
Source: RealTracs MLS as distributed by MLS GRID. This data may not be complete. We recommend contacting the local school district to confirm school assignments for this home.
- $464,9001 bd1 ba1k sqft900 20th Ave S APT 909, Nashville, TN 37212Sold
- $590,0001 bd1 ba1k sqft900 20th Ave S APT 809, Nashville, TN 37212Sold
- $670,0001 bd1 ba1k sqft900 20th Ave S APT 609, Nashville, TN 37212Sold
- $610,0001 bd1 ba988 sqft900 20th Ave S APT 1207, Nashville, TN 37212Sold

- $595,0001 bd1 ba988 sqft900 20th Ave S APT 807, Nashville, TN 37212Sold
- $1,375,0002 bd3 ba2k sqft900 20th Ave S APT 711, Nashville, TN 37212Sold
- $575,0001 bd1 ba1k sqft900 20th Ave S APT 1305, Nashville, TN 37212Sold
- $650,0001 bd1 ba1.2k sqft900 20th Ave S APT 1110, Nashville, TN 37212Sold
A local agent can set up tours, give advice and negotiate with sellers.
A local lender can help you make sure your offer is ready when you are.
Similar homes
- $625,0001 bd1 ba1k sqft900 20th Ave S APT 1006, Nashville, TN 37212For Sale

 MLS ID #3216840, Michelle Maldonado. RealTracs MLS as distributed by MLS GRID
 - $495,0001 bd1 ba806 sqft900 20th Ave S APT 612, Nashville, TN 37212For Sale
 MLS ID #3246514, Richard F Bryan. RealTracs MLS as distributed by MLS GRID
 - $520,0001 bd1 ba824 sqft600 12th Ave S APT 629, Nashville, TN 37203For Sale
 MLS ID #3510675, Gary Ashton. RealTracs MLS as distributed by MLS GRID
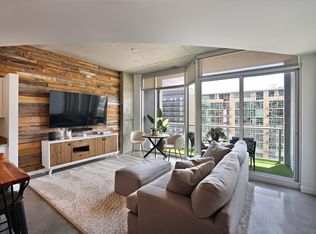
 - $565,0001 bd1 ba945 sqft600 12th Ave S APT 1706, Nashville, TN 37203For Sale
 MLS ID #3305728, Gary Ashton. RealTracs MLS as distributed by MLS GRID
 - $475,0002 bd2 ba1k sqft3000 Vanderbilt Pl APT 243, Nashville, TN 37212For SaleMLS ID #3262997, Lisa Evans. RealTracs MLS as distributed by MLS GRID
- $475,0002 bd2 ba1k sqft3000 Vanderbilt Pl APT 204, Nashville, TN 37212For SaleMLS ID #3262995, Lisa Evans. RealTracs MLS as distributed by MLS GRID
- $399,9001 bd1 ba687 sqft1920 Adelicia St APT 307, Nashville, TN 37212For SaleMLS ID #3214520, Trish Woolwine. RealTracs MLS as distributed by MLS GRID
- $565,0001 bd1 ba1k sqft555 Church St APT 2305, Nashville, TN 37219For SaleMLS ID #3269546, Patrick Higgins. RealTracs MLS as distributed by MLS GRID
- $550,0001 bd1 ba908 sqft1212 Laurel St APT 301, Nashville, TN 37203For SaleMLS ID #3298541, Catherine Languido. RealTracs MLS as distributed by MLS GRID
- $589,9002 bd2 ba1.4k sqft205 31st Ave N APT 310, Nashville, TN 37203For SaleMLS ID #3282397, Jake Berisa. RealTracs MLS as distributed by MLS GRID
- $599,0001 bd1 ba893 sqft600 12th Ave S APT 902, Nashville, TN 37203For SaleMLS ID #3260370, Lisa Landyn. RealTracs MLS as distributed by MLS GRID
- $829,0001 bd1 ba1.2k sqft900 20th Ave S APT 1410, Nashville, TN 37212For SaleMLS ID #3205841, Christopher Remy Sonnier. RealTracs MLS as distributed by MLS GRID
- $724,9992 bd1 ba938 sqft1212 Laurel St APT 1614, Nashville, TN 37203For SaleMLS ID #3305175, Andrew Tate. RealTracs MLS as distributed by MLS GRID
- $474,9001 bd2 ba945 sqft600 12th Ave S APT 1608, Nashville, TN 37203For SaleMLS ID #3302272, Chad Vasquez 310-614-1766. RealTracs MLS as distributed by MLS GRID
- $498,0001 bd1 ba864 sqft301 Demonbreun St Unit 1015, Nashville, TN 37201For SaleMLS ID #3322311, Kel Williams. RealTracs MLS as distributed by MLS GRID
- $669,9002 bd2 ba882 sqft1014 16th Ave S #107, Nashville, TN 37212For SaleMLS ID #3299405, Jeff Pate, CCIM. RealTracs MLS as distributed by MLS GRID
- $529,9001 bd1 ba810 sqft301 Demonbreun St Unit 1702, Nashville, TN 37201For SaleMLS ID #3285768, Heather Poiry. RealTracs MLS as distributed by MLS GRID
- $547,5001 bd1 ba814 sqft515 Church St Unit 3607, Nashville, TN 37219For SaleMLS ID #3131477, Danielle Hasley Helling. RealTracs MLS as distributed by MLS GRID
- $474,9051 bd1 ba819 sqft1212 Demonbreun St #A11, Nashville, TN 37203New ConstructionMLS ID #3512562, Sydney McCann. RealTracs MLS as distributed by MLS GRID
- $479,0001 bd1 ba891 sqft700 12th Ave S Unit 1208, Nashville, TN 37203For SaleMLS ID #3269989, Jonny Gleaton - Gleaton Group. RealTracs MLS as distributed by MLS GRID
