Experience elevated downtown living from the 17th floor of Encore in one of the building’s most desirable true one-bedroom floor plans, complete with a transferable rental permit already in place — an incredible value in a building where obtaining a new permit can typically take 3-4 years.
Location is everything, and this residence places you in the heart of it all. Walk to Nissan Stadium, Bridgestone Arena, Fifth + Broadway, Ascend Amphitheater, the Country Music Hall of Fame, and Broadway’s world-famous entertainment district, all while being just 15 minutes from Nashville International Airport and only minutes from the interstate. Enjoy easy access to the transformative East Bank development, making this an exceptional opportunity for both lifestyle and long-term investment potential.
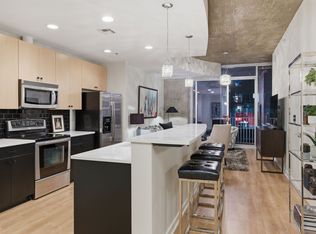
Inside, floor-to-ceiling windows showcase stunning direct views of the Nashville skyline while offering exceptional value compared to the premium pricing of front-facing units. The open-concept layout features one of Encore’s best true one-bedroom floor plans along with a versatile flex space perfect for a home office, dining area, or additional sleeping space for guests.
Encore offers luxury amenities including 24-hour concierge service, a resort-style pool overlooking the iconic Batman Building, grilling stations, a fire pit, and a pet-friendly community atmosphere. The unit also includes an assigned deeded parking space for added convenience.
Surrounded by some of Nashville’s best restaurants, bars, and entertainment venues, this is downtown living at its finest and an exceptional opportunity to own an income-producing asset in one of Nashville’s most sought-after high-rise communities.
Active
$529,900
301 Demonbreun St Unit 1702, Nashville, TN 37201
1beds
810sqft
High Rise, Residential, Condominium
Built in 2008
-- sqft lot
$-- Zestimate®
$654/sqft
$612/mo HOA
What's special
- 33 days |
- 65 |
- 2 |
Zillow last checked:
Listing updated:
Listed by:
Heather Poiry 615-788-4288,
Blue Sky Realty Partners 615-234-1200
Source: RealTracs MLS as distributed by MLS GRID,MLS#: 3285768
Facts & features
Interior
Bedrooms & bathrooms
- Bedrooms: 1
- Bathrooms: 1
- Full bathrooms: 1
- Main level bedrooms: 1
Bedroom 1
- Features: Extra Large Closet
- Level: Extra Large Closet
- Area: 192 Square Feet
- Dimensions: 16x12
Primary bathroom
- Features: Suite
- Level: Suite
Den
- Features: Separate
- Level: Separate
- Area: 56 Square Feet
- Dimensions: 8x7
Kitchen
- Features: Eat-in Kitchen
- Level: Eat-in Kitchen
- Area: 180 Square Feet
- Dimensions: 15x12
Living room
- Features: Combination
- Level: Combination
- Area: 168 Square Feet
- Dimensions: 14x12
Heating
- Central
Cooling
- Central Air
Appliances
- Included: Oven, Range, Dishwasher, Disposal, Dryer, Freezer, Ice Maker, Microwave, Refrigerator, Washer
- Laundry: Electric Dryer Hookup, Washer Hookup
Features
- Ceiling Fan(s), Smart Thermostat, High Speed Internet
- Flooring: Carpet, Wood, Tile
- Basement: None
Interior area
- Total structure area: 810
- Total interior livable area: 810 sqft
- Finished area above ground: 810
Property
Parking
- Total spaces: 1
- Parking features: Assigned
- Garage spaces: 1
Features
- Levels: One
- Stories: 1
- Patio & porch: Patio
- Exterior features: Balcony
- Pool features: Association
- Has view: Yes
- View description: City
Lot
- Size: 1,306 Square Feet
Details
- Parcel number: 093060A25800CO
- Special conditions: Standard
Construction
Type & style
- Home type: Condo
- Property subtype: High Rise, Residential, Condominium
- Attached to another structure: Yes
Materials
- ICFs (Insulated Concrete Forms)
Condition
- New construction: No
- Year built: 2008
Utilities & green energy
- Sewer: Public Sewer
- Water: Public
- Utilities for property: Water Available
Community & HOA
Community
- Security: Security Gate, Security Guard, Security System
- Subdivision: Encore
HOA
- Has HOA: Yes
- Amenities included: Clubhouse, Fitness Center, Gated, Pool
- Services included: Maintenance Structure, Maintenance Grounds, Insurance, Internet, Recreation Facilities, Trash
- HOA fee: $612 monthly
- Second HOA fee: $100 one time
Location
- Region: Nashville
Financial & listing details
- Price per square foot: $654/sqft
- Tax assessed value: $561,800
- Annual tax amount: $4,134
- Date on market: 7/16/2026
Estimated market value
Not available
Estimated sales range
Not available
Not available
Price history
| Date | Event | Price |
|---|---|---|
| 7/17/2026 | Listed for sale | $529,900-7.8%$654/sqft |
Source:  RealTracs MLS as distributed by MLS GRID #3285768 Report a problem RealTracs MLS as distributed by MLS GRID #3285768 Report a problem | ||
| 6/26/2026 | Listing removed | -- |
Source: Owner Report a problem | ||
| 5/22/2026 | Listed for sale | $575,000-8.7%$710/sqft |
Source: Owner Report a problem | ||
| 1/2/2026 | Listing removed | $2,350$3/sqft |
Source: Zillow Rentals Report a problem | ||
| 12/17/2025 | Price change | $2,350-6%$3/sqft |
Source: Zillow Rentals Report a problem | ||
| 10/16/2025 | Listed for rent | $2,500-5.7%$3/sqft |
Source: Zillow Rentals Report a problem | ||
| 8/4/2024 | Listing removed | -- |
Source: RealTracs MLS as distributed by MLS GRID #2642804 Report a problem | ||
| 7/16/2024 | Price change | $630,000-3.1%$778/sqft |
Source: RealTracs MLS as distributed by MLS GRID #2642804 Report a problem | ||
| 4/14/2024 | Listed for sale | $650,000+4.8%$802/sqft |
Source: RealTracs MLS as distributed by MLS GRID #2642804 Report a problem | ||
| 10/20/2023 | Listing removed | -- |
Source: Zillow Rentals Report a problem | ||
| 10/6/2023 | Price change | $2,650-5.4%$3/sqft |
Source: Zillow Rentals Report a problem | ||
| 10/1/2023 | Price change | $2,800-3.4%$3/sqft |
Source: Zillow Rentals Report a problem | ||
| 9/27/2023 | Price change | $2,900-6.5%$4/sqft |
Source: Zillow Rentals Report a problem | ||
| 8/23/2023 | Listed for rent | $3,100$4/sqft |
Source: Zillow Rentals Report a problem | ||
| 8/18/2023 | Listing removed | -- |
Source: RealTracs MLS as distributed by MLS GRID #2513932 Report a problem | ||
| 5/4/2023 | Listed for sale | $620,000+53.1%$765/sqft |
Source: RealTracs MLS as distributed by MLS GRID #2513932 Report a problem | ||
| 4/15/2021 | Sold | $405,000+5.2%$500/sqft |
Source: RealTracs MLS as distributed by MLS GRID #2230455 Report a problem | ||
| 11/26/2019 | Sold | $385,000-3.7%$475/sqft |
Source: RealTracs MLS as distributed by MLS GRID #2066052 Report a problem | ||
| 9/14/2019 | Price change | $399,900-1.3%$494/sqft |
Source: Benchmark Realty, LLC #2066052 Report a problem | ||
| 8/28/2019 | Price change | $405,000-1.2%$500/sqft |
Source: Benchmark Realty, LLC #2066052 Report a problem | ||
| 7/30/2019 | Listed for sale | $410,000+21.7%$506/sqft |
Source: Benchmark Realty, LLC #2066052 Report a problem | ||
| 10/22/2018 | Sold | $337,000-3.7%$416/sqft |
Source: Public Record Report a problem | ||
| 9/24/2018 | Price change | $349,900+0.3%$432/sqft |
Source: Bob Parks Realty #1973750 Report a problem | ||
| 9/11/2018 | Price change | $348,900-0.3%$431/sqft |
Source: Bob Parks Realty #1944997 Report a problem | ||
| 8/23/2018 | Price change | $349,900-5.2%$432/sqft |
Source: Bob Parks Realty #1944997 Report a problem | ||
| 8/16/2018 | Listed for sale | $368,900-7.5%$455/sqft |
Source: Bob Parks Realty #1944997 Report a problem | ||
| 6/30/2016 | Sold | $399,000+81%$493/sqft |
Source: EXIT Realty solds #-7798484049163144241 Report a problem | ||
| 4/1/2011 | Sold | $220,500$272/sqft |
Source: Public Record Report a problem | ||
Public tax history
| Year | Property taxes | Tax assessment |
|---|---|---|
| 2025 | $4,134 +21.5% | $140,450 +39.7% |
| 2024 | $3,401 | $100,525 |
| 2023 | $3,401 | $100,525 |
| 2022 | $3,401 -1% | $100,525 |
| 2021 | $3,435 -13.6% | $100,525 +10% |
| 2020 | $3,977 +32.5% | $91,425 |
| 2019 | $3,003 | $91,425 |
| 2018 | $3,003 | $91,425 |
| 2017 | -- | $91,425 +59.1% |
| 2016 | $3,003 +10% | $57,450 |
| 2015 | $2,730 | $57,450 |
| 2014 | $2,730 | $57,450 |
| 2013 | -- | $57,450 +5.2% |
| 2012 | -- | $54,625 |
| 2011 | -- | $54,625 |
| 2010 | -- | $54,625 |
| 2009 | -- | $54,625 |
Find assessor info on the county website
Monthly payment
Est. payment
Payment breakdown
Explore the cost of this home by adjusting the details. Changes won't be saved.Climate risks
Neighborhood: 37201
Nearby schools
GreatSchools rating
- 5/10Jones ElementaryGrades: PK-5Distance: 2.1 mi
- 4/10John Early Paideia Middle MagnetGrades: 6-8Distance: 2.6 mi
- 4/10Pearl Cohn Magnet High SchoolGrades: 9-12Distance: 2.3 mi
Schools provided by the listing agent
- Elementary: Jones Paideia Magnet
- Middle: John Early Paideia Magnet
- High: Pearl Cohn Magnet High School
Source: RealTracs MLS as distributed by MLS GRID. This data may not be complete. We recommend contacting the local school district to confirm school assignments for this home.
- $558,9001 bd1 ba810 sqft301 Demonbreun St UNIT 1902, Nashville, TN 37201Sold
- $474,0001 bd1 ba836 sqft301 Demonbreun St UNIT 1506, Nashville, TN 37201For Sale

- $450,0001 bd1 ba837 sqft301 Demonbreun St UNIT 906, Nashville, TN 37201For Sale

- $755,0001 bd1 ba837 sqft301 Demonbreun St UNIT 706, Nashville, TN 37201Sold

- $375,0001 bd1 ba720 sqft301 Demonbreun St UNIT 907, Nashville, TN 37201For Sale
- $1,287,5002 bd2 ba1k sqft301 Demonbreun St UNIT 903, Nashville, TN 37201Sold
- $400,0001 bd1 ba720 sqft301 Demonbreun St UNIT 1307, Nashville, TN 37201Sold
- $850,0001 bd2 ba977 sqft301 Demonbreun St UNIT 1701, Nashville, TN 37201Sold
A local agent can set up tours, give advice and negotiate with sellers.
A local lender can help you make sure your offer is ready when you are.
Similar homes
- $498,0001 bd1 ba864 sqft301 Demonbreun St Unit 1015, Nashville, TN 37201For Sale
 MLS ID #3322311, Kel Williams. RealTracs MLS as distributed by MLS GRID
 - $499,9991 bd1 ba837 sqft301 Demonbreun St Unit 1313, Nashville, TN 37201For Sale
 MLS ID #3226252, Charissa Izzard. RealTracs MLS as distributed by MLS GRID
 - $499,9001 bd1 ba842 sqft301 Demonbreun St Unit 1917, Nashville, TN 37201For Sale
 MLS ID #3230772, Heather Poiry. RealTracs MLS as distributed by MLS GRID
 - $559,9001 bd1 ba780 sqft301 Demonbreun St Unit 1719, Nashville, TN 37201For Sale
 MLS ID #3145398, Kel Williams. RealTracs MLS as distributed by MLS GRID
 - $535,0001 bd1 ba876 sqft555 Church St APT 2206, Nashville, TN 37219For SaleMLS ID #3272256, Emad Awad. RealTracs MLS as distributed by MLS GRID
- $474,0001 bd1 ba836 sqft301 Demonbreun St Unit 1506, Nashville, TN 37201For SaleMLS ID #3155396, Kel Williams. RealTracs MLS as distributed by MLS GRID
- $539,9001 bd1 ba846 sqft1212 Laurel St APT 609, Nashville, TN 37203For SaleMLS ID #3510742, Chad Wohlers. RealTracs MLS as distributed by MLS GRID
- $520,0001 bd1 ba824 sqft600 12th Ave S APT 629, Nashville, TN 37203For SaleMLS ID #3510675, Gary Ashton. RealTracs MLS as distributed by MLS GRID
- $419,9001 bd1 ba746 sqft301 Demonbreun St Unit 602, Nashville, TN 37201For SaleMLS ID #3248620, scott cornett. RealTracs MLS as distributed by MLS GRID
- $405,0001 bd1 ba746 sqft301 Demonbreun St Unit 502, Nashville, TN 37201For SaleMLS ID #3305638, Alejandro Mercado. RealTracs MLS as distributed by MLS GRID
- $450,0001 bd1 ba837 sqft301 Demonbreun St Unit 906, Nashville, TN 37201For SaleMLS ID #3168414, Kristin Sanchez. RealTracs MLS as distributed by MLS GRID
- $375,0001 bd1 ba720 sqft301 Demonbreun St Unit 907, Nashville, TN 37201For SaleMLS ID #3299320, Angelynn Edwards. RealTracs MLS as distributed by MLS GRID
- $510,0001 bd1 ba827 sqft415 Church St APT 1702, Nashville, TN 37219For SaleMLS ID #3250249, Alexander Brandau IV. RealTracs MLS as distributed by MLS GRID
- $565,0001 bd1 ba945 sqft600 12th Ave S APT 1706, Nashville, TN 37203For SaleMLS ID #3305728, Gary Ashton. RealTracs MLS as distributed by MLS GRID
- $550,0001 bd1 ba908 sqft1212 Laurel St APT 301, Nashville, TN 37203For SaleMLS ID #3298541, Catherine Languido. RealTracs MLS as distributed by MLS GRID
- $349,9001 bd1 ba584 sqft301 Demonbreun St Unit 405, Nashville, TN 37201For SaleMLS ID #3288357, Heather Poiry. RealTracs MLS as distributed by MLS GRID
- $547,5001 bd1 ba814 sqft515 Church St Unit 3607, Nashville, TN 37219For SaleMLS ID #3131477, Danielle Hasley Helling. RealTracs MLS as distributed by MLS GRID
- $474,9001 bd2 ba945 sqft600 12th Ave S APT 1608, Nashville, TN 37203For SaleMLS ID #3302272, Chad Vasquez 310-614-1766. RealTracs MLS as distributed by MLS GRID
- $735,0001 bd2 ba936 sqft301 Demonbreun St Unit 1418, Nashville, TN 37201For SaleMLS ID #3230788, Heather Poiry. RealTracs MLS as distributed by MLS GRID
- $399,9001 bd1 ba559 sqft515 Church St #3601, Nashville, TN 37219For SaleMLS ID #3514543, Mary Kate Randolph. RealTracs MLS as distributed by MLS GRID
