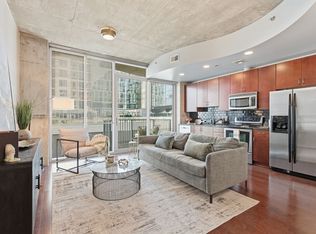
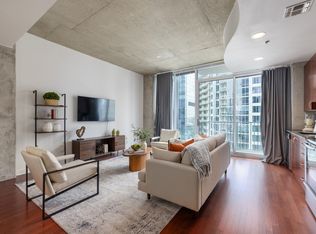
Experience urban luxury living at its finest in this one-bedroom, one-bath condo in downtown Nashville. Step onto the 1000 ft² outdoor terrace and behold stunning views of the bustling downtown area. Pictures and video show a terrace landscaped. Turn this terrace into a private oasis overlooking downtown Enjoy the privacy of your own backyard retreat in this high-rise urban treasure. This is a rare opportunity to own a piece of Nashville's vibrant skyline. Updated floors with luxury durable vinyl, a new walk in shower, bathroom marble floors, and much more. Resort-style amenities: 24-hour concierge, a fitness center, free WiFi, and a rooftop pool with downtown views. Exclusive location near popular eateries. No short-term rentals allowed. Minimum 12-month lease with a current two-year waitlist for lease permits. Professional pics coming soon.
Closed
$755,000
301 Demonbreun St Unit 706, Nashville, TN 37201
1beds
837sqft
High Rise, Residential, Condominium
Built in 2008
-- sqft lot
$733,700 Zestimate®
$902/sqft
$2,294 Estimated rent
Home value
$733,700
$675,000 - $792,000
$2,294/mo
Zestimate® history
Owner options
List your home for rent
$2,294/mo
Rent Zestimate®
Find your next renter with Zillow Rental Manager. Plus, with online applications, you can quickly screen prospective tenants – for free.
$2,294/mo
Rent Zestimate®
Refinance and save
$4,953/mo
Est. payment
Refinancing to a lower rate could help reduce your monthly payments and save thousands over the life of the loan.
$4,953/mo
Est. payment
Explore your selling options
Work with a Zillow partner agent
Leverage their expertise and Zillow's premium Showcase listings to get your home seen by more buyers.
Get startedList with your own agent
Get your home in front of millions of buyers by listing it on Zillow.
Learn how to do itSell it yourself
Take full control of how buyers see your home on Zillow by listing For Sale by Owner (FSBO).
List your homeWhat's special
Downtown nashvilleRooftop poolResort - style amenitiesLuxury durable vinylDowntown viewsBathroom marble floorsUpdated floors
Zillow last checked:
Listing updated:
Listed by:
Kel Williams 615-957-5626,
Exit Realty Elite
Bought with:
Heather Poiry, 360805
Blue Sky Realty Partners
Source: RealTracs MLS as distributed by MLS GRID,MLS#: 2642449
Facts & features
Interior
Bedrooms & bathrooms
- Bedrooms: 1
- Bathrooms: 1
- Full bathrooms: 1
- Main level bedrooms: 1
Bedroom 1
- Features: Full Bath
- Level: Full Bath
- Area: 144 Square Feet
- Dimensions: 12x12
Kitchen
- Features: Pantry
- Level: Pantry
- Area: 66 Square Feet
- Dimensions: 11x6
Living room
- Features: Combination
- Level: Combination
- Area: 225 Square Feet
- Dimensions: 15x15
Heating
- Central, Electric
Cooling
- Central Air, Electric
Appliances
- Included: Dishwasher, Dryer, Microwave, Refrigerator, Washer, Electric Oven, Electric Range
- Laundry: Electric Dryer Hookup, Washer Hookup
Features
- High Speed Internet
- Flooring: Marble, Vinyl
- Basement: Apartment
- Has fireplace: No
Interior area
- Total structure area: 837
- Total interior livable area: 837 sqft
- Finished area above ground: 837
Property
Parking
- Total spaces: 1
- Parking features: Assigned
- Garage spaces: 1
Features
- Levels: One
- Stories: 1
- Patio & porch: Deck, Porch
- Pool features: Association
- Has view: Yes
- View description: City
Lot
- Size: 871 Square Feet
Details
- Parcel number: 093060A06400CO
- Special conditions: Standard
Construction
Type & style
- Home type: Condo
- Architectural style: Contemporary
- Property subtype: High Rise, Residential, Condominium
- Attached to another structure: Yes
Materials
- ICFs (Insulated Concrete Forms)
Condition
- New construction: No
- Year built: 2008
Utilities & green energy
- Sewer: Public Sewer
- Water: Public
- Utilities for property: Electricity Available, Water Available
Community & HOA
Community
- Subdivision: Encore
HOA
- Has HOA: Yes
- Amenities included: Clubhouse, Fitness Center, Gated, Pool
- Services included: Maintenance Grounds, Recreation Facilities
- HOA fee: $519 monthly
Location
- Region: Nashville
Financial & listing details
- Price per square foot: $902/sqft
- Tax assessed value: $749,400
- Annual tax amount: $3,387
- Date on market: 4/12/2024
- Electric utility on property: Yes
Price history
| Date | Event | Price |
|---|---|---|
| 4/29/2024 | Sold | $755,000+0.7%$902/sqft |
Source:  RealTracs MLS as distributed by MLS GRID #2642449 Report a problem RealTracs MLS as distributed by MLS GRID #2642449 Report a problem | ||
| 4/17/2024 | Pending sale | $750,000$896/sqft |
Source: RealTracs MLS as distributed by MLS GRID #2642449 Report a problem | ||
| 4/16/2024 | Listed for sale | $750,000+44.5%$896/sqft |
Source: RealTracs MLS as distributed by MLS GRID #2642449 Report a problem | ||
| 8/27/2021 | Sold | $518,950-11.9%$620/sqft |
Source: RealTracs MLS as distributed by MLS GRID #2274953 Report a problem | ||
| 8/3/2021 | Pending sale | $589,000$704/sqft |
Source:  Exit Realty #2274953 Report a problem Exit Realty #2274953 Report a problem | ||
| 7/12/2021 | Price change | $589,000-1.8%$704/sqft |
Source: Exit Realty #2249721 Report a problem | ||
| 6/30/2021 | Price change | $600,000-7.6%$717/sqft |
Source: Exit Realty #2249721 Report a problem | ||
| 6/13/2021 | Price change | $649,000-7.2%$775/sqft |
Source: Exit Realty #2249721 Report a problem | ||
| 5/16/2021 | Listed for sale | $699,000+55.3%$835/sqft |
Source: Exit Realty #2249721 Report a problem | ||
| 10/2/2018 | Sold | $450,000-10%$538/sqft |
Source: Public Record Report a problem | ||
| 9/4/2018 | Price change | $499,900-3.8%$597/sqft |
Source: Exit Realty Elite #1939242 Report a problem | ||
| 7/27/2018 | Price change | $519,900-3.7%$621/sqft |
Source: Exit Realty Elite #1939242 Report a problem | ||
| 6/11/2018 | Listed for sale | $539,900+145.4%$645/sqft |
Source: Exit Realty Elite #1939242 Report a problem | ||
| 6/25/2012 | Sold | $220,000+0.9%$263/sqft |
Source: Public Record Report a problem | ||
| 3/29/2011 | Sold | $218,000$260/sqft |
Source: Public Record Report a problem | ||
Public tax history
| Year | Property taxes | Tax assessment |
|---|---|---|
| 2025 | $5,514 +62.8% | $187,350 +87.2% |
| 2024 | $3,387 | $100,100 |
| 2023 | $3,387 | $100,100 |
| 2022 | $3,387 -1% | $100,100 |
| 2021 | $3,421 -16.2% | $100,100 +6.7% |
| 2020 | $4,083 +32.5% | $93,850 |
| 2019 | $3,082 | $93,850 |
| 2018 | $3,082 0% | $93,850 |
| 2017 | $3,082 | $93,850 +58.8% |
| 2016 | $3,082 +9.8% | $59,100 |
| 2015 | $2,809 | $59,100 |
| 2014 | $2,809 | $59,100 |
| 2013 | -- | $59,100 +9.6% |
| 2012 | -- | $53,900 |
| 2011 | -- | $53,900 |
| 2010 | -- | $53,900 |
| 2009 | -- | $53,900 |
Find assessor info on the county website
Neighborhood: 37201
Nearby homes
- $474,0001 bd1 ba836 sqft301 Demonbreun St UNIT 1506, Nashville, TN 37201For Sale

- $450,0001 bd1 ba837 sqft301 Demonbreun St UNIT 906, Nashville, TN 37201For Sale

- $375,0001 bd1 ba720 sqft301 Demonbreun St UNIT 907, Nashville, TN 37201For Sale
- $400,0001 bd1 ba720 sqft301 Demonbreun St UNIT 1307, Nashville, TN 37201Sold
- $3,704,600-- bd-- ba7.7k sqft201 3rd Ave S, Nashville, TN 37201Off Market
- $529,9001 bd1 ba810 sqft301 Demonbreun St UNIT 1702, Nashville, TN 37201For Sale
- $558,9001 bd1 ba810 sqft301 Demonbreun St UNIT 1902, Nashville, TN 37201Sold
- $405,0001 bd1 ba746 sqft301 Demonbreun St UNIT 502, Nashville, TN 37201For Sale
Nearby schools
GreatSchools rating
- 5/10Jones ElementaryGrades: PK-5Distance: 2.1 mi
- 4/10John Early Paideia Middle MagnetGrades: 6-8Distance: 2.6 mi
- 4/10Pearl Cohn Magnet High SchoolGrades: 9-12Distance: 2.3 mi
Schools provided by the listing agent
- Elementary: Eakin Elementary
- Middle: West End Middle School
- High: Hillsboro Comp High School
Source: RealTracs MLS as distributed by MLS GRID. This data may not be complete. We recommend contacting the local school district to confirm school assignments for this home.
Get a cash offer in 3 minutes
Find out how much your home could sell for in as little as 3 minutes with a no-obligation cash offer.
Estimated market value
$733,700
Get a cash offer in 3 minutes
Find out how much your home could sell for in as little as 3 minutes with a no-obligation cash offer.
Estimated market value
$733,700
- Tennessee
- Davidson County
- Nashville
- 37201
- 301 Demonbreun St Unit 706
Nearby cities
Nearby neighborhoods
Nearby zip codes
Other Nashville Topics
