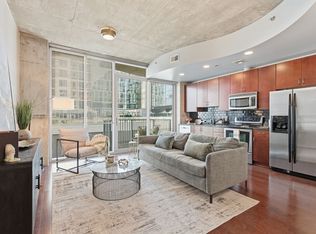
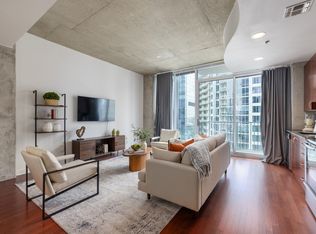
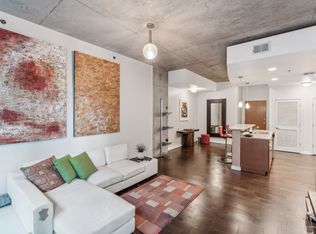
Experience luxury high-rise living in the heart of Downtown Nashville's sought-after SoBro district. This beautifully updated 9th-floor residence at Encore offers breathtaking skyline views, premium amenities, and an unbeatable walkable location just steps from Broadway, The Gulch, the Schermerhorn Symphony Center, Ascend Amphitheater, Bridgestone Arena, and some of Nashville's most popular destinations. Enjoy local favorites like Frothy Monkey, Pinewood Social, Bakersfield, The Southern, and Starbucks Reserve—all just outside your door. Whether you're grabbing your morning coffee, meeting friends for dinner, catching a concert, or exploring Music City, the very best of downtown Nashville is only a short stroll away. Floor-to-ceiling windows fill the open-concept living space with natural light while framing stunning city views that extend onto your private balcony. Thoughtful upgrades set this residence apart, including wide-plank oak luxury vinyl flooring throughout, designer stone backsplash, upgraded closet system, spacious walk-in closet, and a modern open layout that flows seamlessly between the kitchen, dining, and living areas. Whether entertaining guests or enjoying a quiet evening at home, this space offers both style and functionality. Encore residents enjoy an exceptional collection of luxury amenities, including 24-hour concierge service, a resort-style pool, fitness center, owner's lounge, grilling area, secure garage parking, and controlled building access, offering the convenience, security, and low-maintenance lifestyle today's buyers are looking for. Whether you're searching for a full-time residence or a lock-and-leave second home in the heart of Downtown Nashville, this exceptional residence offers an unbeatable combination of location, lifestyle, luxury, and value. Wake up to the energy of Music City, spend your evenings enjoying the skyline from your private balcony, and experience downtown Nashville exactly the way it was meant to be lived.
Active
Price cut: $65K (7/29)
$450,000
301 Demonbreun St Unit 906, Nashville, TN 37201
1beds
837sqft
:
Get pre-qualified$3,377/mo
High Rise, Residential, Condominium
Built in 2008
-- sqft lot
$-- Zestimate®
$538/sqft
$631/mo HOA
What's special
Private balconyCustom entry built-inSleek contemporary kitchenStainless steel appliancesGrilling stationsSpace-saving breakfast barGranite countertops
- 127 days |
- 155 |
- 3 |
Zillow last checked:
Listing updated:
Listed by:
Kristin Sanchez 615-629-5491,
Redfin 615-933-5419
Source: RealTracs MLS as distributed by MLS GRID,MLS#: 3168414
Facts & features
Interior
Bedrooms & bathrooms
- Bedrooms: 1
- Bathrooms: 1
- Full bathrooms: 1
- Main level bedrooms: 1
Heating
- Central
Cooling
- Central Air, Electric
Appliances
- Included: Electric Range, Dishwasher, Dryer, Microwave, Refrigerator, Washer
- Laundry: Electric Dryer Hookup, Washer Hookup
Features
- Built-in Features, Entrance Foyer, Open Floorplan, High Speed Internet
- Flooring: Vinyl
- Basement: None
Interior area
- Total structure area: 837
- Total interior livable area: 837 sqft
- Finished area above ground: 837
Video & virtual tour
Property
Parking
- Total spaces: 1
- Parking features: Assigned
- Garage spaces: 1
Features
- Levels: One
- Stories: 1
- Exterior features: Balcony
Lot
- Size: 871 Square Feet
Details
- Parcel number: 093060A09800CO
- Special conditions: Standard
Construction
Type & style
- Home type: Condo
- Architectural style: Contemporary
- Property subtype: High Rise, Residential, Condominium
- Attached to another structure: Yes
Materials
- ICFs (Insulated Concrete Forms)
Condition
- New construction: No
- Year built: 2008
Utilities & green energy
- Sewer: Public Sewer
- Water: Public
- Utilities for property: Electricity Available, Water Available
Community & HOA
Community
- Subdivision: Encore
HOA
- Has HOA: Yes
- Services included: Maintenance Structure, Maintenance Grounds, Insurance, Internet, Recreation Facilities, Trash
- HOA fee: $631 monthly
Location
- Region: Nashville
Financial & listing details
- Price per square foot: $538/sqft
- Tax assessed value: $578,200
- Annual tax amount: $3,387
- Date on market: 4/4/2026
- Electric utility on property: Yes
Estimated market value
Not available
Estimated sales range
Not available
Not available
Price history
| Date | Event | Price |
|---|---|---|
| 7/29/2026 | Price change | $450,000-12.6%$538/sqft |
Source:  RealTracs MLS as distributed by MLS GRID #3168414 Report a problem RealTracs MLS as distributed by MLS GRID #3168414 Report a problem | ||
| 5/13/2026 | Price change | $515,000+3.2%$615/sqft |
Source: RealTracs MLS as distributed by MLS GRID #3168414 Report a problem | ||
| 4/4/2026 | Listed for sale | $499,000-2.7%$596/sqft |
Source: RealTracs MLS as distributed by MLS GRID #3168414 Report a problem | ||
| 3/30/2026 | Listing removed | $513,000$613/sqft |
Source: RealTracs MLS as distributed by MLS GRID #3006708 Report a problem | ||
| 1/17/2026 | Price change | $513,000-0.2%$613/sqft |
Source: RealTracs MLS as distributed by MLS GRID #3006708 Report a problem | ||
| 12/11/2025 | Price change | $514,000-0.2%$614/sqft |
Source: RealTracs MLS as distributed by MLS GRID #3006708 Report a problem | ||
| 10/24/2025 | Price change | $515,000-3.7%$615/sqft |
Source: RealTracs MLS as distributed by MLS GRID #3006708 Report a problem | ||
| 10/1/2025 | Listed for sale | $535,000-5.3%$639/sqft |
Source: RealTracs MLS as distributed by MLS GRID #3006708 Report a problem | ||
| 9/23/2025 | Listing removed | $565,000$675/sqft |
Source: RealTracs MLS as distributed by MLS GRID #2899866 Report a problem | ||
| 9/1/2025 | Price change | $565,000-3.4%$675/sqft |
Source: RealTracs MLS as distributed by MLS GRID #2899866 Report a problem | ||
| 8/14/2025 | Price change | $585,000-1.7%$699/sqft |
Source: RealTracs MLS as distributed by MLS GRID #2899866 Report a problem | ||
| 7/31/2025 | Price change | $595,000-3.3%$711/sqft |
Source: RealTracs MLS as distributed by MLS GRID #2899866 Report a problem | ||
| 7/7/2025 | Listed for sale | $615,000+70.8%$735/sqft |
Source: RealTracs MLS as distributed by MLS GRID #2899866 Report a problem | ||
| 12/11/2023 | Listing removed | -- |
Source: Zillow Rentals Report a problem | ||
| 11/26/2023 | Price change | $2,500-3.8%$3/sqft |
Source: Zillow Rentals Report a problem | ||
| 11/18/2023 | Listed for rent | $2,600+40.5%$3/sqft |
Source: Zillow Rentals Report a problem | ||
| 5/19/2018 | Sold | $360,000-2.7%$430/sqft |
Source: RealTracs MLS as distributed by MLS GRID #1904315 Report a problem | ||
| 3/29/2018 | Price change | $369,900-1.3%$442/sqft |
Source: List For Less Realty, LLC #1904315 Report a problem | ||
| 2/22/2018 | Listed for sale | $374,900+15.4%$448/sqft |
Source: List For Less Realty, LLC #1904315 Report a problem | ||
| 9/25/2017 | Sold | $325,000+15.6%$388/sqft |
Source: RealTracs MLS as distributed by MLS GRID #1825317 Report a problem | ||
| 5/2/2017 | Listing removed | $1,850$2/sqft |
Source: Aria Properties, LLC Report a problem | ||
| 4/28/2017 | Listed for rent | $1,850$2/sqft |
Source: Aria Properties, LLC Report a problem | ||
| 3/24/2008 | Sold | $281,075$336/sqft |
Source: Public Record Report a problem | ||
Public tax history
| Year | Property taxes | Tax assessment |
|---|---|---|
| 2025 | $4,255 +25.6% | $144,550 +44.4% |
| 2024 | $3,387 | $100,100 |
| 2023 | $3,387 | $100,100 |
| 2022 | $3,387 -1% | $100,100 |
| 2021 | $3,421 -16.2% | $100,100 +6.7% |
| 2020 | $4,083 +32.5% | $93,850 |
| 2019 | $3,082 | $93,850 |
| 2018 | $3,082 0% | $93,850 |
| 2017 | $3,082 | $93,850 +58.8% |
| 2016 | $3,082 +9.8% | $59,100 |
| 2015 | $2,809 | $59,100 |
| 2014 | $2,809 | $59,100 |
| 2013 | -- | $59,100 -8.1% |
| 2012 | -- | $64,275 |
| 2011 | -- | $64,275 |
| 2010 | -- | $64,275 |
| 2009 | -- | $64,275 |
Find assessor info on the county website
Monthly payment
Est. payment
Payment breakdown
Explore the cost of this home by adjusting the details. Changes won't be saved.Climate risks
Neighborhood: 37201
Nearby schools
GreatSchools rating
- 5/10Jones ElementaryGrades: PK-5Distance: 2.1 mi
- 4/10John Early Paideia Middle MagnetGrades: 6-8Distance: 2.6 mi
- 4/10Pearl Cohn Magnet High SchoolGrades: 9-12Distance: 2.3 mi
Schools provided by the listing agent
- Elementary: Jones Paideia Magnet
- Middle: John Early Paideia Magnet
- High: Pearl Cohn Magnet High School
Source: RealTracs MLS as distributed by MLS GRID. This data may not be complete. We recommend contacting the local school district to confirm school assignments for this home.
- $474,0001 bd1 ba836 sqft301 Demonbreun St UNIT 1506, Nashville, TN 37201For Sale

- $755,0001 bd1 ba837 sqft301 Demonbreun St UNIT 706, Nashville, TN 37201Sold

- $375,0001 bd1 ba720 sqft301 Demonbreun St UNIT 907, Nashville, TN 37201For Sale
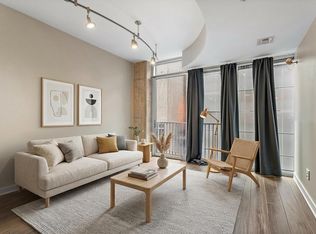
- $400,0001 bd1 ba720 sqft301 Demonbreun St UNIT 1307, Nashville, TN 37201Sold
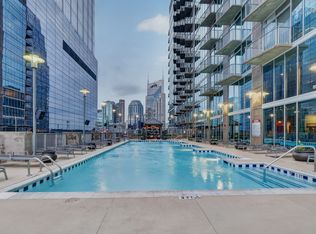
- $529,9001 bd1 ba810 sqft301 Demonbreun St UNIT 1702, Nashville, TN 37201For Sale
- $558,9001 bd1 ba810 sqft301 Demonbreun St UNIT 1902, Nashville, TN 37201Sold
- $3,745,100-- bd-- ba7.7k sqft201 3rd Ave S, Nashville, TN 37201Off Market
- $405,0001 bd1 ba746 sqft301 Demonbreun St UNIT 502, Nashville, TN 37201For Sale
A local agent can set up tours, give advice and negotiate with sellers.
A local lender can help you make sure your offer is ready when you are.
Similar homes
- $474,0001 bd1 ba836 sqft301 Demonbreun St Unit 1506, Nashville, TN 37201For Sale
 MLS ID #3155396, Kel Williams. RealTracs MLS as distributed by MLS GRID
 - $419,9001 bd1 ba746 sqft301 Demonbreun St Unit 602, Nashville, TN 37201For Sale
 MLS ID #3248620, scott cornett. RealTracs MLS as distributed by MLS GRID
 - $405,0001 bd1 ba746 sqft301 Demonbreun St Unit 502, Nashville, TN 37201For Sale
 MLS ID #3305638, Alejandro Mercado. RealTracs MLS as distributed by MLS GRID
 - $559,0001 bd1 ba864 sqft301 Demonbreun St Unit 1015, Nashville, TN 37201For Sale
 MLS ID #3322311, Kel Williams. RealTracs MLS as distributed by MLS GRID
 - $429,0001 bd1 ba771 sqft415 Church St APT 1808, Nashville, TN 37219For SaleMLS ID #3322546, April Miller. RealTracs MLS as distributed by MLS GRID
- $499,9991 bd1 ba837 sqft301 Demonbreun St Unit 1313, Nashville, TN 37201For SaleMLS ID #3226252, Charissa Izzard. RealTracs MLS as distributed by MLS GRID
- $414,9001 bd1 ba726 sqft415 Church St APT 1210, Nashville, TN 37219For SaleMLS ID #3499743, Allyson Woosley. RealTracs MLS as distributed by MLS GRID
- $375,0001 bd1 ba720 sqft301 Demonbreun St Unit 907, Nashville, TN 37201For SaleMLS ID #3299320, Angelynn Edwards. RealTracs MLS as distributed by MLS GRID
- $525,0001 bd1 ba842 sqft301 Demonbreun St Unit 1917, Nashville, TN 37201For SaleMLS ID #3230772, Heather Poiry. RealTracs MLS as distributed by MLS GRID
- $529,9001 bd1 ba810 sqft301 Demonbreun St Unit 1702, Nashville, TN 37201For SaleMLS ID #3285768, Heather Poiry. RealTracs MLS as distributed by MLS GRID
- $449,9001 bd1 ba771 sqft415 Church St APT 2608, Nashville, TN 37219For SaleMLS ID #3247555, Katie Morrell. RealTracs MLS as distributed by MLS GRID
- $349,9001 bd1 ba584 sqft301 Demonbreun St Unit 405, Nashville, TN 37201For SaleMLS ID #3288357, Heather Poiry. RealTracs MLS as distributed by MLS GRID
- $444,9001 bd1 ba805 sqft1510 Demonbreun St APT 502, Nashville, TN 37203For SaleMLS ID #3301958, Jerome Pillow. RealTracs MLS as distributed by MLS GRID
- $474,9001 bd2 ba945 sqft600 12th Ave S APT 1608, Nashville, TN 37203For SaleMLS ID #3302272, Chad Vasquez 310-614-1766. RealTracs MLS as distributed by MLS GRID
- $369,0001 bd1 ba633 sqft301 Demonbreun St Unit 908, Nashville, TN 37201For SaleMLS ID #3007290, Charyl Dew. RealTracs MLS as distributed by MLS GRID
- $459,9001 bd1 ba715 sqft920 South St APT 219, Nashville, TN 37203For SaleMLS ID #3320156, Terry Carter CLHMS,CRS,ABR. RealTracs MLS as distributed by MLS GRID
- $470,0002 bd2 ba1k sqft1510 Demonbreun St APT 701, Nashville, TN 37203For SaleMLS ID #3242486, Laura Grace. RealTracs MLS as distributed by MLS GRID
- $440,0001 bd1 ba824 sqft600 12th Ave S APT 1914, Nashville, TN 37203For SaleMLS ID #3233107, Scott Evans. RealTracs MLS as distributed by MLS GRID
- $449,0001 bd1 ba703 sqft1212 Laurel St APT 1612, Nashville, TN 37203For SaleMLS ID #3216772, Rhett Campbell. RealTracs MLS as distributed by MLS GRID
- $449,9001 bd1 ba660 sqft600 12th Ave S APT 1510, Nashville, TN 37203For SaleMLS ID #3147760, David Franklin Henry. RealTracs MLS as distributed by MLS GRID
