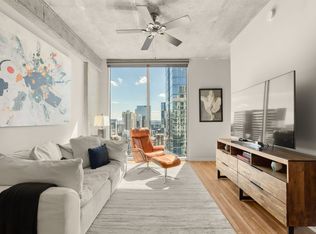
Experience elevated urban living in the heart of Downtown Nashville at the Viridian. This sophisticated 1-bedroom, 1-bath residence is perfectly positioned on the 18th floor with a coveted western exposure, offering a front-row seat to spectacular, unobstructed sunset views that paint the city skyline in brilliant colors each evening. Floor-to-ceiling windows frame expansive, panoramic views of the western horizon, ensuring every evening ends with a breathtaking sunset display right from your living room. The open-concept floor plan maximizes space and light, sleek kitchen appointments, and a private balcony. Enjoy Nashville’s world-class dining, iconic Broadway nightlife, and premier entertainment venues, all while retreating to the tranquility of one of the city's most established high-rise communities. Benefit from the building’s signature luxury, including 24-hour concierge service, fitness center, an expansive rooftop pool terrace with skyline views, and secure, dedicated parking.
Whether you are seeking a primary residence in the heart of the action or a stylish, low-maintenance city retreat, this 18th-floor sanctuary at the Viridian offers the rare combination of luxury, location, and unbeatable evening vistas.
Coming soon / hold
$429,000
415 Church St APT 1808, Nashville, TN 37219
1beds
771sqft
:
Get pre-qualified$3,241/mo
High Rise, Residential, Condominium
Built in 2006
-- sqft lot
$-- Zestimate®
$556/sqft
$593/mo HOA
What's special
- 19 hours |
- 24 |
- 3 |
Zillow last checked:
Listing updated:
Listed by:
April Miller 615-429-5546,
Berkshire Hathaway HomeServices Woodmont Realty 615-292-3552
Source: RealTracs MLS as distributed by MLS GRID,MLS#: 3322546
Facts & features
Interior
Bedrooms & bathrooms
- Bedrooms: 1
- Bathrooms: 1
- Full bathrooms: 1
- Main level bedrooms: 1
Bedroom 1
- Area: 143 Square Feet
- Dimensions: 13x11
Kitchen
- Area: 266 Square Feet
- Dimensions: 19x14
Living room
- Features: Combination
- Level: Combination
- Area: 156 Square Feet
- Dimensions: 13x12
Heating
- Central, Electric
Cooling
- Central Air, Electric
Appliances
- Included: Electric Oven, Range, Dishwasher, Disposal, Dryer, Ice Maker, Microwave, Refrigerator, Washer
- Laundry: Electric Dryer Hookup, Washer Hookup
Features
- High Speed Internet
- Flooring: Wood, Tile
- Basement: None
Interior area
- Total structure area: 771
- Total interior livable area: 771 sqft
- Finished area above ground: 771
Property
Parking
- Total spaces: 1
- Parking features: Assigned
- Garage spaces: 1
Features
- Levels: One
- Stories: 1
- Exterior features: Balcony
- Pool features: Association
Details
- Parcel number: 093061J13000CO
- Special conditions: Standard
Construction
Type & style
- Home type: Condo
- Property subtype: High Rise, Residential, Condominium
- Attached to another structure: Yes
Materials
- Other
Condition
- New construction: No
- Year built: 2006
Utilities & green energy
- Sewer: Public Sewer
- Water: Public
- Utilities for property: Electricity Available, Water Available, Underground Utilities
Community & HOA
Community
- Security: Fire Alarm, Fire Sprinkler System, Smoke Detector(s)
- Subdivision: Viridian
HOA
- Has HOA: Yes
- Amenities included: Clubhouse, Fitness Center, Gated, Pool, Underground Utilities
- Services included: Maintenance Structure, Maintenance Grounds, Internet, Recreation Facilities, Trash
- HOA fee: $593 monthly
- Second HOA fee: $1,000 one time
Location
- Region: Nashville
Financial & listing details
- Price per square foot: $556/sqft
- Tax assessed value: $504,300
- Annual tax amount: $3,711
- Date on market: 8/5/2026
- Electric utility on property: Yes
Estimated market value
Not available
Estimated sales range
Not available
Not available
Price history
| Date | Event | Price |
|---|---|---|
| 7/15/2016 | Sold | $314,999$409/sqft |
Source:  RealTracs MLS as distributed by MLS GRID #1735793 Report a problem RealTracs MLS as distributed by MLS GRID #1735793 Report a problem | ||
| 7/15/2016 | Pending sale | $314,999$409/sqft |
Source: Summit Property Management, LLC #1735793 Report a problem | ||
| 6/4/2016 | Listed for sale | $314,999+56.2%$409/sqft |
Source: Vflyer Homes #1735793 Report a problem | ||
| 6/13/2013 | Price change | $1,795-10%$2/sqft |
Source: Summit Property Management, LLC #1452562 Report a problem | ||
| 5/31/2013 | Price change | $1,995-9.1%$3/sqft |
Source: Summit Property Management, LLC #1452562 Report a problem | ||
| 5/20/2013 | Listed for rent | $2,195$3/sqft |
Source: Summit Property Management, LLC. Report a problem | ||
| 3/13/2007 | Sold | $201,686$262/sqft |
Source: Public Record Report a problem | ||
Public tax history
| Year | Property taxes | Tax assessment |
|---|---|---|
| 2025 | $3,711 | $126,075 |
Find assessor info on the county website
Monthly payment
Est. payment
Payment breakdown
Explore the cost of this home by adjusting the details. Changes won't be saved.Climate risks
Neighborhood: 37219
Nearby schools
GreatSchools rating
- 5/10Jones ElementaryGrades: PK-5Distance: 1.8 mi
- 4/10John Early Paideia Middle MagnetGrades: 6-8Distance: 2.2 mi
- 4/10Pearl Cohn Magnet High SchoolGrades: 9-12Distance: 2 mi
Schools provided by the listing agent
- Elementary: Jones Paideia Magnet
- Middle: John Early Paideia Magnet
- High: Pearl Cohn Magnet High School
Source: RealTracs MLS as distributed by MLS GRID. This data may not be complete. We recommend contacting the local school district to confirm school assignments for this home.
- $449,9001 bd1 ba771 sqft415 Church St APT 2608, Nashville, TN 37219For Sale
- $415,0001 bd1 ba771 sqft415 Church St APT 2508, Nashville, TN 37219Sold

- $410,0001 bd1 ba741 sqft415 Church St APT 2206, Nashville, TN 37219Sold

- $366,6001 bd1 ba718 sqft415 Church St APT 2505, Nashville, TN 37219Off Market

- $354,6001 bd1 ba648 sqft415 Church St APT 2207, Nashville, TN 37219Off Market
- $385,0001 bd1 ba648 sqft415 Church St APT 2807, Nashville, TN 37219For Sale
- $445,0001 bd1 ba732 sqft415 Church St APT 1604, Nashville, TN 37219For Sale
- $369,9991 bd1 ba648 sqft415 Church St APT 1707, Nashville, TN 37219For Sale
A local agent can set up tours, give advice and negotiate with sellers.
A local lender can help you make sure your offer is ready when you are.
Similar homes
- $425,0001 bd1 ba513 sqft515 Church St Unit 3311, Nashville, TN 37219For Sale

 MLS ID #3298127, Candida Mia. RealTracs MLS as distributed by MLS GRID
 - $449,9001 bd1 ba771 sqft415 Church St APT 2608, Nashville, TN 37219For SaleMLS ID #3247555, Katie Morrell. RealTracs MLS as distributed by MLS GRID
- $419,0001 bd1 ba702 sqft515 Church St Unit 3503, Nashville, TN 37219For Sale
 MLS ID #3244358, Robert Underwood. RealTracs MLS as distributed by MLS GRID
 - $424,9001 bd1 ba726 sqft415 Church St APT 2210, Nashville, TN 37219For Sale
 MLS ID #3138046, Tammy Potter Wills. RealTracs MLS as distributed by MLS GRID
 - $399,9001 bd1 ba785 sqft1510 Demonbreun St APT 1207, Nashville, TN 37203For SaleMLS ID #3320131, Lara K. Kirby | KIRBY GROUP. RealTracs MLS as distributed by MLS GRID
- $385,0001 bd1 ba648 sqft415 Church St APT 2807, Nashville, TN 37219For SaleMLS ID #3168502, Jenn Rowan Edwards. RealTracs MLS as distributed by MLS GRID
- $375,0001 bd1 ba667 sqft415 Church St APT 2109, Nashville, TN 37219For SaleMLS ID #3242720, Debbie DeLoach. RealTracs MLS as distributed by MLS GRID
- $369,0001 bd1 ba618 sqft415 Church St APT 2411, Nashville, TN 37219For SaleMLS ID #3251952, Todd Akins. RealTracs MLS as distributed by MLS GRID
- $405,0001 bd1 ba746 sqft301 Demonbreun St Unit 502, Nashville, TN 37201For SaleMLS ID #3305638, Alejandro Mercado. RealTracs MLS as distributed by MLS GRID
- $369,9991 bd1 ba648 sqft415 Church St APT 1707, Nashville, TN 37219For SaleMLS ID #3180466, Jack Moore. RealTracs MLS as distributed by MLS GRID
- $510,0001 bd1 ba827 sqft415 Church St APT 1702, Nashville, TN 37219For SaleMLS ID #3250249, Alexander Brandau IV. RealTracs MLS as distributed by MLS GRID
- $367,4001 bd1 ba648 sqft415 Church St APT 2007, Nashville, TN 37219For SaleMLS ID #3154996, Taylor Burkhead Earls. RealTracs MLS as distributed by MLS GRID
- $375,0001 bd1 ba663 sqft1350 Rosa L Parks Blvd APT 233, Nashville, TN 37208For SaleMLS ID #3322317, Brian Mosbaugh / 615-762-7375. RealTracs MLS as distributed by MLS GRID
- $559,0001 bd1 ba864 sqft301 Demonbreun St Unit 1015, Nashville, TN 37201For SaleMLS ID #3322311, Kel Williams. RealTracs MLS as distributed by MLS GRID
- $397,0001 bd1 ba888 sqft2407 8th Ave S APT 505, Nashville, TN 37204For SaleMLS ID #3333595, Lise Deschenes. RealTracs MLS as distributed by MLS GRID
- $399,9001 bd1 ba819 sqft700 Church St APT 205, Nashville, TN 37203For SaleMLS ID #3305618, Heather Poiry. RealTracs MLS as distributed by MLS GRID
- $419,9001 bd1 ba746 sqft301 Demonbreun St Unit 602, Nashville, TN 37201For SaleMLS ID #3248620, scott cornett. RealTracs MLS as distributed by MLS GRID
- $389,9001 bd1 ba819 sqft700 Church St APT 305, Nashville, TN 37203For SaleMLS ID #3306264, Denise Lagrange. RealTracs MLS as distributed by MLS GRID
- $535,0001 bd1 ba876 sqft555 Church St APT 2206, Nashville, TN 37219For SaleMLS ID #3272256, Emad Awad. RealTracs MLS as distributed by MLS GRID
- $389,9001 bd1 ba634 sqft415 Church St APT 1909, Nashville, TN 37219For SaleMLS ID #3211675, Chuck Curran. RealTracs MLS as distributed by MLS GRID
