Luxury Living in Downtown Nashville with Amazing Views! Sophisticated Design meets Urban Convenience!!
Nestled just steps away from iconic entertainment including the Ryman Auditorium, Bridgestone Arena and Broadway with Premier Dining including Ophelia's, Sinatra's and D'Andrews Bakery.
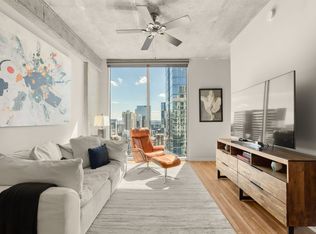
The design draws inspiration from modern glamour with a touch of timeless elegance, featuring high-end furnishings blending comfort with style. Visual Comfort lighting throughout the entire condo, custom curtains with remote controlled blinds ensure elegance and privacy. The living room boasts a Caracole sofa and chair, a Chelsea House coffee table and floor-to-ceiling windows for stunning city views. The open-concept kitchen is equipped with new premium LG/Whirlpool stainless steel appliances, Samsung induction range, granite countertops, and stylish Visual Comfort lighting.
The bedroom invites relaxation with a plush Caracole bed, Visual Comfort lamps, and remote controlled blinds to exude comfort.
This unit is located at the end of the hall provides an additional quietcomfort from hallway doors and elevator activity.
Modern amenities include: Home office nook, Google Internet, Smart Thermostat, dedicated laundry closet with premium LG washer/dryer to convey, secure parking garage/1 deeded space, 24 Hour Concierge services, heated rooftop pool and fitness center.....all within 15 minutes from Nashville International Airport.
Active
$445,000
415 Church St APT 1604, Nashville, TN 37219
1beds
732sqft
:
Get pre-qualified$3,265/mo
High Rise, Residential, Condominium
Built in 2006
-- sqft lot
$-- Zestimate®
$608/sqft
$550/mo HOA
What's special
Visual comfort lampsHome office nookHeated rooftop poolAmazing viewsOpen-concept kitchenRemote controlled blindsChelsea house coffee table
- 137 days |
- 84 |
- 4 |
Zillow last checked:
Listing updated:
Listed by:
Jessica Cassalia 615-512-0976,
Compass RE 615-475-5616
Source: RealTracs MLS as distributed by MLS GRID,MLS#: 3147962
Facts & features
Interior
Bedrooms & bathrooms
- Bedrooms: 1
- Bathrooms: 1
- Full bathrooms: 1
- Main level bedrooms: 1
Bedroom 1
- Area: 120 Square Feet
- Dimensions: 12x10
Kitchen
- Area: 81 Square Feet
- Dimensions: 9x9
Living room
- Area: 176 Square Feet
- Dimensions: 16x11
Heating
- Central
Cooling
- Central Air
Appliances
- Included: Range, Dishwasher, Disposal, Dryer, Microwave, Refrigerator, Stainless Steel Appliance(s), Washer
Features
- Elevator, High Ceilings, Pantry, Smart Thermostat, High Speed Internet
- Flooring: Wood
- Basement: None
- Has fireplace: No
Interior area
- Total structure area: 732
- Total interior livable area: 732 sqft
- Finished area above ground: 732
Video & virtual tour
Property
Parking
- Total spaces: 1
- Parking features: Assigned
- Garage spaces: 1
Features
- Levels: One
- Stories: 1
- Pool features: Association
- Has view: Yes
- View description: City
Details
- Parcel number: 093061J09600CO
- Special conditions: Standard
Construction
Type & style
- Home type: Condo
- Property subtype: High Rise, Residential, Condominium
- Attached to another structure: Yes
Materials
- Other
Condition
- New construction: No
- Year built: 2006
Utilities & green energy
- Sewer: Public Sewer
- Water: Public
- Utilities for property: Water Available
Community & HOA
Community
- Subdivision: Viridian
HOA
- Has HOA: Yes
- Amenities included: Fitness Center, Pool
- Services included: Maintenance Structure, Maintenance Grounds, Insurance, Internet, Trash, Water
- HOA fee: $550 monthly
Location
- Region: Nashville
Financial & listing details
- Price per square foot: $608/sqft
- Tax assessed value: $448,600
- Annual tax amount: $3,624
- Date on market: 3/12/2026
Estimated market value
Not available
Estimated sales range
Not available
Not available
Price history
| Date | Event | Price |
|---|---|---|
| 3/12/2026 | Listed for sale | $445,000-1.1%$608/sqft |
Source:  RealTracs MLS as distributed by MLS GRID #3147962 Report a problem RealTracs MLS as distributed by MLS GRID #3147962 Report a problem | ||
| 4/29/2024 | Sold | $450,000-2.2%$615/sqft |
Source: RealTracs MLS as distributed by MLS GRID #2617753 Report a problem | ||
| 3/29/2024 | Contingent | $459,900$628/sqft |
Source: RealTracs MLS as distributed by MLS GRID #2617753 Report a problem | ||
| 3/19/2024 | Price change | $459,900-2.1%$628/sqft |
Source: RealTracs MLS as distributed by MLS GRID #2617753 Report a problem | ||
| 2/12/2024 | Listed for sale | $469,900$642/sqft |
Source: RealTracs MLS as distributed by MLS GRID #2617753 Report a problem | ||
| 9/12/2023 | Listing removed | -- |
Source: RealTracs MLS as distributed by MLS GRID #2550369 Report a problem | ||
| 8/25/2023 | Price change | $469,900+0.2%$642/sqft |
Source: RealTracs MLS as distributed by MLS GRID #2550369 Report a problem | ||
| 8/18/2023 | Price change | $468,900-0.2%$641/sqft |
Source: RealTracs MLS as distributed by MLS GRID #2550369 Report a problem | ||
| 7/27/2023 | Listed for sale | $469,900+22.8%$642/sqft |
Source: RealTracs MLS as distributed by MLS GRID #2550369 Report a problem | ||
| 8/20/2021 | Sold | $382,500+27.5%$523/sqft |
Source: RealTracs MLS as distributed by MLS GRID #2271885 Report a problem | ||
| 10/12/2017 | Sold | $300,000-4.7%$410/sqft |
Source: Public Record Report a problem | ||
| 9/19/2017 | Pending sale | $314,800$430/sqft |
Source: Berkshire Hathaway HomeServices Woodmont Realty #1854267 Report a problem | ||
| 8/12/2017 | Listed for sale | $314,800+47.7%$430/sqft |
Source: Berkshire Hathaway HomeServices Woodmont Realty #1854267 Report a problem | ||
| 2/2/2007 | Sold | $213,100$291/sqft |
Source: Public Record Report a problem | ||
Public tax history
| Year | Property taxes | Tax assessment |
|---|---|---|
| 2025 | $3,301 +20.1% | $112,150 +38% |
| 2024 | $2,749 | $81,250 |
| 2023 | $2,749 | $81,250 |
| 2022 | $2,749 -1% | $81,250 |
| 2021 | $2,777 -14% | $81,250 +9.5% |
| 2020 | $3,228 +32.5% | $74,200 |
| 2019 | $2,437 | $74,200 |
| 2018 | $2,437 | $74,200 |
| 2017 | $2,437 | $74,200 +56% |
| 2016 | -- | $47,550 |
| 2015 | $2,260 | $47,550 |
| 2014 | $2,260 | $47,550 |
| 2013 | -- | $47,550 +6.8% |
| 2012 | -- | $44,525 |
| 2011 | -- | $44,525 |
| 2010 | -- | $44,525 |
| 2009 | -- | $44,525 -3.4% |
| 2008 | -- | $46,075 |
| 2007 | -- | $46,075 |
Find assessor info on the county website
Monthly payment
Est. payment
Payment breakdown
Explore the cost of this home by adjusting the details. Changes won't be saved.Climate risks
Neighborhood: 37219
Nearby schools
GreatSchools rating
- 5/10Jones ElementaryGrades: PK-5Distance: 1.8 mi
- 4/10John Early Paideia Middle MagnetGrades: 6-8Distance: 2.2 mi
- 4/10Pearl Cohn Magnet High SchoolGrades: 9-12Distance: 2 mi
Schools provided by the listing agent
- Elementary: Jones Paideia Magnet
- Middle: John Early Paideia Magnet
- High: Pearl Cohn Magnet High School
Source: RealTracs MLS as distributed by MLS GRID. This data may not be complete. We recommend contacting the local school district to confirm school assignments for this home.
- $385,0001 bd1 ba648 sqft415 Church St APT 2807, Nashville, TN 37219For Sale

- $369,9991 bd1 ba648 sqft415 Church St APT 1707, Nashville, TN 37219For Sale

- $15,000,0003 bd6 ba7.6k sqft415 Church St #PENTHOUSE 3002, Nashville, TN 37219For Sale

- $389,9001 bd1 ba634 sqft415 Church St APT 1909, Nashville, TN 37219For Sale

- $477,4002 bd2 ba-- sqft415 Church Num3008, Nashville, -- 37219Off Market
- $415,9001 bd1 ba726 sqft415 Church St APT 1210, Nashville, TN 37219For Sale
- $424,9001 bd1 ba726 sqft415 Church St APT 2210, Nashville, TN 37219For Sale
- $415,0001 bd1 ba771 sqft415 Church St APT 2508, Nashville, TN 37219Sold
A local agent can set up tours, give advice and negotiate with sellers.
A local lender can help you make sure your offer is ready when you are.
Similar homes
- $449,9001 bd1 ba771 sqft415 Church St APT 2608, Nashville, TN 37219For Sale
 MLS ID #3247555, Katie Morrell. RealTracs MLS as distributed by MLS GRID
 - $425,0001 bd1 ba513 sqft515 Church St Unit 3311, Nashville, TN 37219For Sale
 MLS ID #3298127, Candida Mia. RealTracs MLS as distributed by MLS GRID
 - $424,9001 bd1 ba726 sqft415 Church St APT 2210, Nashville, TN 37219For Sale
 MLS ID #3138046, Tammy Potter Wills. RealTracs MLS as distributed by MLS GRID
 - $419,0001 bd1 ba702 sqft515 Church St Unit 3503, Nashville, TN 37219For Sale
 MLS ID #3244358, Robert Underwood. RealTracs MLS as distributed by MLS GRID
 - $415,9001 bd1 ba726 sqft415 Church St APT 1210, Nashville, TN 37219For SaleMLS ID #3173623, Allyson Woosley. RealTracs MLS as distributed by MLS GRID
- $405,0001 bd1 ba746 sqft301 Demonbreun St Unit 502, Nashville, TN 37201For SaleMLS ID #3305638, Alejandro Mercado. RealTracs MLS as distributed by MLS GRID
- $499,0001 bd1 ba735 sqft415 Church St APT 1103, Nashville, TN 37219For SaleMLS ID #3193981, Molly Burns. RealTracs MLS as distributed by MLS GRID
- $385,0001 bd1 ba648 sqft415 Church St APT 2807, Nashville, TN 37219For SaleMLS ID #3168502, Jenn Rowan Edwards. RealTracs MLS as distributed by MLS GRID
- $399,9001 bd1 ba819 sqft700 Church St APT 205, Nashville, TN 37203For SaleMLS ID #3305618, Heather Poiry. RealTracs MLS as distributed by MLS GRID
- $510,0001 bd1 ba827 sqft415 Church St APT 1702, Nashville, TN 37219For SaleMLS ID #3250249, Alexander Brandau IV. RealTracs MLS as distributed by MLS GRID
- $369,0001 bd1 ba618 sqft415 Church St APT 2411, Nashville, TN 37219For SaleMLS ID #3251952, Todd Akins. RealTracs MLS as distributed by MLS GRID
- $375,0001 bd1 ba667 sqft415 Church St APT 2109, Nashville, TN 37219For SaleMLS ID #3242720, Debbie DeLoach. RealTracs MLS as distributed by MLS GRID
- $367,4001 bd1 ba648 sqft415 Church St APT 2007, Nashville, TN 37219For SaleMLS ID #3154996, Taylor Burkhead Earls. RealTracs MLS as distributed by MLS GRID
- $369,9991 bd1 ba648 sqft415 Church St APT 1707, Nashville, TN 37219For SaleMLS ID #3180466, Jack Moore. RealTracs MLS as distributed by MLS GRID
- $389,9001 bd1 ba819 sqft700 Church St APT 305, Nashville, TN 37203For SaleMLS ID #3306264, Denise Lagrange. RealTracs MLS as distributed by MLS GRID
- $560,0001 bd1 ba876 sqft555 Church St APT 2206, Nashville, TN 37219For SaleMLS ID #3272256, Emad Awad. RealTracs MLS as distributed by MLS GRID
- $419,9001 bd1 ba746 sqft301 Demonbreun St Unit 602, Nashville, TN 37201For SaleMLS ID #3248620, scott cornett. RealTracs MLS as distributed by MLS GRID
- $474,9001 bd2 ba945 sqft600 12th Ave S APT 1608, Nashville, TN 37203For SaleMLS ID #3302272, Chad Vasquez 310-614-1766. RealTracs MLS as distributed by MLS GRID
- $389,9001 bd1 ba634 sqft415 Church St APT 1909, Nashville, TN 37219For SaleMLS ID #3211675, Chuck Curran. RealTracs MLS as distributed by MLS GRID
- $547,5001 bd1 ba814 sqft515 Church St Unit 3607, Nashville, TN 37219For SaleMLS ID #3131477, Danielle Hasley Helling. RealTracs MLS as distributed by MLS GRID
