Few downtown addresses place you at the center of Nashville quite like this. Perched on the 26th floor of the iconic Viridian, Unit 2608 showcases sweeping skyline views from a private balcony and an unbeatable location just steps from the city's premier dining, nightlife, entertainment, and cultural attractions.
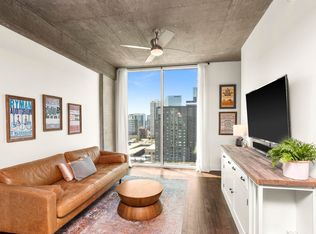
Inside, one of the building's most sought-after one-bedroom floor plans offers exceptional space and functionality, with generous room sizes and an abundance of closet and storage space rarely found in condominium living. Fresh interior paint, new luxury vinyl plank flooring, a new dishwasher, and remote-controlled blinds add both style and convenience, creating a bright, contemporary aesthetic that makes this home completely move-in ready. A deeded garage parking space conveys with the unit.
Life at the Viridian extends well beyond your front door. Residents enjoy an exceptional suite of amenities, including a rooftop pool with panoramic city views, a fitness center, 24-hour concierge service, secure building access, and gated parking. On the ground level, neighborhood favorites E+Rose, Ophelia's, and Bar Roza at The Arcade are just outside your door, while the vibrant energy of Church Street and the very best of downtown Nashville are only moments away.
Active
$449,900
415 Church St APT 2608, Nashville, TN 37219
1beds
771sqft
:
Get pre-qualified$3,338/mo
High Rise, Residential, Condominium
Built in 2006
-- sqft lot
$-- Zestimate®
$584/sqft
$593/mo HOA
What's special
Generous room sizesFresh interior paintBright contemporary aestheticRemote-controlled blindsNew dishwasherExceptional space and functionality
- 33 days |
- 149 |
- 7 |
Zillow last checked:
Listing updated:
Listed by:
Katie Morrell 615-593-3103,
Compass RE 615-475-5616
Source: RealTracs MLS as distributed by MLS GRID,MLS#: 3247555
Facts & features
Interior
Bedrooms & bathrooms
- Bedrooms: 1
- Bathrooms: 1
- Full bathrooms: 1
- Main level bedrooms: 1
Bedroom 1
- Area: 143 Square Feet
- Dimensions: 13x11
Primary bathroom
- Features: Ceramic
- Level: Ceramic
Kitchen
- Features: Eat-in Kitchen
- Level: Eat-in Kitchen
- Area: 266 Square Feet
- Dimensions: 19x14
Living room
- Features: Combination
- Level: Combination
- Area: 156 Square Feet
- Dimensions: 13x12
Heating
- Central, Electric
Cooling
- Central Air, Electric
Appliances
- Included: Electric Oven, Electric Range, Dishwasher, Disposal, Microwave, Refrigerator
- Laundry: Electric Dryer Hookup, Washer Hookup
Features
- Ceiling Fan(s), High Speed Internet
- Flooring: Luxury Vinyl, Tile
- Basement: None
Interior area
- Total structure area: 771
- Total interior livable area: 771 sqft
- Finished area above ground: 771
Property
Parking
- Total spaces: 1
- Parking features: Garage Door Opener, Assigned
- Garage spaces: 1
Features
- Levels: One
- Stories: 1
- Exterior features: Balcony, Smart Lock(s)
- Has private pool: Yes
- Pool features: In Ground, Association
- Has view: Yes
- View description: City, River
- Has water view: Yes
- Water view: River
Details
- Parcel number: 093061J25000CO
- Special conditions: Standard
Construction
Type & style
- Home type: Condo
- Property subtype: High Rise, Residential, Condominium
- Attached to another structure: Yes
Materials
- ICFs (Insulated Concrete Forms), Stucco
Condition
- New construction: No
- Year built: 2006
Utilities & green energy
- Sewer: Public Sewer
- Water: Public
- Utilities for property: Electricity Available, Water Available
Community & HOA
Community
- Security: Smoke Detector(s)
- Subdivision: Viridian
HOA
- Has HOA: Yes
- Amenities included: Fitness Center, Pool
- Services included: Maintenance Structure, Maintenance Grounds, Internet, Recreation Facilities, Trash
- HOA fee: $593 monthly
Location
- Region: Nashville
Financial & listing details
- Price per square foot: $584/sqft
- Tax assessed value: $536,300
- Annual tax amount: $3,946
- Date on market: 6/23/2026
- Electric utility on property: Yes
Estimated market value
Not available
Estimated sales range
Not available
Not available
Price history
| Date | Event | Price |
|---|---|---|
| 6/25/2026 | Listed for sale | $449,900+30%$584/sqft |
Source:  RealTracs MLS as distributed by MLS GRID #3247555 Report a problem RealTracs MLS as distributed by MLS GRID #3247555 Report a problem | ||
| 8/23/2019 | Sold | $346,000-0.9%$449/sqft |
Source: RealTracs MLS as distributed by MLS GRID #2064372 Report a problem | ||
| 7/24/2019 | Listed for sale | $349,000+46.3%$453/sqft |
Source: Compass Tennessee, LLC #2064372 Report a problem | ||
| 12/28/2012 | Sold | $238,500-0.6%$309/sqft |
Source: RealTracs MLS as distributed by MLS GRID #1396498 Report a problem | ||
| 9/27/2012 | Listed for sale | $239,900-4%$311/sqft |
Source: Brentview Realty Company #1396498 Report a problem | ||
| 2/5/2012 | Listing removed | $249,900$324/sqft |
Source: Brentview Realty Company #1310650 Report a problem | ||
| 10/5/2011 | Listed for sale | $249,900-9.1%$324/sqft |
Source: Brentview Realty Company #1310650 Report a problem | ||
| 3/29/2007 | Sold | $275,000+25.1%$357/sqft |
Source: Public Record Report a problem | ||
| 12/18/2006 | Sold | $219,900$285/sqft |
Source: Public Record Report a problem | ||
Public tax history
| Year | Property taxes | Tax assessment |
|---|---|---|
| 2025 | $3,946 +22.6% | $134,075 +40.9% |
| 2024 | $3,220 | $95,175 |
| 2023 | $3,220 | $95,175 |
| 2022 | $3,220 -1% | $95,175 |
| 2021 | $3,253 -11.7% | $95,175 +12.4% |
| 2020 | $3,684 +32.5% | $84,675 |
| 2019 | $2,781 | $84,675 |
| 2018 | $2,781 | $84,675 |
| 2017 | $2,781 | $84,675 +43.5% |
| 2016 | $2,781 -0.9% | $59,025 |
| 2015 | $2,805 | $59,025 |
| 2014 | $2,805 | $59,025 |
| 2013 | -- | $59,025 +6.6% |
| 2012 | -- | $55,375 |
| 2011 | -- | $55,375 |
| 2010 | -- | $55,375 |
| 2009 | -- | $55,375 +4.7% |
| 2008 | -- | $52,875 |
| 2007 | -- | $52,875 |
Find assessor info on the county website
Monthly payment
Est. payment
Payment breakdown
Explore the cost of this home by adjusting the details. Changes won't be saved.Climate risks
Neighborhood: 37219
Nearby schools
GreatSchools rating
- 5/10Jones ElementaryGrades: PK-5Distance: 1.8 mi
- 4/10John Early Paideia Middle MagnetGrades: 6-8Distance: 2.2 mi
- 4/10Pearl Cohn Magnet High SchoolGrades: 9-12Distance: 2 mi
Schools provided by the listing agent
- Elementary: Jones Paideia Magnet
- Middle: John Early Paideia Magnet
- High: Pearl Cohn Magnet High School
Source: RealTracs MLS as distributed by MLS GRID. This data may not be complete. We recommend contacting the local school district to confirm school assignments for this home.
- $425,0001 bd1 ba768 sqft415 Church St APT 1608, Nashville, TN 37219For Sale
- $415,0001 bd1 ba771 sqft415 Church St APT 2508, Nashville, TN 37219Sold

- $410,0001 bd1 ba741 sqft415 Church St APT 2206, Nashville, TN 37219Sold

- $357,2001 bd1 ba718 sqft415 Church St APT 2505, Nashville, TN 37219Off Market

- $348,2001 bd1 ba648 sqft415 Church St APT 2207, Nashville, TN 37219Off Market
- $385,0001 bd1 ba648 sqft415 Church St APT 2807, Nashville, TN 37219For Sale
- $445,0001 bd1 ba732 sqft415 Church St APT 1604, Nashville, TN 37219For Sale
- $369,9991 bd1 ba648 sqft415 Church St APT 1707, Nashville, TN 37219For Sale
A local agent can set up tours, give advice and negotiate with sellers.
A local lender can help you make sure your offer is ready when you are.
Similar homes
- $415,9001 bd1 ba726 sqft415 Church St APT 1210, Nashville, TN 37219For Sale

 MLS ID #3173623, Allyson Woosley. RealTracs MLS as distributed by MLS GRID
 - $425,0001 bd1 ba768 sqft415 Church St APT 1608, Nashville, TN 37219For SaleMLS ID #3079989, Garren McCloud. RealTracs MLS as distributed by MLS GRID
- $429,0001 bd1 ba726 sqft415 Church St APT 2210, Nashville, TN 37219For Sale
 MLS ID #3138046, Tammy Potter Wills. RealTracs MLS as distributed by MLS GRID
 - $510,0001 bd1 ba827 sqft415 Church St APT 1702, Nashville, TN 37219For Sale
 MLS ID #3250249, Alexander Brandau IV. RealTracs MLS as distributed by MLS GRID
 - $419,0001 bd1 ba702 sqft515 Church St Unit 3503, Nashville, TN 37219For SaleMLS ID #3244358, Robert Underwood. RealTracs MLS as distributed by MLS GRID
- $405,0001 bd1 ba746 sqft301 Demonbreun St Unit 502, Nashville, TN 37201For SaleMLS ID #3305638, Alejandro Mercado. RealTracs MLS as distributed by MLS GRID
- $499,0001 bd1 ba735 sqft415 Church St APT 1103, Nashville, TN 37219For SaleMLS ID #3193981, Molly Burns. RealTracs MLS as distributed by MLS GRID
- $369,0001 bd1 ba618 sqft415 Church St APT 2411, Nashville, TN 37219For SaleMLS ID #3251952, Todd Akins. RealTracs MLS as distributed by MLS GRID
- $375,0001 bd1 ba667 sqft415 Church St APT 2109, Nashville, TN 37219For SaleMLS ID #3242720, Debbie DeLoach. RealTracs MLS as distributed by MLS GRID
- $449,9001 bd1 ba805 sqft1510 Demonbreun St APT 502, Nashville, TN 37203For SaleMLS ID #3301958, Jerome Pillow. RealTracs MLS as distributed by MLS GRID
- $369,9991 bd1 ba648 sqft415 Church St APT 1707, Nashville, TN 37219For SaleMLS ID #3180466, Jack Moore. RealTracs MLS as distributed by MLS GRID
- $474,9001 bd2 ba945 sqft600 12th Ave S APT 1608, Nashville, TN 37203For SaleMLS ID #3302272, Chad Vasquez 310-614-1766. RealTracs MLS as distributed by MLS GRID
- $385,0001 bd1 ba648 sqft415 Church St APT 2807, Nashville, TN 37219For SaleMLS ID #3168502, Jenn Rowan Edwards. RealTracs MLS as distributed by MLS GRID
- $367,4001 bd1 ba648 sqft415 Church St APT 2007, Nashville, TN 37219For SaleMLS ID #3154996, Taylor Burkhead Earls. RealTracs MLS as distributed by MLS GRID
- $419,9001 bd1 ba746 sqft301 Demonbreun St Unit 602, Nashville, TN 37201For SaleMLS ID #3248620, scott cornett. RealTracs MLS as distributed by MLS GRID
- $375,0001 bd1 ba720 sqft301 Demonbreun St Unit 907, Nashville, TN 37201For SaleMLS ID #3299320, Angelynn Edwards. RealTracs MLS as distributed by MLS GRID
- $389,9001 bd1 ba819 sqft700 Church St APT 305, Nashville, TN 37203For SaleMLS ID #3306264, Denise Lagrange. RealTracs MLS as distributed by MLS GRID
- $560,0001 bd1 ba876 sqft555 Church St APT 2206, Nashville, TN 37219For SaleMLS ID #3272256, Emad Awad. RealTracs MLS as distributed by MLS GRID
- $474,0001 bd1 ba836 sqft301 Demonbreun St Unit 1506, Nashville, TN 37201For SaleMLS ID #3155396, Kel Williams. RealTracs MLS as distributed by MLS GRID
- $547,5001 bd1 ba814 sqft515 Church St Unit 3607, Nashville, TN 37219For SaleMLS ID #3131477, Danielle Hasley Helling. RealTracs MLS as distributed by MLS GRID
