Price reduction!!!! Experience modern downtown living in this 1-bedroom, 1-bath residence at the sought-after Encore Condominiums Nashville, ideally located in the heart of SoBro just steps from Broadway, the Schermerhorn Symphony Center, and Bridgestone Arena. This 746-square-foot condo offers an open-concept layout with floor-to-ceiling windows that fill the space with natural light, along with two private balconies showcasing beautiful city views. Even from the comfort of the bedroom, while laying down, you can take in the skyline—bringing a unique sense of connection to the city right from your own space. The modern kitchen features granite countertops, stainless steel appliances, and sleek cabinetry, flowing seamlessly into the living and dining areas. Enjoy LED lighting throughout, a fully integrated smart home system that lets you control lighting, smart door lock and thermostat from your phone or voice, and fully-built custom closets designed to maximize storage—perfect for fitting an expanded wardrobe with ease. Engineered wood flooring and an in-unit washer and dryer add everyday convenience. This unit also includes an assigned parking space that is exceptionally convenient—located just steps away from your residence, making daily access effortless. Encore residents enjoy luxury amenities including 24-hour concierge service, a state-of-the-art fitness center, resort-style pool and club room, outdoor lounge areas and grill areas, and secure parking—offering the perfect blend of style, comfort, and downtown convenience.
Active
$405,000
301 Demonbreun St Unit 502, Nashville, TN 37201
1beds
746sqft
:
Get pre-qualified$3,067/mo
High Rise, Residential, Condominium
Built in 2008
-- sqft lot
$-- Zestimate®
$543/sqft
$567/mo HOA
What's special
Stainless steel appliancesOpen-concept layoutModern kitchenIn-unit washer and dryerSleek cabinetryEngineered wood flooringGranite countertops
- 16 days |
- 170 |
- 10 |
Zillow last checked:
Listing updated:
Listed by:
Alejandro Mercado 615-513-5468,
Vantage Real Estate LLC 615-560-1202
Source: RealTracs MLS as distributed by MLS GRID,MLS#: 3305638
Facts & features
Interior
Bedrooms & bathrooms
- Bedrooms: 1
- Bathrooms: 1
- Full bathrooms: 1
- Main level bedrooms: 1
Heating
- Central
Cooling
- Central Air
Appliances
- Included: Built-In Electric Oven, Built-In Electric Range, Dishwasher, Microwave, Stainless Steel Appliance(s)
Features
- Extra Closets, Smart Light(s), Smart Thermostat, Walk-In Closet(s)
- Flooring: Carpet, Wood
- Basement: None
Interior area
- Total structure area: 746
- Total interior livable area: 746 sqft
- Finished area above ground: 746
Property
Parking
- Total spaces: 1
- Parking features: Assigned
- Garage spaces: 1
Features
- Levels: One
- Stories: 1
- Pool features: Association
- Has view: Yes
- View description: City
Lot
- Size: 871 Square Feet
Details
- Parcel number: 093060A03800CO
- Special conditions: Standard
Construction
Type & style
- Home type: Condo
- Property subtype: High Rise, Residential, Condominium
- Attached to another structure: Yes
Materials
- ICFs (Insulated Concrete Forms)
Condition
- New construction: No
- Year built: 2008
Utilities & green energy
- Sewer: Public Sewer
- Water: Public
- Utilities for property: Water Available
Community & HOA
Community
- Subdivision: Encore
HOA
- Has HOA: Yes
- Amenities included: Fitness Center, Pool
- Services included: Maintenance Structure, Recreation Facilities
- HOA fee: $567 monthly
Location
- Region: Nashville
Financial & listing details
- Price per square foot: $543/sqft
- Tax assessed value: $422,500
- Annual tax amount: $3,109
- Date on market: 7/24/2026
Estimated market value
Not available
Estimated sales range
Not available
Not available
Price history
| Date | Event | Price |
|---|---|---|
| 7/24/2026 | Listed for sale | $405,000$543/sqft |
Source:  RealTracs MLS as distributed by MLS GRID #3305638 Report a problem RealTracs MLS as distributed by MLS GRID #3305638 Report a problem | ||
| 7/24/2026 | Listing removed | $405,000$543/sqft |
Source: RealTracs MLS as distributed by MLS GRID #3176612 Report a problem | ||
| 7/7/2026 | Price change | $405,000-4.7%$543/sqft |
Source: RealTracs MLS as distributed by MLS GRID #3176612 Report a problem | ||
| 4/16/2026 | Listed for sale | $424,990+23.2%$570/sqft |
Source: RealTracs MLS as distributed by MLS GRID #3176612 Report a problem | ||
| 8/18/2020 | Sold | $345,000-1.4%$462/sqft |
Source: RealTracs MLS as distributed by MLS GRID #2153911 Report a problem | ||
| 8/18/2020 | Pending sale | $350,000$469/sqft |
Source: EXIT REALTY ELITE #2153911 Report a problem | ||
| 5/29/2020 | Listed for sale | $350,000+12.9%$469/sqft |
Source: Exit Realty Elite #2153911 Report a problem | ||
| 4/1/2019 | Sold | $310,000-1.6%$416/sqft |
Source: RealTracs MLS as distributed by MLS GRID #1971688 Report a problem | ||
| 1/9/2019 | Price change | $315,000-1.5%$422/sqft |
Source: Exit Realty Elite #1971688 Report a problem | ||
| 12/6/2018 | Price change | $319,900+1.6%$429/sqft |
Source: Exit Realty Elite #1971688 Report a problem | ||
| 11/6/2018 | Price change | $314,900-1.6%$422/sqft |
Source: Exit Realty Elite #1971688 Report a problem | ||
| 10/18/2018 | Price change | $319,900-1.5%$429/sqft |
Source: Exit Realty Elite #1971688 Report a problem | ||
| 10/1/2018 | Price change | $324,900-3%$436/sqft |
Source: Exit Realty Elite #1971688 Report a problem | ||
| 9/20/2018 | Price change | $334,900+0.3%$449/sqft |
Source: Exit Realty Elite #1971688 Report a problem | ||
| 9/17/2018 | Price change | $334,000+1.5%$448/sqft |
Source: Owner Report a problem | ||
| 9/8/2018 | Listed for sale | $329,000+26.5%$441/sqft |
Source: Owner Report a problem | ||
| 6/29/2016 | Sold | $260,000-13%$349/sqft |
Source: Public Record Report a problem | ||
| 5/5/2016 | Pending sale | $299,000$401/sqft |
Source: Zeitlin & Co., Realtors #1714232 Report a problem | ||
| 4/16/2016 | Price change | $299,000-6.3%$401/sqft |
Source: Zeitlin & Co., Realtors #1714232 Report a problem | ||
| 3/23/2016 | Listed for sale | $319,000+25.1%$428/sqft |
Source: Zeitlin & Co., Realtors #1714232 Report a problem | ||
| 5/2/2014 | Sold | $254,900$342/sqft |
Source: Public Record Report a problem | ||
| 11/27/2013 | Listed for sale | $254,900+48.4%$342/sqft |
Source: Benchmark Realty, LLC #1500404 Report a problem | ||
| 1/8/2009 | Sold | $171,750$230/sqft |
Source: Public Record Report a problem | ||
Public tax history
| Year | Property taxes | Tax assessment |
|---|---|---|
| 2025 | $3,109 +10.9% | $105,625 +27.5% |
| 2024 | $2,803 | $82,850 |
| 2023 | $2,803 | $82,850 |
| 2022 | $2,803 -1% | $82,850 |
| 2021 | $2,831 -0.8% | $82,850 +26.3% |
| 2020 | $2,853 +32.5% | $65,575 |
| 2019 | $2,154 | $65,575 |
| 2018 | $2,154 0% | $65,575 |
| 2017 | $2,154 | $65,575 +23.6% |
| 2016 | -- | $53,050 |
| 2015 | $2,521 | $53,050 |
| 2014 | $2,521 | $53,050 |
| 2013 | -- | $53,050 +15% |
| 2012 | -- | $46,150 |
| 2011 | -- | $46,150 |
| 2010 | -- | $46,150 |
| 2009 | -- | $46,150 |
Find assessor info on the county website
Monthly payment
Est. payment
Payment breakdown
Explore the cost of this home by adjusting the details. Changes won't be saved.Climate risks
Neighborhood: 37201
Nearby schools
GreatSchools rating
- 5/10Jones ElementaryGrades: PK-5Distance: 2.1 mi
- 4/10John Early Paideia Middle MagnetGrades: 6-8Distance: 2.6 mi
- 4/10Pearl Cohn Magnet High SchoolGrades: 9-12Distance: 2.3 mi
Schools provided by the listing agent
- Elementary: Jones Paideia Magnet
- Middle: West End Middle School
- High: Hillsboro Comp High School
Source: RealTracs MLS as distributed by MLS GRID. This data may not be complete. We recommend contacting the local school district to confirm school assignments for this home.
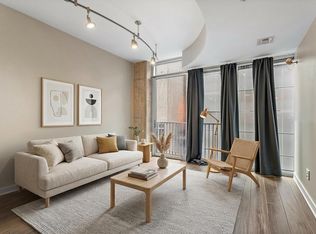
- $419,9001 bd1 ba746 sqft301 Demonbreun St UNIT 602, Nashville, TN 37201For Sale
- $3,745,100-- bd-- ba7.7k sqft201 3rd Ave S, Nashville, TN 37201Off Market
- $675,0001 bd1 ba920 sqft301 Demonbreun St UNIT 201, Nashville, TN 37201Sold

- $366,9001 bd1 ba584 sqft301 Demonbreun St UNIT 505, Nashville, TN 37201Off Market
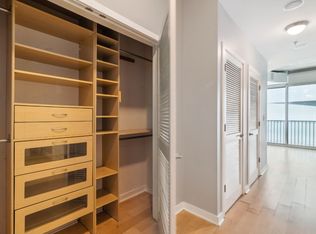
- $410,2001 bd1 ba638 sqft301 Demonbreun St UNIT 1221, Nashville, TN 37201Off Market
- $915,3002 bd2 ba1.1k sqft301 Demonbreun St UNIT 1905, Nashville, TN 37201Off Market
- $755,0001 bd1 ba837 sqft301 Demonbreun St UNIT 706, Nashville, TN 37201Sold
- $474,0001 bd1 ba836 sqft301 Demonbreun St UNIT 1506, Nashville, TN 37201For Sale
A local agent can set up tours, give advice and negotiate with sellers.
A local lender can help you make sure your offer is ready when you are.
Similar homes
- $375,0001 bd1 ba720 sqft301 Demonbreun St Unit 907, Nashville, TN 37201For Sale
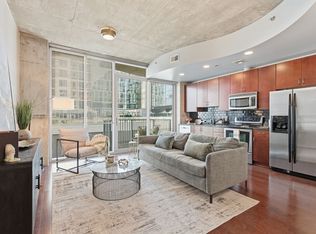
 MLS ID #3299320, Angelynn Edwards. RealTracs MLS as distributed by MLS GRID
 - $419,9001 bd1 ba746 sqft301 Demonbreun St Unit 602, Nashville, TN 37201For SaleMLS ID #3248620, scott cornett. RealTracs MLS as distributed by MLS GRID
- $414,9001 bd1 ba726 sqft415 Church St APT 1210, Nashville, TN 37219For Sale
 MLS ID #3499743, Allyson Woosley. RealTracs MLS as distributed by MLS GRID
 - $429,0001 bd1 ba771 sqft415 Church St APT 1808, Nashville, TN 37219For Sale
 MLS ID #3322546, April Miller. RealTracs MLS as distributed by MLS GRID
 - $349,9001 bd1 ba584 sqft301 Demonbreun St Unit 405, Nashville, TN 37201For SaleMLS ID #3288357, Heather Poiry. RealTracs MLS as distributed by MLS GRID
- $399,9001 bd1 ba785 sqft1510 Demonbreun St APT 1207, Nashville, TN 37203For SaleMLS ID #3320131, Lara K. Kirby | KIRBY GROUP. RealTracs MLS as distributed by MLS GRID
- $369,0001 bd1 ba633 sqft301 Demonbreun St Unit 908, Nashville, TN 37201For SaleMLS ID #3007290, Charyl Dew. RealTracs MLS as distributed by MLS GRID
- $559,0001 bd1 ba864 sqft301 Demonbreun St Unit 1015, Nashville, TN 37201For SaleMLS ID #3322311, Kel Williams. RealTracs MLS as distributed by MLS GRID
- $450,0001 bd1 ba837 sqft301 Demonbreun St Unit 906, Nashville, TN 37201For SaleMLS ID #3168414, Kristin Sanchez. RealTracs MLS as distributed by MLS GRID
- $474,0001 bd1 ba836 sqft301 Demonbreun St Unit 1506, Nashville, TN 37201For SaleMLS ID #3155396, Kel Williams. RealTracs MLS as distributed by MLS GRID
- $390,0001 bd1 ba855 sqft1510 Demonbreun St #906, Nashville, TN 37203For SaleMLS ID #3278581, Gary Ashton. RealTracs MLS as distributed by MLS GRID
- $409,0001 bd1 ba702 sqft515 Church St Unit 3503, Nashville, TN 37219For SaleMLS ID #3244358, Robert Underwood. RealTracs MLS as distributed by MLS GRID
- $499,9991 bd1 ba837 sqft301 Demonbreun St Unit 1313, Nashville, TN 37201For SaleMLS ID #3226252, Charissa Izzard. RealTracs MLS as distributed by MLS GRID
- $525,0001 bd1 ba842 sqft301 Demonbreun St Unit 1917, Nashville, TN 37201For SaleMLS ID #3230772, Heather Poiry. RealTracs MLS as distributed by MLS GRID
- $529,9001 bd1 ba810 sqft301 Demonbreun St Unit 1702, Nashville, TN 37201For SaleMLS ID #3285768, Heather Poiry. RealTracs MLS as distributed by MLS GRID
- $444,9001 bd1 ba805 sqft1510 Demonbreun St APT 502, Nashville, TN 37203For SaleMLS ID #3301958, Jerome Pillow. RealTracs MLS as distributed by MLS GRID
- $415,0001 bd1 ba785 sqft1510 Demonbreun St APT 1105, Nashville, TN 37203For SaleMLS ID #3169249, Cynthia Martinez. RealTracs MLS as distributed by MLS GRID
- $430,0001 bd1 ba785 sqft1510 Demonbreun St APT 807, Nashville, TN 37203For SaleMLS ID #3272272, Renee Morgan. RealTracs MLS as distributed by MLS GRID
- $347,5001 bd2 ba853 sqft807 18th Ave #408, Nashville, TN 37203For SaleMLS ID #3321990, Scott Troxel, Broker. RealTracs MLS as distributed by MLS GRID
- $375,0001 bd1 ba667 sqft415 Church St APT 2109, Nashville, TN 37219For SaleMLS ID #3242720, Debbie DeLoach. RealTracs MLS as distributed by MLS GRID
