Now under $500,000! Fully furnished!! Location! Location! Location! One-of-a-kind and fully renovated, this is the only floor plan of its kind in the building! The bedroom has been fully enclosed, creating a true one-bedroom layout that maximizes both privacy and functionality. Offering 842 square feet of thoughtfully designed living space, this condo features a spacious bathroom with double vanities, a separate soaking tub, and a walk-in shower.
Step onto your private Broadway-facing balcony and take in iconic downtown views while still enjoying a peaceful retreat above the city. Located just steps from CMA Fest, Bridgestone Arena, Broadway, Nissan Stadium, the Ryman Auditorium, Fifth + Broadway, and the future East Bank development, this location offers exceptional lifestyle and incredible investment potential.
Residents enjoy Encore’s premier amenities, including 24-hour concierge service, a resort-style pool, fitness center, and an assigned parking space conveniently located near the elevator. This is a rare opportunity to own a truly unique downtown Nashville residence in one of the city’s most sought-after locations.
Active
Price cut: $25.1K (8/13)
$499,900
301 Demonbreun St Unit 1917, Nashville, TN 37201
1beds
842sqft
High Rise, Residential, Condominium
Built in 2008
-- sqft lot
$-- Zestimate®
$594/sqft
$637/mo HOA
What's special
Private broadway-facing balconyFully renovatedWalk-in showerIconic downtown viewsSeparate soaking tub
- 77 days |
- 139 |
- 5 |
Zillow last checked:
Listing updated:
Listed by:
Heather Poiry 615-788-4288,
Blue Sky Realty Partners 615-234-1200
Source: RealTracs MLS as distributed by MLS GRID,MLS#: 3230772
Facts & features
Interior
Bedrooms & bathrooms
- Bedrooms: 1
- Bathrooms: 1
- Full bathrooms: 1
- Main level bedrooms: 1
Bedroom 1
- Features: Extra Large Closet
- Level: Extra Large Closet
- Area: 208 Square Feet
- Dimensions: 16x13
Primary bathroom
- Features: Double Vanity
- Level: Double Vanity
Kitchen
- Features: Eat-in Kitchen
- Level: Eat-in Kitchen
- Area: 168 Square Feet
- Dimensions: 14x12
Living room
- Features: Combination
- Level: Combination
- Area: 196 Square Feet
- Dimensions: 14x14
Heating
- Central
Cooling
- Ceiling Fan(s), Central Air
Appliances
- Included: Oven, Range, Dishwasher, Disposal, Dryer, Freezer, Ice Maker, Microwave, Refrigerator, Washer
- Laundry: Electric Dryer Hookup, Washer Hookup
Features
- Built-in Features, Ceiling Fan(s), Open Floorplan, Pantry, High Speed Internet
- Flooring: Laminate, Tile
- Basement: None
Interior area
- Total structure area: 842
- Total interior livable area: 842 sqft
- Finished area above ground: 842
Property
Parking
- Total spaces: 1
- Parking features: Assigned
- Garage spaces: 1
Features
- Levels: One
- Stories: 1
- Patio & porch: Patio
- Exterior features: Balcony
- Pool features: Association
- Has view: Yes
- View description: City
Lot
- Size: 871 Square Feet
Details
- Parcel number: 093060A31300CO
- Special conditions: Standard
Construction
Type & style
- Home type: Condo
- Property subtype: High Rise, Residential, Condominium
- Attached to another structure: Yes
Materials
- ICFs (Insulated Concrete Forms)
Condition
- New construction: No
- Year built: 2008
Utilities & green energy
- Sewer: Public Sewer
- Water: Public
- Utilities for property: Water Available
Community & HOA
Community
- Security: Security Guard, Security System, Smoke Detector(s)
- Subdivision: Encore
HOA
- Has HOA: Yes
- Amenities included: Clubhouse, Fitness Center, Gated, Pool
- Services included: Maintenance Structure, Maintenance Grounds, Insurance, Internet, Recreation Facilities
- HOA fee: $637 monthly
- Second HOA fee: $100 one time
Location
- Region: Nashville
Financial & listing details
- Price per square foot: $594/sqft
- Tax assessed value: $628,900
- Annual tax amount: $4,628
- Date on market: 6/5/2026
Estimated market value
Not available
Estimated sales range
Not available
Not available
Price history
| Date | Event | Price |
|---|---|---|
| 8/13/2026 | Price change | $499,900-4.8%$594/sqft |
Source:  RealTracs MLS as distributed by MLS GRID #3230772 Report a problem RealTracs MLS as distributed by MLS GRID #3230772 Report a problem | ||
| 8/8/2026 | Price change | $525,000-1.9%$624/sqft |
Source: RealTracs MLS as distributed by MLS GRID #3230772 Report a problem | ||
| 7/11/2026 | Price change | $535,000-1.8%$635/sqft |
Source: RealTracs MLS as distributed by MLS GRID #3230772 Report a problem | ||
| 6/5/2026 | Listed for sale | $545,000$647/sqft |
Source: RealTracs MLS as distributed by MLS GRID #3230772 Report a problem | ||
| 5/31/2026 | Listing removed | $545,000$647/sqft |
Source: RealTracs MLS as distributed by MLS GRID #3118934 Report a problem | ||
| 5/14/2026 | Price change | $545,000-0.9%$647/sqft |
Source: RealTracs MLS as distributed by MLS GRID #3118934 Report a problem | ||
| 4/1/2026 | Price change | $550,000-2.7%$653/sqft |
Source: RealTracs MLS as distributed by MLS GRID #3118934 Report a problem | ||
| 3/11/2026 | Price change | $565,000-1.7%$671/sqft |
Source: RealTracs MLS as distributed by MLS GRID #3118934 Report a problem | ||
| 1/31/2026 | Listed for sale | $575,000-4.2%$683/sqft |
Source: RealTracs MLS as distributed by MLS GRID #3118934 Report a problem | ||
| 1/19/2026 | Listing removed | $600,000$713/sqft |
Source: RealTracs MLS as distributed by MLS GRID #3001498 Report a problem | ||
| 10/16/2025 | Price change | $600,000-2.4%$713/sqft |
Source: RealTracs MLS as distributed by MLS GRID #3001498 Report a problem | ||
| 9/25/2025 | Listed for sale | $615,000$730/sqft |
Source: RealTracs MLS as distributed by MLS GRID #3001498 Report a problem | ||
| 9/15/2025 | Listing removed | $615,000$730/sqft |
Source: RealTracs MLS as distributed by MLS GRID #2896938 Report a problem | ||
| 7/29/2025 | Price change | $615,000-1.6%$730/sqft |
Source: RealTracs MLS as distributed by MLS GRID #2896938 Report a problem | ||
| 5/29/2025 | Listed for sale | $625,000-3.8%$742/sqft |
Source: RealTracs MLS as distributed by MLS GRID #2896938 Report a problem | ||
| 4/21/2025 | Listing removed | $650,000$772/sqft |
Source: RealTracs MLS as distributed by MLS GRID #2752813 Report a problem | ||
| 10/28/2024 | Listed for sale | $650,000+2.4%$772/sqft |
Source: RealTracs MLS as distributed by MLS GRID #2752813 Report a problem | ||
| 6/26/2024 | Sold | $635,000$754/sqft |
Source: RealTracs MLS as distributed by MLS GRID #2664316 Report a problem | ||
| 6/10/2024 | Contingent | $635,000$754/sqft |
Source: RealTracs MLS as distributed by MLS GRID #2664316 Report a problem | ||
| 6/7/2024 | Listed for sale | $635,000-2.2%$754/sqft |
Source: RealTracs MLS as distributed by MLS GRID #2664316 Report a problem | ||
| 6/3/2024 | Listing removed | -- |
Source: RealTracs MLS as distributed by MLS GRID #2631773 Report a problem | ||
| 3/16/2024 | Listed for sale | $649,000+39%$771/sqft |
Source: RealTracs MLS as distributed by MLS GRID #2631773 Report a problem | ||
| 12/17/2021 | Sold | $467,000$555/sqft |
Source: RealTracs MLS as distributed by MLS GRID #2304372 Report a problem | ||
| 11/4/2021 | Pending sale | $467,000$555/sqft |
Source:  Exit Realty #2304372 Report a problem Exit Realty #2304372 Report a problem | ||
| 11/4/2021 | Contingent | $467,000$555/sqft |
Source: RealTracs MLS as distributed by MLS GRID #2304372 Report a problem | ||
| 10/31/2021 | Listed for sale | $467,000+30.1%$555/sqft |
Source: RealTracs MLS as distributed by MLS GRID #2304372 Report a problem | ||
| 6/20/2017 | Sold | $359,000+51.1%$426/sqft |
Source: Public Record Report a problem | ||
| 1/12/2010 | Sold | $237,650$282/sqft |
Source: Public Record Report a problem | ||
Public tax history
| Year | Property taxes | Tax assessment |
|---|---|---|
| 2025 | $4,628 +36.6% | $157,225 +57% |
| 2024 | $3,388 | $100,150 |
| 2023 | $3,388 | $100,150 |
| 2022 | $3,388 -1% | $100,150 |
| 2021 | $3,423 -16.8% | $100,150 +5.9% |
| 2020 | $4,115 +32.5% | $94,600 |
| 2019 | $3,107 | $94,600 |
| 2018 | $3,107 0% | $94,600 |
| 2017 | $3,107 | $94,600 +58.5% |
| 2016 | $3,107 +9.5% | $59,700 |
| 2015 | $2,837 | $59,700 |
| 2014 | $2,837 | $59,700 |
| 2013 | -- | $59,700 -7.8% |
| 2012 | -- | $64,750 |
| 2011 | -- | $64,750 |
| 2010 | -- | $64,750 |
| 2009 | -- | $64,750 |
Find assessor info on the county website
Monthly payment
Est. payment
Payment breakdown
Explore the cost of this home by adjusting the details. Changes won't be saved.Climate risks
Neighborhood: 37201
Nearby schools
GreatSchools rating
- 5/10Jones ElementaryGrades: PK-5Distance: 2.2 mi
- 4/10John Early Paideia Middle MagnetGrades: 6-8Distance: 2.6 mi
- 4/10Pearl Cohn Magnet High SchoolGrades: 9-12Distance: 2.3 mi
Schools provided by the listing agent
- Elementary: Jones Paideia Magnet
- Middle: John Early Paideia Magnet
- High: Pearl Cohn Magnet High School
Source: RealTracs MLS as distributed by MLS GRID. This data may not be complete. We recommend contacting the local school district to confirm school assignments for this home.
- $450,0001 bd1 ba837 sqft301 Demonbreun St UNIT 1713, Nashville, TN 37201Sold

- $506,0001 bd1 ba837 sqft301 Demonbreun St UNIT 813, Nashville, TN 37201Sold
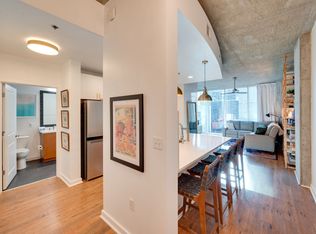
- $735,0001 bd2 ba936 sqft301 Demonbreun St UNIT 1418, Nashville, TN 37201For Sale
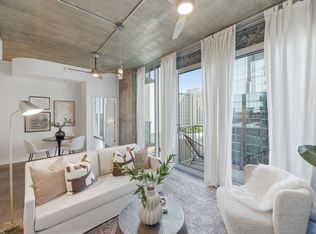
- $799,9001 bd2 ba936 sqft301 Demonbreun St UNIT 1718, Nashville, TN 37201For Sale

- $499,9991 bd1 ba837 sqft301 Demonbreun St UNIT 1313, Nashville, TN 37201For Sale
- $346,5001 bd1 ba720 sqft301 Demonbreun St UNIT 912, Nashville, TN 37201Sold
- $1,150,0002 bd3 ba2k sqft301 Demonbreun St UNIT 2016, Nashville, TN 37201Sold
- $865,0002 bd2 ba1k sqft301 Demonbreun St UNIT 1216, Nashville, TN 37201For Sale
A local agent can set up tours, give advice and negotiate with sellers.
A local lender can help you make sure your offer is ready when you are.
Similar homes
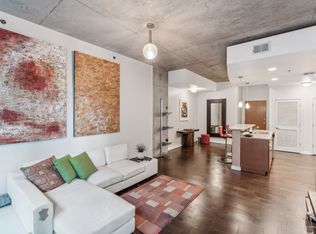
- $498,0001 bd1 ba864 sqft301 Demonbreun St Unit 1015, Nashville, TN 37201For Sale
 MLS ID #3322311, Kel Williams. RealTracs MLS as distributed by MLS GRID
 - $499,9991 bd1 ba837 sqft301 Demonbreun St Unit 1313, Nashville, TN 37201For Sale
 MLS ID #3226252, Charissa Izzard. RealTracs MLS as distributed by MLS GRID
 - $529,9001 bd1 ba810 sqft301 Demonbreun St Unit 1702, Nashville, TN 37201For Sale
 MLS ID #3285768, Heather Poiry. RealTracs MLS as distributed by MLS GRID
 - $474,0001 bd1 ba836 sqft301 Demonbreun St Unit 1506, Nashville, TN 37201For Sale
 MLS ID #3155396, Kel Williams. RealTracs MLS as distributed by MLS GRID
 - $450,0001 bd1 ba837 sqft301 Demonbreun St Unit 906, Nashville, TN 37201For SaleMLS ID #3168414, Kristin Sanchez. RealTracs MLS as distributed by MLS GRID
- $405,0001 bd1 ba746 sqft301 Demonbreun St Unit 502, Nashville, TN 37201For SaleMLS ID #3305638, Alejandro Mercado. RealTracs MLS as distributed by MLS GRID
- $419,9001 bd1 ba746 sqft301 Demonbreun St Unit 602, Nashville, TN 37201For SaleMLS ID #3248620, scott cornett. RealTracs MLS as distributed by MLS GRID
- $535,0001 bd1 ba876 sqft555 Church St APT 2206, Nashville, TN 37219For SaleMLS ID #3272256, Emad Awad. RealTracs MLS as distributed by MLS GRID
- $375,0001 bd1 ba720 sqft301 Demonbreun St Unit 907, Nashville, TN 37201For SaleMLS ID #3299320, Angelynn Edwards. RealTracs MLS as distributed by MLS GRID
- $510,0001 bd1 ba827 sqft415 Church St APT 1702, Nashville, TN 37219For SaleMLS ID #3250249, Alexander Brandau IV. RealTracs MLS as distributed by MLS GRID
- $520,0001 bd1 ba824 sqft600 12th Ave S APT 629, Nashville, TN 37203For SaleMLS ID #3510675, Gary Ashton. RealTracs MLS as distributed by MLS GRID
- $474,9001 bd2 ba945 sqft600 12th Ave S APT 1608, Nashville, TN 37203For SaleMLS ID #3302272, Chad Vasquez 310-614-1766. RealTracs MLS as distributed by MLS GRID
- $539,9001 bd1 ba846 sqft1212 Laurel St APT 609, Nashville, TN 37203For SaleMLS ID #3510742, Chad Wohlers. RealTracs MLS as distributed by MLS GRID
- $349,9001 bd1 ba584 sqft301 Demonbreun St Unit 405, Nashville, TN 37201For SaleMLS ID #3288357, Heather Poiry. RealTracs MLS as distributed by MLS GRID
- $399,9001 bd1 ba559 sqft515 Church St #3601, Nashville, TN 37219For SaleMLS ID #3514543, Mary Kate Randolph. RealTracs MLS as distributed by MLS GRID
- $479,0001 bd1 ba891 sqft700 12th Ave S Unit 1208, Nashville, TN 37203For SaleMLS ID #3269989, Jonny Gleaton - Gleaton Group. RealTracs MLS as distributed by MLS GRID
- $735,0001 bd2 ba936 sqft301 Demonbreun St Unit 1418, Nashville, TN 37201For SaleMLS ID #3230788, Heather Poiry. RealTracs MLS as distributed by MLS GRID
- $495,0001 bd1 ba806 sqft900 20th Ave S APT 612, Nashville, TN 37212For SaleMLS ID #3246514, Richard F Bryan. RealTracs MLS as distributed by MLS GRID
- $449,9001 bd1 ba771 sqft415 Church St APT 2608, Nashville, TN 37219For SaleMLS ID #3247555, Katie Morrell. RealTracs MLS as distributed by MLS GRID
- $550,0001 bd1 ba908 sqft1212 Laurel St APT 301, Nashville, TN 37203For SaleMLS ID #3298541, Catherine Languido. RealTracs MLS as distributed by MLS GRID
