Rare opportunity to own a TOP-FLOOR, two-story PENTHOUSE CORNER residence in Encore with DESIGNER UPGRADES throughout — where soaring 25-FOOT CEILINGS and walls of FLOOR-TO-CEILING WINDOWS frame unobstructed DOWNTOWN SKYLINE VIEWS. As a true corner unit, the home is filled with natural light and features two private balconies that extend the living space outdoors.
A NEW cascading gold chandelier commands attention in the dramatic living room, drawing the eye upward beneath the soaring ceilings. Hardwood floors stretch across the space while a striking iron staircase leads to the lofted second level above.
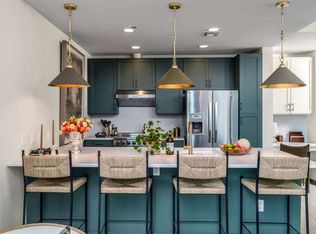
The kitchen is designed for gathering and entertaining, featuring granite countertops, a large island, refreshed cabinetry, designer lighting, and a brushed gold faucet. Upgraded dimmer switches allow the space to transition effortlessly from bright daytime living to a warm evening atmosphere.
Upstairs, both bedrooms are privately tucked away with modern remote-controlled ceiling fans. The spacious primary suite features floor-to-ceiling windows, built-in speakers, a walk-in closet, and a spa-style bath with double vanities, a soaking tub, and a large walk-in shower.
Encore residents enjoy LUXURY AMENITIES including 24/7 CONCIERGE service, a resort-style pool with cabanas and fire pits, outdoor terraces, fitness center, theater room, and resident lounge. The residence also includes TWO secured garage parking spaces, a rare convenience for downtown living just one block from BROADWAY and walkable to Bridgestone Arena, Ascend Amphitheater, the future Nissan Stadium, and more! One of the best price-per-square-foot PENTHOUSE opportunities in downtown Nashville.
Closed
$1,150,000
301 Demonbreun St Unit 2016, Nashville, TN 37201
2beds
2,008sqft
High Rise, Residential, Condominium
Built in 2008
-- sqft lot
$1,148,300 Zestimate®
$573/sqft
$5,120 Estimated rent
Home value
$1,148,300
$1.09M - $1.21M
$5,120/mo
Zestimate® history
Owner options
List your home for rent
$5,120/mo
Rent Zestimate®
Find your next renter with Zillow Rental Manager. Plus, with online applications, you can quickly screen prospective tenants – for free.
$5,120/mo
Rent Zestimate®
Refinance and save
$8,000/mo
Est. payment
Refinancing to a lower rate could help reduce your monthly payments and save thousands over the life of the loan.
$8,000/mo
Est. payment
Explore your selling options
Work with a Zillow partner agent
Leverage their expertise and Zillow's premium Showcase listings to get your home seen by more buyers.
Get startedList with your own agent
Get your home in front of millions of buyers by listing it on Zillow.
Learn how to do itSell it yourself
Take full control of how buyers see your home on Zillow by listing For Sale by Owner (FSBO).
List your homeWhat's special
Zillow last checked:
Listing updated:
Listed by:
Haley Kaminsky 702-596-1808,
simpliHOM
Bought with:
Brad Elam, 335012
Elam Real Estate
Source: RealTracs MLS as distributed by MLS GRID,MLS#: 3139623
Facts & features
Interior
Bedrooms & bathrooms
- Bedrooms: 2
- Bathrooms: 3
- Full bathrooms: 2
- 1/2 bathrooms: 1
Bedroom 1
- Features: Full Bath
- Level: Full Bath
- Area: 252 Square Feet
- Dimensions: 18x14
Bedroom 2
- Features: Bath
- Level: Bath
- Area: 216 Square Feet
- Dimensions: 18x12
Primary bathroom
- Features: Double Vanity
- Level: Double Vanity
Dining room
- Features: Combination
- Level: Combination
- Area: 208 Square Feet
- Dimensions: 16x13
Kitchen
- Area: 288 Square Feet
- Dimensions: 18x16
Living room
- Features: Great Room
- Level: Great Room
- Area: 486 Square Feet
- Dimensions: 27x18
Heating
- Central, Electric
Cooling
- Ceiling Fan(s), Central Air
Appliances
- Included: Oven, Cooktop, Dishwasher, Disposal, Dryer, Freezer, Microwave, Refrigerator, Stainless Steel Appliance(s), Washer
- Laundry: Electric Dryer Hookup, Washer Hookup
Features
- Built-in Features, Ceiling Fan(s), Entrance Foyer, Extra Closets, High Ceilings, Open Floorplan, Pantry, Redecorated, Smart Thermostat, Wet Bar, High Speed Internet, Kitchen Island
- Flooring: Carpet, Wood, Tile
- Basement: None
- Common walls with other units/homes: End Unit
Interior area
- Total structure area: 2,008
- Total interior livable area: 2,008 sqft
- Finished area above ground: 2,008
Property
Parking
- Total spaces: 2
- Parking features: Assigned
- Garage spaces: 2
Features
- Levels: One
- Stories: 2
- Patio & porch: Deck, Patio
- Exterior features: Balcony
- Has private pool: Yes
- Pool features: In Ground, Association
- Has view: Yes
- View description: City
Details
- Parcel number: 093060A33200CO
- Special conditions: Standard
Construction
Type & style
- Home type: Condo
- Property subtype: High Rise, Residential, Condominium
- Attached to another structure: Yes
Materials
- ICFs (Insulated Concrete Forms)
Condition
- New construction: No
- Year built: 2008
Utilities & green energy
- Sewer: Public Sewer
- Water: Public
- Utilities for property: Electricity Available, Water Available
Community & HOA
Community
- Security: Fire Sprinkler System, Security Gate, Security Guard, Security System, Smoke Detector(s)
- Subdivision: Encore
HOA
- Has HOA: Yes
- Amenities included: Fitness Center, Pool, Sidewalks
- Services included: Maintenance Grounds, Insurance, Internet, Recreation Facilities, Trash
- HOA fee: $1,265 monthly
- Second HOA fee: $100 one time
Location
- Region: Nashville
Financial & listing details
- Price per square foot: $573/sqft
- Tax assessed value: $1,892,500
- Annual tax amount: $15,289
- Date on market: 3/4/2026
- Electric utility on property: Yes
Price history
| Date | Event | Price |
|---|---|---|
| 4/16/2026 | Sold | $1,150,000-4.2%$573/sqft |
Source:  RealTracs MLS as distributed by MLS GRID #3139623 Report a problem RealTracs MLS as distributed by MLS GRID #3139623 Report a problem | ||
| 4/1/2026 | Pending sale | $1,200,000$598/sqft |
Source: RealTracs MLS as distributed by MLS GRID #3139623 Report a problem | ||
| 3/14/2026 | Listed for sale | $1,200,000-19.5%$598/sqft |
Source: RealTracs MLS as distributed by MLS GRID #3139623 Report a problem | ||
| 12/22/2025 | Listing removed | $1,490,000$742/sqft |
Source: RealTracs MLS as distributed by MLS GRID #2992596 Report a problem | ||
| 10/28/2025 | Price change | $1,490,000-3.2%$742/sqft |
Source: RealTracs MLS as distributed by MLS GRID #2992596 Report a problem | ||
| 9/24/2025 | Price change | $1,540,000-6.1%$767/sqft |
Source: RealTracs MLS as distributed by MLS GRID #2992596 Report a problem | ||
| 9/11/2025 | Listed for sale | $1,640,000-2.4%$817/sqft |
Source: RealTracs MLS as distributed by MLS GRID #2992596 Report a problem | ||
| 11/8/2021 | Sold | $1,680,000$837/sqft |
Source: RealTracs MLS as distributed by MLS GRID #2285610 Report a problem | ||
| 10/18/2021 | Pending sale | $1,680,000$837/sqft |
Source: RealTracs MLS as distributed by MLS GRID #2285610 Report a problem | ||
| 8/26/2021 | Price change | $1,680,000-3.9%$837/sqft |
Source: RealTracs MLS as distributed by MLS GRID #2285610 Report a problem | ||
| 7/1/2021 | Price change | $1,749,000-2.8%$871/sqft |
Source: RealTracs MLS as distributed by MLS GRID #2247979 Report a problem | ||
| 5/18/2021 | Price change | $1,799,000-2.8%$896/sqft |
Source: RealTracs MLS as distributed by MLS GRID #2247979 Report a problem | ||
| 4/26/2021 | Listed for sale | $1,850,000+97.9%$921/sqft |
Source: RealTracs MLS as distributed by MLS GRID #2247979 Report a problem | ||
| 9/23/2014 | Sold | $935,000-1.6%$466/sqft |
Source: Public Record Report a problem | ||
| 8/10/2014 | Listed for sale | $949,900+69.6%$473/sqft |
Source: Bob Parks Realty, LLC #1566334 Report a problem | ||
| 1/11/2011 | Sold | $560,000$279/sqft |
Source: Public Record Report a problem | ||
Public tax history
| Year | Property taxes | Tax assessment |
|---|---|---|
| 2025 | $13,926 +6.1% | $473,125 +22% |
| 2024 | $13,124 | $387,900 |
| 2023 | $13,124 | $387,900 |
| 2022 | $13,124 -1% | $387,900 |
| 2021 | $13,256 +24.5% | $387,900 +58.4% |
| 2020 | $10,651 +32.5% | $244,825 |
| 2019 | $8,041 | $244,825 |
| 2018 | $8,041 | $244,825 |
| 2017 | -- | $244,825 +78.4% |
| 2016 | $8,041 | $137,225 |
| 2015 | -- | $137,225 |
| 2014 | $6,521 | $137,225 |
| 2013 | -- | $137,225 +15.3% |
| 2012 | -- | $119,050 |
| 2011 | -- | $119,050 |
| 2010 | -- | $119,050 |
| 2009 | -- | $119,050 |
Find assessor info on the county website
Neighborhood: 37201
Nearby homes
- $865,0002 bd2 ba1k sqft301 Demonbreun St UNIT 1216, Nashville, TN 37201For Sale

- $535,0001 bd1 ba842 sqft301 Demonbreun St UNIT 1917, Nashville, TN 37201For Sale

- $847,5252 bd2 ba1.1k sqft301 Demonbreun St UNIT 914, Nashville, TN 37201Sold

- $995,0002 bd2 ba1.1k sqft301 Demonbreun St UNIT 814, Nashville, TN 37201For Sale
- $830,0002 bd2 ba1.1k sqft301 Demonbreun St UNIT 1114, Nashville, TN 37201Sold
- $499,9991 bd1 ba837 sqft301 Demonbreun St UNIT 1313, Nashville, TN 37201For Sale
- $450,0001 bd1 ba837 sqft301 Demonbreun St UNIT 1713, Nashville, TN 37201Sold
- $506,0001 bd1 ba837 sqft301 Demonbreun St UNIT 813, Nashville, TN 37201Sold
Nearby schools
GreatSchools rating
- 5/10Jones ElementaryGrades: PK-5Distance: 2.2 mi
- 4/10John Early Paideia Middle MagnetGrades: 6-8Distance: 2.6 mi
- 4/10Pearl Cohn Magnet High SchoolGrades: 9-12Distance: 2.3 mi
Schools provided by the listing agent
- Elementary: Jones Paideia Magnet
- Middle: John Early Paideia Magnet
- High: Pearl Cohn Magnet High School
Source: RealTracs MLS as distributed by MLS GRID. This data may not be complete. We recommend contacting the local school district to confirm school assignments for this home.
Get a cash offer in 3 minutes
Find out how much your home could sell for in as little as 3 minutes with a no-obligation cash offer.
Estimated market value
$1,148,300
Get a cash offer in 3 minutes
Find out how much your home could sell for in as little as 3 minutes with a no-obligation cash offer.
Estimated market value
$1,148,300
- Tennessee
- Davidson County
- Nashville
- 37201
- 301 Demonbreun St Unit 2016
Nearby cities
Nearby neighborhoods
Nearby zip codes
Other Nashville Topics
