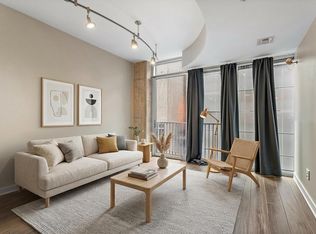
Price Adjustment!!!!! Turn Key Unit...Completely furnished...Move right in and Enjoy Downtown Nashville. Meticulously maintained 1 Bedroom,1 Bath condo in desirable Encore . You are in walking distance to Broadway, Titans Stadium, & Bridgestone arena. Condo is perfect for the working professional that loves City Life! This property has access to a roof-top pool overlooking the city. Encore also offers other amenities: 24 hour onsite concierge, fire pit & grilling station, fitness center, clubroom with bar/kitchen, theater room and conference room. This property also has assigned parking. Property is vacant and easy to show.
Active
$369,000
301 Demonbreun St Unit 908, Nashville, TN 37201
1beds
633sqft
:
Get pre-qualified$2,744/mo
High Rise, Residential, Condominium
Built in 2008
-- sqft lot
$-- Zestimate®
$583/sqft
$467/mo HOA
What's special
Completely furnishedAssigned parkingTheater room
- 311 days |
- 467 |
- 28 |
Zillow last checked:
Listing updated:
Listed by:
Charyl Dew 901-239-6465,
Crye-Leike, Inc., REALTORS 615-771-6620
Source: RealTracs MLS as distributed by MLS GRID,MLS#: 3007290
Facts & features
Interior
Bedrooms & bathrooms
- Bedrooms: 1
- Bathrooms: 1
- Full bathrooms: 1
- Main level bedrooms: 1
Bedroom 1
- Features: Extra Large Closet
- Level: Extra Large Closet
- Area: 169 Square Feet
- Dimensions: 13x13
Kitchen
- Features: Eat-in Kitchen
- Level: Eat-in Kitchen
Living room
- Features: Combination
- Level: Combination
- Area: 228 Square Feet
- Dimensions: 19x12
Heating
- Central
Cooling
- Central Air
Appliances
- Included: Electric Range, Dishwasher, Disposal, Dryer, Microwave, Refrigerator, Stainless Steel Appliance(s), Washer
- Laundry: Electric Dryer Hookup, Washer Hookup
Features
- Ceiling Fan(s), Elevator, Entrance Foyer, Extra Closets, High Ceilings, Open Floorplan, High Speed Internet
- Flooring: Carpet, Concrete, Wood
- Basement: None
- Has fireplace: No
Interior area
- Total structure area: 633
- Total interior livable area: 633 sqft
- Finished area above ground: 633
Property
Parking
- Total spaces: 1
- Parking features: Garage Door Opener, Assigned
- Garage spaces: 1
Accessibility
- Accessibility features: Accessible Elevator Installed, Accessible Entrance, Accessible Hallway(s)
Features
- Levels: One
- Stories: 13
- Patio & porch: Patio
- Exterior features: Balcony
- Pool features: Association
- Has view: Yes
- View description: City
Lot
- Size: 871 Square Feet
Details
- Parcel number: 093060A10000CO
- Special conditions: Standard
Construction
Type & style
- Home type: Condo
- Architectural style: Contemporary
- Property subtype: High Rise, Residential, Condominium
- Attached to another structure: Yes
Materials
- Brick
Condition
- New construction: No
- Year built: 2008
Utilities & green energy
- Sewer: Public Sewer
- Water: Public
- Utilities for property: Water Available, Cable Connected
Community & HOA
Community
- Security: Fire Alarm, Fire Sprinkler System, Security Gate, Smoke Detector(s)
- Subdivision: Encore
HOA
- Has HOA: Yes
- Amenities included: Fitness Center, Gated, Pool
- Services included: Maintenance Structure, Maintenance Grounds, Insurance, Recreation Facilities
- HOA fee: $467 monthly
Location
- Region: Nashville
Financial & listing details
- Price per square foot: $583/sqft
- Tax assessed value: $433,000
- Annual tax amount: $2,617
- Date on market: 10/3/2025
Estimated market value
Not available
Estimated sales range
Not available
Not available
Price history
| Date | Event | Price |
|---|---|---|
| 4/23/2026 | Price change | $369,000-6.6%$583/sqft |
Source:  RealTracs MLS as distributed by MLS GRID #3007290 Report a problem RealTracs MLS as distributed by MLS GRID #3007290 Report a problem | ||
| 12/5/2025 | Price change | $395,000-7.9%$624/sqft |
Source: RealTracs MLS as distributed by MLS GRID #3007290 Report a problem | ||
| 10/3/2025 | Listed for sale | $429,000-2.5%$678/sqft |
Source: RealTracs MLS as distributed by MLS GRID #3007290 Report a problem | ||
| 9/23/2025 | Listing removed | $440,000$695/sqft |
Source: RealTracs MLS as distributed by MLS GRID #2884036 Report a problem | ||
| 5/14/2025 | Listed for sale | $440,000+79.7%$695/sqft |
Source: RealTracs MLS as distributed by MLS GRID #2884036 Report a problem | ||
| 4/15/2015 | Sold | $244,900$387/sqft |
Source: RealTracs MLS as distributed by MLS GRID #1601532 Report a problem | ||
| 1/15/2015 | Listed for sale | $244,900+70.4%$387/sqft |
Source: Fridrich & Clark Realty-TN #1601532 Report a problem | ||
| 3/2/2009 | Sold | $143,700$227/sqft |
Source: Public Record Report a problem | ||
Public tax history
| Year | Property taxes | Tax assessment |
|---|---|---|
| 2025 | $3,186 +21.7% | $108,250 +39.9% |
| 2024 | $2,617 | $77,350 |
| 2023 | $2,617 | $77,350 |
| 2022 | $2,617 -1% | $77,350 |
| 2021 | $2,643 -4.6% | $77,350 +21.4% |
| 2020 | $2,771 +32.5% | $63,700 |
| 2019 | $2,092 | $63,700 |
| 2018 | $2,092 0% | $63,700 |
| 2017 | $2,092 | $63,700 +51.9% |
| 2016 | $2,092 +5% | $41,925 |
| 2015 | $1,992 | $41,925 |
| 2014 | $1,992 | $41,925 |
| 2013 | -- | $41,925 +21.1% |
| 2012 | -- | $34,625 |
| 2011 | -- | $34,625 |
| 2010 | -- | $34,625 |
| 2009 | -- | $34,625 |
Find assessor info on the county website
Monthly payment
Est. payment
Payment breakdown
Explore the cost of this home by adjusting the details. Changes won't be saved.Climate risks
Neighborhood: 37201
Nearby schools
GreatSchools rating
- 5/10Jones ElementaryGrades: PK-5Distance: 2.1 mi
- 4/10John Early Paideia Middle MagnetGrades: 6-8Distance: 2.6 mi
- 4/10Pearl Cohn Magnet High SchoolGrades: 9-12Distance: 2.3 mi
Schools provided by the listing agent
- Elementary: Jones Paideia Magnet
- Middle: John Early Paideia Magnet
- High: Pearl Cohn Magnet High School
Source: RealTracs MLS as distributed by MLS GRID. This data may not be complete. We recommend contacting the local school district to confirm school assignments for this home.
- $390,0001 bd1 ba633 sqft301 Demonbreun St UNIT 1208, Nashville, TN 37201Sold

- $417,0001 bd1 ba633 sqft301 Demonbreun St UNIT 808, Nashville, TN 37201Sold
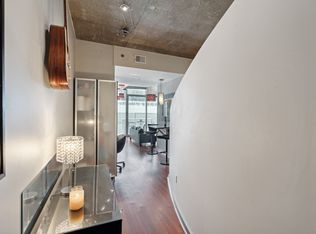
- $400,0001 bd1 ba720 sqft301 Demonbreun St UNIT 1307, Nashville, TN 37201Sold
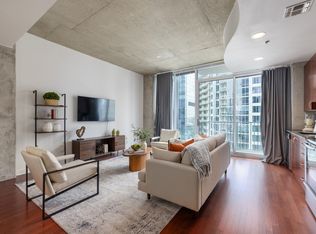
- $570,0001 bd1 ba802 sqft301 Demonbreun St UNIT 909, Nashville, TN 37201Sold

- $375,0001 bd1 ba720 sqft301 Demonbreun St UNIT 907, Nashville, TN 37201For Sale
- $581,0001 bd1 ba802 sqft301 Demonbreun St UNIT 1309, Nashville, TN 37201Sold
- $850,0001 bd2 ba977 sqft301 Demonbreun St UNIT 1701, Nashville, TN 37201Sold
- $805,0001 bd2 ba1.1k sqft301 Demonbreun St UNIT 2020, Nashville, TN 37201Sold
A local agent can set up tours, give advice and negotiate with sellers.
A local lender can help you make sure your offer is ready when you are.
Similar homes
- $375,0001 bd1 ba720 sqft301 Demonbreun St Unit 907, Nashville, TN 37201For Sale
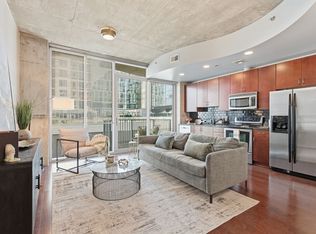
 MLS ID #3299320, Angelynn Edwards. RealTracs MLS as distributed by MLS GRID
 - $349,9001 bd1 ba584 sqft301 Demonbreun St Unit 405, Nashville, TN 37201For Sale
 MLS ID #3288357, Heather Poiry. RealTracs MLS as distributed by MLS GRID
 - $405,0001 bd1 ba746 sqft301 Demonbreun St Unit 502, Nashville, TN 37201For Sale
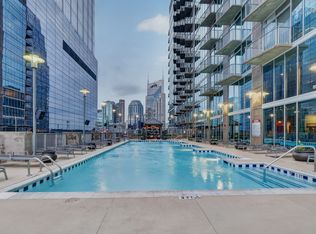 MLS ID #3305638, Alejandro Mercado. RealTracs MLS as distributed by MLS GRID
 - $419,9001 bd1 ba746 sqft301 Demonbreun St Unit 602, Nashville, TN 37201For Sale
 MLS ID #3248620, scott cornett. RealTracs MLS as distributed by MLS GRID
 - $369,0001 bd1 ba618 sqft415 Church St APT 2411, Nashville, TN 37219For SaleMLS ID #3251952, Todd Akins. RealTracs MLS as distributed by MLS GRID
- $498,0001 bd1 ba864 sqft301 Demonbreun St Unit 1015, Nashville, TN 37201For SaleMLS ID #3322311, Kel Williams. RealTracs MLS as distributed by MLS GRID
- $375,0001 bd1 ba663 sqft1350 Rosa L Parks Blvd APT 233, Nashville, TN 37208For SaleMLS ID #3322317, Brian Mosbaugh / 615-762-7375. RealTracs MLS as distributed by MLS GRID
- $375,0001 bd1 ba667 sqft415 Church St APT 2109, Nashville, TN 37219For SaleMLS ID #3242720, Debbie DeLoach. RealTracs MLS as distributed by MLS GRID
- $399,9001 bd1 ba785 sqft1510 Demonbreun St APT 1207, Nashville, TN 37203For SaleMLS ID #3320131, Lara K. Kirby | KIRBY GROUP. RealTracs MLS as distributed by MLS GRID
- $364,9991 bd1 ba648 sqft415 Church St APT 1707, Nashville, TN 37219For SaleMLS ID #3180466, Jack Moore. RealTracs MLS as distributed by MLS GRID
- $367,4001 bd1 ba648 sqft415 Church St APT 2007, Nashville, TN 37219For SaleMLS ID #3154996, Taylor Burkhead Earls. RealTracs MLS as distributed by MLS GRID
- $347,5001 bd2 ba853 sqft807 18th Ave #408, Nashville, TN 37203For SaleMLS ID #3321990, Scott Troxel, Broker. RealTracs MLS as distributed by MLS GRID
- $450,0001 bd1 ba837 sqft301 Demonbreun St Unit 906, Nashville, TN 37201For SaleMLS ID #3168414, Kristin Sanchez. RealTracs MLS as distributed by MLS GRID
- $380,0001 bd1 ba648 sqft415 Church St APT 2807, Nashville, TN 37219For SaleMLS ID #3168502, Jenn Rowan Edwards. RealTracs MLS as distributed by MLS GRID
- $364,9001 bd1 ba660 sqft600 12th Ave S APT 1410, Nashville, TN 37203For SaleMLS ID #3165468, Todd Grubaugh. RealTracs MLS as distributed by MLS GRID
- $390,0001 bd1 ba855 sqft1510 Demonbreun St #906, Nashville, TN 37203For SaleMLS ID #3278581, Gary Ashton. RealTracs MLS as distributed by MLS GRID
- $474,0001 bd1 ba836 sqft301 Demonbreun St Unit 1506, Nashville, TN 37201For SaleMLS ID #3155396, Kel Williams. RealTracs MLS as distributed by MLS GRID
- $389,9001 bd1 ba819 sqft700 Church St APT 305, Nashville, TN 37203For SaleMLS ID #3306264, Denise Lagrange. RealTracs MLS as distributed by MLS GRID
- $409,0001 bd1 ba702 sqft515 Church St Unit 3503, Nashville, TN 37219For SaleMLS ID #3244358, Robert Underwood. RealTracs MLS as distributed by MLS GRID
- $399,9001 bd1 ba819 sqft700 Church St APT 205, Nashville, TN 37203For SaleMLS ID #3305618, Heather Poiry. RealTracs MLS as distributed by MLS GRID
