Proof that a one-bedroom condo can be a launching point for dreams and entertaining! This Midtown/Music Row "skyloft" has a dramatic vaulted ceiling with tall windows that gather the sunlight and draw it in! The first floor provides an open kitchen, bar seating and living room and vaulted ceilings two stories up! There's also W/D closet and half-bathroom and storage. Warm hardwood floors provides the canvas and the setting for entertaining or just camping out. The loft area provides the bedroom, full-bathroom and walk-in closet.
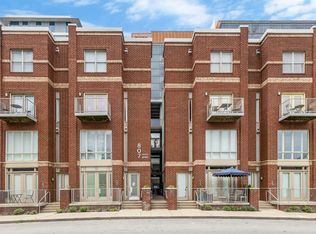
807 18th is a quiet community of townhomes, flats and skylofts just blocks from Division, Virgin Hotel, Musica Roundabout, Vanderbilt University/Medical Center. One designated parking space in basement garage.
Easy access to wherever you need to go - quick access to downtown, I-24/40/65, easy drive to Green Hills.
Active
Price cut: $2.5K (8/6)
$347,500
807 18th Ave #408, Nashville, TN 37203
1beds
853sqft
Loft, Residential, Condominium
Built in 2005
-- sqft lot
$-- Zestimate®
$407/sqft
$267/mo HOA
What's special
Walk-in closetBar seatingOpen kitchenWarm hardwood floors
- 11 days |
- 285 |
- 18 |
Likely to sell faster than
Zillow last checked:
Listing updated:
Listed by:
Scott Troxel, Broker 615-294-2975,
Keller Williams Realty 615-425-3600
Source: RealTracs MLS as distributed by MLS GRID,MLS#: 3321990
Facts & features
Interior
Bedrooms & bathrooms
- Bedrooms: 1
- Bathrooms: 2
- Full bathrooms: 1
- 1/2 bathrooms: 1
Bedroom 1
- Features: Full Bath
- Level: Full Bath
- Area: 120 Square Feet
- Dimensions: 12x10
Primary bathroom
- Features: Suite
- Level: Suite
Kitchen
- Features: Eat-in Kitchen
- Level: Eat-in Kitchen
- Area: 135 Square Feet
- Dimensions: 9x15
Living room
- Features: Great Room
- Level: Great Room
- Area: 210 Square Feet
- Dimensions: 14x15
Heating
- Central, Electric
Cooling
- Central Air, Electric
Appliances
- Included: Electric Oven, Electric Range, Dishwasher, Disposal, Dryer, Microwave, Refrigerator, Stainless Steel Appliance(s), Washer
- Laundry: Electric Dryer Hookup, Washer Hookup
Features
- High Ceilings, Open Floorplan, Walk-In Closet(s)
- Flooring: Bamboo, Carpet, Tile
- Basement: None
- Common walls with other units/homes: End Unit
Interior area
- Total structure area: 853
- Total interior livable area: 853 sqft
- Finished area above ground: 853
Property
Parking
- Total spaces: 1
- Parking features: Basement, On Street
- Attached garage spaces: 1
- Has uncovered spaces: Yes
Features
- Levels: One
- Stories: 2
Lot
- Size: 871 Square Feet
Details
- Parcel number: 092160C40800CO
- Special conditions: Standard
- Other equipment: Irrigation System
Construction
Type & style
- Home type: Condo
- Architectural style: Contemporary
- Property subtype: Loft, Residential, Condominium
- Attached to another structure: Yes
Materials
- Fiber Cement, Brick
- Roof: Shingle
Condition
- New construction: No
- Year built: 2005
Utilities & green energy
- Sewer: Public Sewer
- Water: Public
- Utilities for property: Electricity Available, Water Available
Community & HOA
Community
- Security: Fire Sprinkler System, Security Gate, Smoke Detector(s)
- Subdivision: 807 Eighteenth
HOA
- Has HOA: Yes
- Services included: Maintenance Structure, Maintenance Grounds, Insurance, Trash
- HOA fee: $267 monthly
- Second HOA fee: $500 one time
Location
- Region: Nashville
Financial & listing details
- Price per square foot: $407/sqft
- Tax assessed value: $358,900
- Annual tax amount: $2,525
- Date on market: 8/4/2026
- Electric utility on property: Yes
Estimated market value
Not available
Estimated sales range
Not available
Not available
Price history
| Date | Event | Price |
|---|---|---|
| 8/6/2026 | Price change | $347,500-0.7%$407/sqft |
Source:  RealTracs MLS as distributed by MLS GRID #3321990 Report a problem RealTracs MLS as distributed by MLS GRID #3321990 Report a problem | ||
| 8/4/2026 | Listed for sale | $350,000+57.7%$410/sqft |
Source: RealTracs MLS as distributed by MLS GRID #3321990 Report a problem | ||
| 2/28/2006 | Sold | $222,000$260/sqft |
Source: Public Record Report a problem | ||
Public tax history
| Year | Property taxes | Tax assessment |
|---|---|---|
| 2025 | $2,525 +16.4% | $89,725 +34.6% |
| 2024 | $2,169 | $66,650 |
| 2023 | $2,169 | $66,650 |
| 2022 | $2,169 -1% | $66,650 |
| 2021 | $2,191 -20.1% | $66,650 +2.6% |
| 2020 | $2,742 +33.8% | $64,950 |
| 2019 | $2,049 | $64,950 |
| 2018 | $2,049 0% | $64,950 |
| 2017 | $2,049 | $64,950 +36.3% |
| 2016 | $2,049 -4.8% | $47,650 |
| 2015 | $2,152 | $47,650 |
| 2014 | $2,152 | $47,650 |
| 2013 | -- | $47,650 -11.7% |
| 2012 | -- | $53,950 |
| 2011 | -- | $53,950 |
| 2010 | -- | $53,950 |
| 2009 | -- | $53,950 +12.6% |
| 2008 | -- | $47,925 |
| 2007 | -- | $47,925 |
| 2006 | -- | -- |
Find assessor info on the county website
Monthly payment
Est. payment
Payment breakdown
Explore the cost of this home by adjusting the details. Changes won't be saved.Climate risks
Neighborhood: 37203
Nearby schools
GreatSchools rating
- 7/10Eakin Elementary SchoolGrades: K-5Distance: 1.2 mi
- 8/10West End Middle SchoolGrades: 6-8Distance: 2 mi
- 6/10Hillsboro High SchoolGrades: 9-12Distance: 3.1 mi
Schools provided by the listing agent
- Elementary: Eakin Elementary
- Middle: West End Middle School
- High: Hillsboro Comp High School
Source: RealTracs MLS as distributed by MLS GRID. This data may not be complete. We recommend contacting the local school district to confirm school assignments for this home.
- $315,0001 bd1 ba740 sqft807 18th Ave #208, Nashville, TN 37203Sold
- $340,0001 bd2 ba880 sqft807 18th Ave APT 407, Nashville, TN 37203Sold

- $440,0002 bd2 ba1.2k sqft807 18th Ave APT 109, Nashville, TN 37203Sold
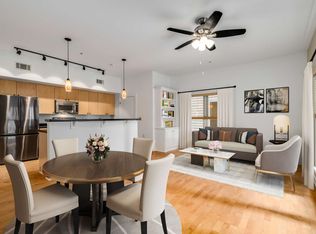
- $337,8001 bd1 ba865 sqft807 18th Ave APT 210, Nashville, TN 37203Off Market

- $319,4001 bd1 ba865 sqft807 18th Ave APT 110, Nashville, TN 37203Off Market
- $302,4001 bd1 ba740 sqft807 18th Ave #308, Nashville, TN 37203Off Market
- $526,7002 bd3 ba1.4k sqft807 18th Ave #104, Nashville, TN 37203Off Market
- $541,0002 bd2 ba1.5k sqft807 18th Ave, Nashville, TN 37203Off Market
A local agent can set up tours, give advice and negotiate with sellers.
A local lender can help you make sure your offer is ready when you are.
Similar homes
- $319,9001 bd1 ba820 sqft1803 Broadway APT 312, Nashville, TN 37203For Sale

 MLS ID #3318677, Flint Adam. RealTracs MLS as distributed by MLS GRID
 - $348,0001 bd1 ba820 sqft1803 Broadway APT 611, Nashville, TN 37203For Sale
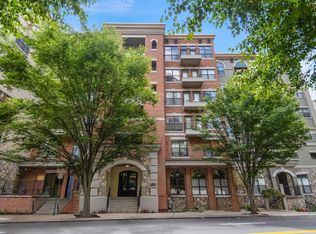 MLS ID #3167468, Gary Ashton. RealTracs MLS as distributed by MLS GRID
 - $345,0001 bd1 ba851 sqft1803 Broadway APT 120, Nashville, TN 37203For Sale
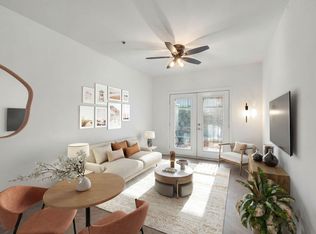 MLS ID #3164541, Jimmy M. Burris Broker, ABR, SRES, e-PRO, Relocation Specialist. RealTracs MLS as distributed by MLS GRID
 - $319,9001 bd1 ba798 sqft1803 Broadway APT 226, Nashville, TN 37203For Sale
 MLS ID #3242799, Blake Johnson. RealTracs MLS as distributed by MLS GRID
 - $319,9001 bd1 ba820 sqft1803 Broadway APT 612, Nashville, TN 37203For SaleMLS ID #3149848, Matthew Hutfles. RealTracs MLS as distributed by MLS GRID
- $390,0001 bd1 ba855 sqft1510 Demonbreun St #906, Nashville, TN 37203For SaleMLS ID #3278581, Gary Ashton. RealTracs MLS as distributed by MLS GRID
- $399,0002 bd2 ba1.2k sqft1803 Broadway APT 305, Nashville, TN 37203For SaleMLS ID #3167277, Kate Smart. RealTracs MLS as distributed by MLS GRID
- $350,000-- bd1 ba613 sqft600 12th Ave S APT 430, Nashville, TN 37203For SaleMLS ID #3276719, Brian Milton Vance. RealTracs MLS as distributed by MLS GRID
- $382,5001 bd1 ba893 sqft415 Merritt Ave, Nashville, TN 37203For SaleMLS ID #3320258, Mario Malone. RealTracs MLS as distributed by MLS GRID
- $395,5002 bd2 ba1.1k sqft1803 Broadway APT 504, Nashville, TN 37203For SaleMLS ID #3129457, Erin Krueger. RealTracs MLS as distributed by MLS GRID
- $294,9001 bd1 ba608 sqft1803 Broadway APT 318, Nashville, TN 37203For SaleMLS ID #3234088, Blake Johnson. RealTracs MLS as distributed by MLS GRID
- $324,9001 bd1 ba755 sqft806 Olympic St #200, Nashville, TN 37203For SaleMLS ID #3297819, Katie Morrell. RealTracs MLS as distributed by MLS GRID
- $324,9001 bd1 ba745 sqft806 Olympic St #303, Nashville, TN 37203For SaleMLS ID #3256163, Arlo Nugent. RealTracs MLS as distributed by MLS GRID
- $335,0001 bd1 ba735 sqft806 Olympic St #405, Nashville, TN 37203For SaleMLS ID #3172846, Sydney Phillips. RealTracs MLS as distributed by MLS GRID
- $349,9001 bd1 ba584 sqft301 Demonbreun St Unit 405, Nashville, TN 37201For SaleMLS ID #3288357, Heather Poiry. RealTracs MLS as distributed by MLS GRID
- $339,0001 bd1 ba704 sqft3000 Vanderbilt Pl APT 129, Nashville, TN 37212For SaleMLS ID #3285898, Jamie Van Zandt. RealTracs MLS as distributed by MLS GRID
- $409,9002 bd1 ba961 sqft3110 W End Cir APT 16, Nashville, TN 37203For SaleMLS ID #3304724, April Harrington. RealTracs MLS as distributed by MLS GRID
- $312,0001 bd1 ba744 sqft700 Church St APT 208, Nashville, TN 37203For SaleMLS ID #3135003, Leanne Kollette Bonning. RealTracs MLS as distributed by MLS GRID
- $399,9001 bd1 ba819 sqft700 Church St APT 205, Nashville, TN 37203For SaleMLS ID #3305618, Heather Poiry. RealTracs MLS as distributed by MLS GRID
- $375,0001 bd1 ba720 sqft301 Demonbreun St Unit 907, Nashville, TN 37201For SaleMLS ID #3299320, Angelynn Edwards. RealTracs MLS as distributed by MLS GRID
