Experience the best of Nashville with this beautifully renovated, move-in-ready condo in the highly desirable Rhythm at Music Row. Every detail has been thoughtfully redesigned, offering the look and feel of new construction without the new construction price tag.
Perfectly located just steps from The Gulch and Midtown, you’ll enjoy walkable access to some of Nashville’s best restaurants, coffee shops, boutiques, nightlife, Whole Foods, and Turnip Truck. Quick access to I-40 and I-65 makes commuting effortless.
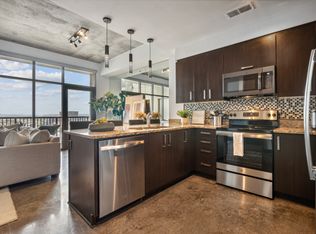
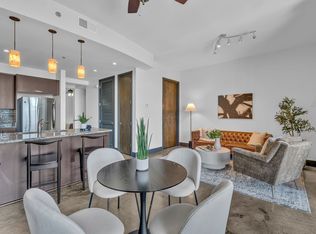
This stunning one-bedroom, one-bath residence features an open, spacious floor plan with high-end finishes throughout, including a custom kitchen with white cabinetry, quartz countertops, Frigidaire stainless steel appliances, slide-in range, stainless vent hood, designer backsplash, beverage center with wine refrigerator, white oak shelving, luxury vinyl plank flooring, designer lighting, a striking dining room accent wall with a sleek linear fireplace, and a spa-inspired bathroom featuring a frameless glass shower, custom vanity, and illuminated mirror. A custom walk-in closet maximizes storage, and the Samsung stackable washer and dryer are included. Dedicated parking space #24 conveys with the unit.
Residents of The Rhythm enjoy exceptional amenities including 24-hour concierge and security, a fitness center, coffee and business center, and an incredible rooftop retreat featuring a resort-style pool, hot tub, outdoor grilling and entertaining area, and sweeping views of the Nashville skyline.
Whether you’re searching for a primary residence, a second home, or a stylish city retreat, this turnkey condo offers unbeatable location, luxury, and value. Full renovation details are available in the attached documents. Motivated seller—don’t miss this exceptional opportunity!
Active
$430,000
1510 Demonbreun St APT 807, Nashville, TN 37203
1beds
785sqft
:
Get pre-qualified$3,063/mo
High Rise, Residential, Condominium
Built in 2009
-- sqft lot
$-- Zestimate®
$548/sqft
$410/mo HOA
What's special
Beautifully renovated move-in-ready condoWhite oak shelvingOpen spacious floor planFrigidaire stainless steel appliancesSlide-in rangeCustom vanityHot tub
- 23 days |
- 222 |
- 6 |
Zillow last checked:
Listing updated:
Listed by:
Renee Morgan 615-473-2034,
Reliant Realty ERA Powered 615-859-7150
Source: RealTracs MLS as distributed by MLS GRID,MLS#: 3272272
Facts & features
Interior
Bedrooms & bathrooms
- Bedrooms: 1
- Bathrooms: 1
- Full bathrooms: 1
- Main level bedrooms: 1
Bedroom 1
- Features: Walk-In Closet(s)
- Level: Walk-In Closet(s)
- Area: 120 Square Feet
- Dimensions: 10x12
Primary bathroom
- Features: Suite
- Level: Suite
Kitchen
- Features: Eat-in Kitchen
- Level: Eat-in Kitchen
- Area: 88 Square Feet
- Dimensions: 8x11
Living room
- Features: Combination
- Level: Combination
- Area: 260 Square Feet
- Dimensions: 13x20
Heating
- Electric
Cooling
- Electric
Appliances
- Included: Built-In Electric Range, Dishwasher, Disposal, Dryer, Microwave, Refrigerator, Stainless Steel Appliance(s), Washer
- Laundry: Electric Dryer Hookup, Washer Hookup
Features
- High Speed Internet
- Flooring: Concrete, Laminate
- Basement: None
- Number of fireplaces: 1
- Fireplace features: Electric, Family Room
Interior area
- Total structure area: 785
- Total interior livable area: 785 sqft
- Finished area above ground: 785
Property
Parking
- Total spaces: 1
- Parking features: Assigned, Alley Access, Unassigned
- Garage spaces: 1
Accessibility
- Accessibility features: Accessible Doors, Accessible Entrance, Accessible Hallway(s), Smart Technology
Features
- Levels: One
- Stories: 1
- Patio & porch: Patio, Covered
- Exterior features: Balcony
- Has private pool: Yes
- Pool features: In Ground, Association
- Has view: Yes
- View description: City
Lot
- Size: 871 Square Feet
Details
- Parcel number: 093090A04300CO
- Special conditions: Standard
- Other equipment: Irrigation System
Construction
Type & style
- Home type: Condo
- Property subtype: High Rise, Residential, Condominium
- Attached to another structure: Yes
Materials
- Other
Condition
- New construction: No
- Year built: 2009
Utilities & green energy
- Sewer: Public Sewer
- Water: Public
- Utilities for property: Electricity Available, Water Available, Cable Connected
Green energy
- Energy efficient items: Windows
Community & HOA
Community
- Security: Fire Alarm, Fire Sprinkler System, Security Gate, Smoke Detector(s)
- Subdivision: Rhythm At Music Row
HOA
- Has HOA: Yes
- Amenities included: Fitness Center, Gated, Pool
- Services included: Maintenance Structure, Maintenance Grounds, Insurance, Recreation Facilities, Pest Control, Trash
- HOA fee: $410 monthly
Location
- Region: Nashville
Financial & listing details
- Price per square foot: $548/sqft
- Tax assessed value: $436,000
- Annual tax amount: $2,759
- Date on market: 7/12/2026
- Electric utility on property: Yes
Estimated market value
Not available
Estimated sales range
Not available
Not available
Price history
| Date | Event | Price |
|---|---|---|
| 7/12/2026 | Listed for sale | $430,000-3.6%$548/sqft |
Source:  RealTracs MLS as distributed by MLS GRID #3272272 Report a problem RealTracs MLS as distributed by MLS GRID #3272272 Report a problem | ||
| 7/7/2026 | Listing removed | $446,000$568/sqft |
Source: RealTracs MLS as distributed by MLS GRID #3171040 Report a problem | ||
| 4/9/2026 | Listed for sale | $446,000-0.4%$568/sqft |
Source: RealTracs MLS as distributed by MLS GRID #3171040 Report a problem | ||
| 4/7/2026 | Listing removed | $448,000$571/sqft |
Source: RealTracs MLS as distributed by MLS GRID #3123161 Report a problem | ||
| 2/7/2026 | Listed for sale | $448,000-0.4%$571/sqft |
Source: RealTracs MLS as distributed by MLS GRID #3123161 Report a problem | ||
| 2/5/2026 | Listing removed | $450,000$573/sqft |
Source: RealTracs MLS as distributed by MLS GRID #3054469 Report a problem | ||
| 12/1/2025 | Listed for sale | $450,000-4.1%$573/sqft |
Source: RealTracs MLS as distributed by MLS GRID #3054469 Report a problem | ||
| 12/1/2025 | Listing removed | $469,000$597/sqft |
Source: RealTracs MLS as distributed by MLS GRID #3037581 Report a problem | ||
| 10/31/2025 | Listed for sale | $469,000-2.1%$597/sqft |
Source: RealTracs MLS as distributed by MLS GRID #3037581 Report a problem | ||
| 10/30/2025 | Listing removed | $479,000$610/sqft |
Source: RealTracs MLS as distributed by MLS GRID #2987830 Report a problem | ||
| 9/2/2025 | Listed for sale | $479,000-1.2%$610/sqft |
Source: RealTracs MLS as distributed by MLS GRID #2987830 Report a problem | ||
| 9/1/2025 | Listing removed | $485,000$618/sqft |
Source: RealTracs MLS as distributed by MLS GRID #2965157 Report a problem | ||
| 8/1/2025 | Listed for sale | $485,000-2.9%$618/sqft |
Source: RealTracs MLS as distributed by MLS GRID #2965157 Report a problem | ||
| 8/1/2025 | Listing removed | $499,500$636/sqft |
Source: RealTracs MLS as distributed by MLS GRID #2865267 Report a problem | ||
| 6/2/2025 | Price change | $499,500+0.1%$636/sqft |
Source: RealTracs MLS as distributed by MLS GRID #2865267 Report a problem | ||
| 5/2/2025 | Listed for sale | $499,000+23.2%$636/sqft |
Source: RealTracs MLS as distributed by MLS GRID #2865267 Report a problem | ||
| 7/8/2022 | Sold | $405,000-4.1%$516/sqft |
Source: RealTracs MLS as distributed by MLS GRID #2388064 Report a problem | ||
| 6/11/2022 | Pending sale | $422,400$538/sqft |
Source: RealTracs MLS as distributed by MLS GRID #2388064 Report a problem | ||
| 6/10/2022 | Price change | $422,400-2.3%$538/sqft |
Source: RealTracs MLS as distributed by MLS GRID #2388064 Report a problem | ||
| 6/1/2022 | Price change | $432,400-1.7%$551/sqft |
Source: RealTracs MLS as distributed by MLS GRID #2388064 Report a problem | ||
| 5/21/2022 | Listed for sale | $439,900+101.8%$560/sqft |
Source: RealTracs MLS as distributed by MLS GRID #2388064 Report a problem | ||
| 12/21/2010 | Sold | $218,000$278/sqft |
Source: Public Record Report a problem | ||
Public tax history
| Year | Property taxes | Tax assessment |
|---|---|---|
| 2025 | $3,067 +11.2% | $109,000 +28.6% |
| 2024 | $2,759 | $84,775 |
| 2023 | $2,759 | $84,775 |
| 2022 | $2,759 -1% | $84,775 |
| 2021 | $2,787 -16.7% | $84,775 +6.9% |
| 2020 | $3,347 +33.8% | $79,300 |
| 2019 | $2,502 | $79,300 |
| 2018 | $2,502 +0% | $79,300 |
| 2017 | $2,502 | $79,300 +34.1% |
| 2016 | $2,502 -6.3% | $59,150 |
| 2015 | $2,671 | $59,150 |
| 2014 | $2,671 | $59,150 |
| 2013 | -- | $59,150 +15.9% |
| 2012 | -- | $51,025 |
| 2011 | -- | $51,025 -37.5% |
| 2010 | -- | $81,640 +191.8% |
| 2009 | -- | $27,975 +123.8% |
| 2008 | -- | $12,500 |
Find assessor info on the county website
Monthly payment
Est. payment
Payment breakdown
Explore the cost of this home by adjusting the details. Changes won't be saved.Climate risks
Neighborhood: 37203
Nearby schools
GreatSchools rating
- 7/10Eakin Elementary SchoolGrades: K-5Distance: 1.6 mi
- 8/10West End Middle SchoolGrades: 6-8Distance: 2.5 mi
- 6/10Hillsboro High SchoolGrades: 9-12Distance: 3.5 mi
Schools provided by the listing agent
- Elementary: Eakin Elementary
- Middle: West End Middle School
- High: Hillsboro Comp High School
Source: RealTracs MLS as distributed by MLS GRID. This data may not be complete. We recommend contacting the local school district to confirm school assignments for this home.
- $343,2001 bd1 ba855 sqft1510 Demonbreun St APT 1206, Nashville, TN 37203Off Market

- $360,0001 bd1 ba785 sqft1510 Demonbreun St APT 1007, Nashville, TN 37203Sold
- $360,0001 bd1 ba785 sqft1510 Demonbreun St APT 907, Nashville, TN 37203Sold
- $374,3001 bd1 ba785 sqft1510 Demonbreun St APT 1504, Nashville, TN 37203Off Market
- $359,2001 bd1 ba820 sqft1510 Demonbreun St #909, Nashville, TN 37203Off Market
- $399,9001 bd1 ba785 sqft1510 Demonbreun St APT 1207, Nashville, TN 37203For Sale
- $390,0001 bd1 ba855 sqft1510 Demonbreun St #906, Nashville, TN 37203For Sale
- $392,5001 bd1 ba854 sqft1510 Demonbreun St APT 1006, Nashville, TN 37203Sold
A local agent can set up tours, give advice and negotiate with sellers.
A local lender can help you make sure your offer is ready when you are.
Similar homes
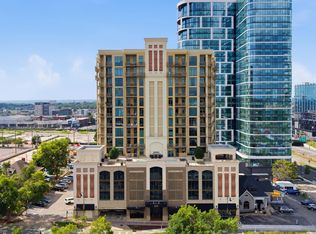
- $449,9001 bd1 ba805 sqft1510 Demonbreun St APT 502, Nashville, TN 37203For Sale
 MLS ID #3301958, Jerome Pillow. RealTracs MLS as distributed by MLS GRID
 - $459,9001 bd1 ba715 sqft920 South St APT 219, Nashville, TN 37203For Sale
 MLS ID #3320156, Terry Carter CLHMS,CRS,ABR. RealTracs MLS as distributed by MLS GRID
 - $449,0001 bd1 ba703 sqft1212 Laurel St APT 1612, Nashville, TN 37203For Sale
 MLS ID #3216772, Rhett Campbell. RealTracs MLS as distributed by MLS GRID
 - $390,0001 bd1 ba855 sqft1510 Demonbreun St #906, Nashville, TN 37203For Sale
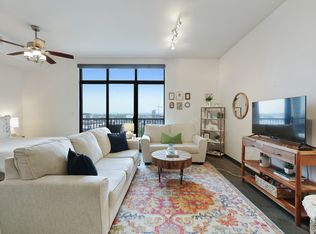 MLS ID #3278581, Gary Ashton. RealTracs MLS as distributed by MLS GRID
 - $440,0001 bd1 ba824 sqft600 12th Ave S APT 1914, Nashville, TN 37203For SaleMLS ID #3233107, Scott Evans. RealTracs MLS as distributed by MLS GRID
- $475,0001 bd1 ba732 sqft920 King Hollands Ave #315, Nashville, TN 37203For SaleMLS ID #3318534, Steven Pate. RealTracs MLS as distributed by MLS GRID
- $420,0001 bd1 ba703 sqft1212 Laurel St APT 1510, Nashville, TN 37203For SaleMLS ID #3189792, John Clayton. RealTracs MLS as distributed by MLS GRID
- $470,0002 bd2 ba1k sqft1510 Demonbreun St APT 701, Nashville, TN 37203For SaleMLS ID #3242486, Laura Grace. RealTracs MLS as distributed by MLS GRID
- $440,0001 bd1 ba703 sqft1212 Laurel St APT 1210, Nashville, TN 37203For SaleMLS ID #2680623, William (Jake) Griffin. RealTracs MLS as distributed by MLS GRID
- $454,9001 bd1 ba725 sqft920 South St APT 412, Nashville, TN 37203For SaleMLS ID #3306545, Joni Miller. RealTracs MLS as distributed by MLS GRID
- $475,0001 bd1 ba703 sqft1212 Laurel St APT 1310, Nashville, TN 37203For SaleMLS ID #3181826, Hilary Farnum-Fasth. RealTracs MLS as distributed by MLS GRID
- $394,9001 bd1 ba805 sqft1510 Demonbreun St APT 711, Nashville, TN 37203For SaleMLS ID #3173281, Brittany Sircy. RealTracs MLS as distributed by MLS GRID
- $450,0001 bd1 ba703 sqft1212 Laurel St APT 1010, Nashville, TN 37203For SaleMLS ID #3184598, Brittany Benson. RealTracs MLS as distributed by MLS GRID
- $430,0001 bd1 ba865 sqft3131 Long Blvd #100, Nashville, TN 37203For SaleMLS ID #3269932, John Morrissey. RealTracs MLS as distributed by MLS GRID
- $440,0001 bd1 ba904 sqft3131 Long Blvd #201, Nashville, TN 37203For SaleMLS ID #3269956, John Morrissey. RealTracs MLS as distributed by MLS GRID
- $395,5002 bd2 ba1.1k sqft1803 Broadway APT 504, Nashville, TN 37203For SaleMLS ID #3129457, Erin Krueger. RealTracs MLS as distributed by MLS GRID
- $460,9461 bd1 ba800 sqft1212 Demonbreun St #A7, East Nashville, TN 37203New ConstructionMLS ID #3264062, Brian Stoltzfus. RealTracs MLS as distributed by MLS GRID
- $405,0001 bd1 ba746 sqft301 Demonbreun St Unit 502, Nashville, TN 37201For SaleMLS ID #3305638, Alejandro Mercado. RealTracs MLS as distributed by MLS GRID
- $550,0001 bd1 ba908 sqft1212 Laurel St APT 301, Nashville, TN 37203For SaleMLS ID #3298541, Catherine Languido. RealTracs MLS as distributed by MLS GRID
- $565,0001 bd1 ba945 sqft600 12th Ave S APT 1706, Nashville, TN 37203For SaleMLS ID #3305728, Gary Ashton. RealTracs MLS as distributed by MLS GRID
