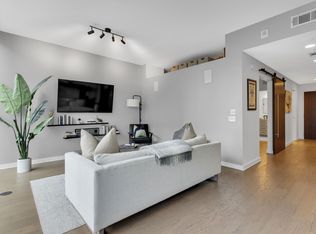
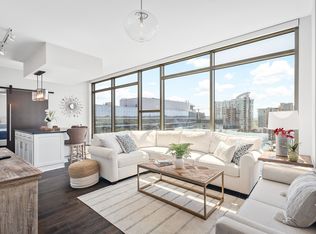
Experience luxury high-rise living with this exquisite 703 sq ft, 1 bed, 1 bath condo. Revel in the breathtaking panoramic views of downtown/midtown through floor-to-ceiling windows. This property offers an unparalleled lifestyle with unbeatable amenities, including a gas-heated saline swimming pool and spa tub, multiple outdoor kitchens, and a lush green roof resident park. Indulge in comfort with two lavish owners' lounges, round-the-clock security, and concierge service for all your needs. The expansive 3,800 square foot fitness center caters to your wellness routine, while the professional dog wash and covered walk area ensure your pet's luxury. With an assigned parking space, your vehicle also enjoys its own premium spot. Don't miss the chance to make this sophisticated space your own—complete with two guest suites available for resident use. Your dream of upscale living is just a visit away! Seller is willing to discuss selling fully furnished for a turnkey experience!
Active
$440,000
1212 Laurel St APT 1210, Nashville, TN 37203
1beds
703sqft
:
Get pre-qualified$3,074/mo
High Rise, Residential, Condominium
Built in 2014
-- sqft lot
$-- Zestimate®
$626/sqft
$389/mo HOA
What's special
Gas-heated saline swimming poolCovered walk areaBreathtaking panoramic viewsMultiple outdoor kitchensFloor-to-ceiling windowsSpa tub
- 745 days |
- 86 |
- 7 |
Zillow last checked:
Listing updated:
Listed by:
William (Jake) Griffin 615-545-9087,
Compass 615-383-6964,
Julianne Colbert 615-480-0011,
Compass
Source: RealTracs MLS as distributed by MLS GRID,MLS#: 2680623
Facts & features
Interior
Bedrooms & bathrooms
- Bedrooms: 1
- Bathrooms: 1
- Full bathrooms: 1
- Main level bedrooms: 1
Bedroom 1
- Features: Extra Large Closet
- Level: Extra Large Closet
- Area: 168 Square Feet
- Dimensions: 14x12
Primary bathroom
- Features: Suite
- Level: Suite
Kitchen
- Features: Eat-in Kitchen
- Level: Eat-in Kitchen
Living room
- Features: Combination
- Level: Combination
- Area: 168 Square Feet
- Dimensions: 14x12
Heating
- Central, Electric
Cooling
- Central Air, Electric
Appliances
- Included: Dishwasher, Disposal, Microwave, Refrigerator, Electric Oven, Electric Range
Features
- Ceiling Fan(s), Extra Closets
- Flooring: Wood, Tile
- Basement: None
Interior area
- Total structure area: 703
- Total interior livable area: 703 sqft
- Finished area above ground: 703
Property
Parking
- Total spaces: 1
- Parking features: Assigned
- Garage spaces: 1
Features
- Levels: One
- Stories: 1
- Exterior features: Balcony
- Has private pool: Yes
- Pool features: In Ground, Association
- Has view: Yes
- View description: City
Lot
- Size: 871 Square Feet
- Features: Views
- Topography: Views
Details
- Parcel number: 093090C12700CO
- Special conditions: Standard
Construction
Type & style
- Home type: Condo
- Architectural style: Contemporary
- Property subtype: High Rise, Residential, Condominium
- Attached to another structure: Yes
Materials
- Other
Condition
- New construction: No
- Year built: 2014
Utilities & green energy
- Sewer: Public Sewer
- Water: Public
- Utilities for property: Electricity Available, Water Available
Community & HOA
Community
- Security: Fire Alarm, Security Guard, Smoke Detector(s)
- Subdivision: Twelve Twelve
HOA
- Has HOA: Yes
- Amenities included: Clubhouse, Fitness Center, Pool
- Services included: Maintenance Structure, Maintenance Grounds, Recreation Facilities
- HOA fee: $389 monthly
Location
- Region: Nashville
Financial & listing details
- Price per square foot: $626/sqft
- Tax assessed value: $521,500
- Annual tax amount: $3,334
- Date on market: 7/22/2024
- Electric utility on property: Yes
Estimated market value
Not available
Estimated sales range
Not available
Not available
Price history
| Date | Event | Price |
|---|---|---|
| 3/10/2026 | Price change | $440,000-8.3%$626/sqft |
Source:  RealTracs MLS as distributed by MLS GRID #2680623 Report a problem RealTracs MLS as distributed by MLS GRID #2680623 Report a problem | ||
| 8/25/2025 | Price change | $479,900-1.9%$683/sqft |
Source: RealTracs MLS as distributed by MLS GRID #2680623 Report a problem | ||
| 5/16/2025 | Price change | $489,000-2%$696/sqft |
Source: RealTracs MLS as distributed by MLS GRID #2680623 Report a problem | ||
| 4/3/2025 | Price change | $499,000-4%$710/sqft |
Source: RealTracs MLS as distributed by MLS GRID #2680623 Report a problem | ||
| 2/12/2025 | Price change | $519,900-3.7%$740/sqft |
Source: RealTracs MLS as distributed by MLS GRID #2680623 Report a problem | ||
| 10/15/2024 | Price change | $539,900-0.8%$768/sqft |
Source: RealTracs MLS as distributed by MLS GRID #2680623 Report a problem | ||
| 10/2/2024 | Price change | $544,500-0.1%$775/sqft |
Source: RealTracs MLS as distributed by MLS GRID #2680623 Report a problem | ||
| 7/22/2024 | Listed for sale | $545,000-0.8%$775/sqft |
Source: RealTracs MLS as distributed by MLS GRID #2680623 Report a problem | ||
| 7/17/2024 | Listing removed | -- |
Source: RealTracs MLS as distributed by MLS GRID #2636218 Report a problem | ||
| 6/11/2024 | Price change | $549,500-0.1%$782/sqft |
Source: RealTracs MLS as distributed by MLS GRID #2636218 Report a problem | ||
| 4/1/2024 | Listed for sale | $549,900+48.6%$782/sqft |
Source: RealTracs MLS as distributed by MLS GRID #2636218 Report a problem | ||
| 3/28/2019 | Sold | $370,000-2.3%$526/sqft |
Source: RealTracs MLS as distributed by MLS GRID #2010701 Report a problem | ||
| 3/7/2019 | Price change | $378,900-0.3%$539/sqft |
Source: Bob Parks Realty #2010701 Report a problem | ||
| 2/11/2019 | Listed for sale | $379,900+32.8%$540/sqft |
Source: PARKS #2010701 Report a problem | ||
| 4/6/2015 | Sold | $286,100$407/sqft |
Source: Public Record Report a problem | ||
Public tax history
| Year | Property taxes | Tax assessment |
|---|---|---|
| 2025 | $3,810 +14.3% | $130,375 +31.5% |
| 2024 | $3,334 | $99,175 |
| 2023 | $3,334 | $99,175 |
| 2022 | $3,334 -1% | $99,175 |
| 2021 | $3,368 -16.2% | $99,175 +6.9% |
| 2020 | $4,017 +32.7% | $92,800 |
| 2019 | $3,028 | $92,800 |
| 2018 | $3,028 | $92,800 |
| 2017 | $3,028 | $92,800 +46.4% |
| 2016 | $3,028 +1.7% | $63,375 |
| 2015 | $2,976 | $63,375 |
Find assessor info on the county website
Monthly payment
Est. payment
Payment breakdown
Explore the cost of this home by adjusting the details. Changes won't be saved.Climate risks
Neighborhood: 37203
Nearby schools
GreatSchools rating
- 5/10Jones ElementaryGrades: PK-5Distance: 2.1 mi
- 4/10John Early Paideia Middle MagnetGrades: 6-8Distance: 2.6 mi
- 4/10Pearl Cohn Magnet High SchoolGrades: 9-12Distance: 1.7 mi
Schools provided by the listing agent
- Elementary: Jones Paideia Magnet
- Middle: John Early Paideia Magnet
- High: Pearl Cohn Magnet High School
Source: RealTracs MLS as distributed by MLS GRID. This data may not be complete. We recommend contacting the local school district to confirm school assignments for this home.
- $540,0001 bd1 ba703 sqft1212 Laurel St APT 1112, Nashville, TN 37203Sold
- $885,0002 bd2 ba1k sqft1212 Laurel St APT 1103, Nashville, TN 37203Sold
- $1,000,0003 bd2 ba1.3k sqft1212 Laurel St APT 1004, Nashville, TN 37203Sold

- $1,300,0002 bd2 ba1.3k sqft1212 Laurel St APT 1704, Nashville, TN 37203Sold

- $1,052,0002 bd2 ba1.2k sqft1212 Laurel St APT 1615, Nashville, TN 37203Sold
- $475,0001 bd1 ba703 sqft1212 Laurel St APT 1310, Nashville, TN 37203For Sale
- $785,0002 bd2 ba1.1k sqft1212 Laurel St APT 713, Nashville, TN 37203Sold
- $1,250,0003 bd2 ba1.3k sqft1212 Laurel St APT 1304, Nashville, TN 37203Sold
- $600,0001 bd1 ba908 sqft1212 Laurel St APT 401, Nashville, TN 37203Sold
A local agent can set up tours, give advice and negotiate with sellers.
A local lender can help you make sure your offer is ready when you are.
Similar homes
- $399,9001 bd1 ba785 sqft1510 Demonbreun St APT 1207, Nashville, TN 37203For Sale

 MLS ID #3320131, Lara K. Kirby | KIRBY GROUP. RealTracs MLS as distributed by MLS GRID
 - $444,9001 bd1 ba805 sqft1510 Demonbreun St APT 502, Nashville, TN 37203For Sale
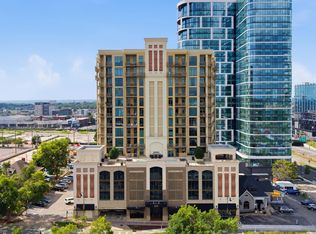 MLS ID #3301958, Jerome Pillow. RealTracs MLS as distributed by MLS GRID
 - $459,9001 bd1 ba715 sqft920 South St APT 219, Nashville, TN 37203For Sale
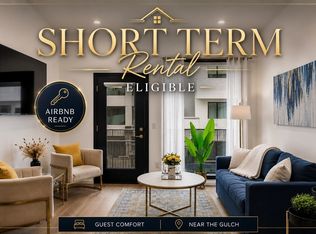 MLS ID #3320156, Terry Carter CLHMS,CRS,ABR. RealTracs MLS as distributed by MLS GRID
 - $430,0001 bd1 ba785 sqft1510 Demonbreun St APT 807, Nashville, TN 37203For Sale
 MLS ID #3272272, Renee Morgan. RealTracs MLS as distributed by MLS GRID
 - $440,0001 bd1 ba824 sqft600 12th Ave S APT 1914, Nashville, TN 37203For SaleMLS ID #3233107, Scott Evans. RealTracs MLS as distributed by MLS GRID
- $449,0001 bd1 ba703 sqft1212 Laurel St APT 1612, Nashville, TN 37203For SaleMLS ID #3216772, Rhett Campbell. RealTracs MLS as distributed by MLS GRID
- $480,2821 bd1 ba800 sqft1212 Demonbreun St #A9, East Nashville, TN 37203New ConstructionMLS ID #3335919, Brian Stoltzfus. RealTracs MLS as distributed by MLS GRID
- $475,0001 bd1 ba732 sqft920 King Hollands Ave #315, Nashville, TN 37203For SaleMLS ID #3318534, Steven Pate. RealTracs MLS as distributed by MLS GRID
- $420,0001 bd1 ba703 sqft1212 Laurel St APT 1510, Nashville, TN 37203For SaleMLS ID #3189792, John Clayton. RealTracs MLS as distributed by MLS GRID
- $470,0002 bd2 ba1k sqft1510 Demonbreun St APT 701, Nashville, TN 37203For SaleMLS ID #3242486, Laura Grace. RealTracs MLS as distributed by MLS GRID
- $454,9001 bd1 ba725 sqft920 South St APT 412, Nashville, TN 37203For SaleMLS ID #3306545, Joni Miller. RealTracs MLS as distributed by MLS GRID
- $474,9001 bd2 ba945 sqft600 12th Ave S APT 1608, Nashville, TN 37203For SaleMLS ID #3302272, Chad Vasquez 310-614-1766. RealTracs MLS as distributed by MLS GRID
- $475,0001 bd1 ba703 sqft1212 Laurel St APT 1310, Nashville, TN 37203For SaleMLS ID #3181826, Hilary Farnum-Fasth. RealTracs MLS as distributed by MLS GRID
- $449,9001 bd1 ba660 sqft600 12th Ave S APT 1510, Nashville, TN 37203For SaleMLS ID #3147760, David Franklin Henry. RealTracs MLS as distributed by MLS GRID
- $415,0001 bd1 ba785 sqft1510 Demonbreun St APT 1105, Nashville, TN 37203For SaleMLS ID #3169249, Cynthia Martinez. RealTracs MLS as distributed by MLS GRID
- $390,0001 bd1 ba855 sqft1510 Demonbreun St #906, Nashville, TN 37203For SaleMLS ID #3278581, Gary Ashton. RealTracs MLS as distributed by MLS GRID
- $394,9001 bd1 ba805 sqft1510 Demonbreun St APT 711, Nashville, TN 37203For SaleMLS ID #3173281, Brittany Sircy. RealTracs MLS as distributed by MLS GRID
- $439,0001 bd1 ba644 sqft1212 Demonbreun St #804, Nashville, TN 37203For SaleMLS ID #3186958, Mai Thi Ngoc Lai. RealTracs MLS as distributed by MLS GRID
- $460,9461 bd1 ba800 sqft1212 Demonbreun St #A7, East Nashville, TN 37203New ConstructionMLS ID #3264062, Brian Stoltzfus. RealTracs MLS as distributed by MLS GRID
- $500,0141 bd1 ba801 sqft1212 Demonbreun St #A5, East Nashville, TN 37203New ConstructionMLS ID #3312616, Sydney McCann. RealTracs MLS as distributed by MLS GRID
