Want to live in one of Nashville's most desirable addresses and experience elevated city living at a fabulous price? This wonderful Midtown studio in the Vandy/Music Row/Gulch area is close to great restaurants and shopping including the famed Turnip Truck grocery that is right down the street. Its close proximity to Vanderbilt makes it a perfect choice for students and medical professionals. This luxurious residence has 5-star amenities including an Olympic-sized roof-top pool, 3000 SF fitness center, resident lounge, and DOG PARK, plus a gated garage and 24-hour conceirge & security. High speed internet and cable TV are included in the HOA. Assigned garage space on the same floor as the unit. This condo is packed with ugrades including floor to ceiling silk drapes & shears, California Closets custom built closet, granite floor in bathroom, custom cabinets & granite counters in kitchen and bathroom. Stainless steel appliances. New HVAC! Washer & Dryer included. Mirrored walls, dark hardwoods. Also can be sold completely furnished! Including white leather sofa and love seat, desk and chair, TV, bar stools, bed and night stand, and bookshelves. Move right in and start enjoying all the amenities and this fabulous location! Don't miss your chance to own this beautiful property!
Active
Price cut: $35.1K (6/16)
$399,900
1920 Adelicia St APT 307, Nashville, TN 37212
1beds
687sqft
High Rise, Residential, Condominium
Built in 2007
-- sqft lot
$-- Zestimate®
$582/sqft
$531/mo HOA
What's special
Desk and chairGated garageBar stoolsNew hvacStainless steel appliancesGranite floor in bathroomDark hardwoods
- 91 days |
- 156 |
- 2 |
Zillow last checked:
Listing updated:
Listed by:
Trish Woolwine 615-376-6461,
Fridrich & Clark Realty 615-327-4800,
Hunter Woolwine,
Fridrich & Clark Realty
Source: RealTracs MLS as distributed by MLS GRID,MLS#: 3214520
Facts & features
Interior
Bedrooms & bathrooms
- Bedrooms: 1
- Bathrooms: 1
- Full bathrooms: 1
- Main level bedrooms: 1
Bedroom 1
- Features: Full Bath
- Level: Full Bath
- Area: 156 Square Feet
- Dimensions: 13x12
Kitchen
- Features: Eat-in Kitchen
- Level: Eat-in Kitchen
- Area: 100 Square Feet
- Dimensions: 10x10
Living room
- Features: Combination
- Level: Combination
- Area: 210 Square Feet
- Dimensions: 15x14
Heating
- Central
Cooling
- Central Air
Appliances
- Included: Oven, Electric Range, Dishwasher, Disposal, Dryer, Microwave, Refrigerator, Stainless Steel Appliance(s), Washer
- Laundry: Electric Dryer Hookup, Washer Hookup
Features
- Elevator, Open Floorplan, Walk-In Closet(s)
- Flooring: Wood, Tile
- Basement: None
Interior area
- Total structure area: 687
- Total interior livable area: 687 sqft
- Finished area above ground: 687
Video & virtual tour
Property
Parking
- Total spaces: 1
- Parking features: Assigned
- Garage spaces: 1
Features
- Levels: One
- Stories: 1
- Pool features: Association
- Has view: Yes
- View description: City
Lot
- Size: 1,742 Square Feet
Details
- Parcel number: 092160E01700CO
- Special conditions: Standard
Construction
Type & style
- Home type: Condo
- Property subtype: High Rise, Residential, Condominium
- Attached to another structure: Yes
Materials
- ICFs (Insulated Concrete Forms)
Condition
- New construction: No
- Year built: 2007
Utilities & green energy
- Sewer: Public Sewer
- Water: Public
- Utilities for property: Water Available
Community & HOA
Community
- Security: Carbon Monoxide Detector(s), Fire Alarm, Fire Sprinkler System, Security Guard, Smoke Detector(s)
- Subdivision: The Adelicia
HOA
- Has HOA: Yes
- Amenities included: Clubhouse, Dog Park, Fitness Center, Gated, Park, Pool, Sidewalks
- Services included: Cable TV, Maintenance Structure, Maintenance Grounds, Insurance, Internet, Recreation Facilities
- HOA fee: $531 monthly
Location
- Region: Nashville
Financial & listing details
- Price per square foot: $582/sqft
- Tax assessed value: $429,100
- Annual tax amount: $3,019
- Date on market: 5/16/2026
Estimated market value
Not available
Estimated sales range
Not available
Not available
Price history
| Date | Event | Price |
|---|---|---|
| 6/16/2026 | Price change | $399,900-8.1%$582/sqft |
Source: RealTracs MLS as distributed by MLS GRID #3214520 Report a problem | ||
| 5/16/2026 | Listed for sale | $435,000+37.4%$633/sqft |
Source:  RealTracs MLS as distributed by MLS GRID #3214520 Report a problem RealTracs MLS as distributed by MLS GRID #3214520 Report a problem | ||
| 7/1/2019 | Sold | $316,500-4.1%$461/sqft |
Source: RealTracs MLS as distributed by MLS GRID #2022649 Report a problem | ||
| 3/22/2019 | Listed for sale | $329,900+18.5%$480/sqft |
Source: Fridrich & Clark Realty #2022649 Report a problem | ||
| 6/2/2014 | Sold | $278,500-0.5%$405/sqft |
Source: RealTracs MLS as distributed by MLS GRID #1496370 Report a problem | ||
| 3/21/2014 | Price change | $279,999-1.8%$408/sqft |
Source: Housepad #1496370 Report a problem | ||
| 2/16/2014 | Price change | $284,999-1.4%$415/sqft |
Source: Housepad #1496370 Report a problem | ||
| 1/26/2014 | Price change | $289,000-3.7%$421/sqft |
Source: Housepad #1496370 Report a problem | ||
| 12/25/2013 | Price change | $299,999-4.8%$437/sqft |
Source: Housepad #1496370 Report a problem | ||
| 11/21/2013 | Price change | $315,000-3.4%$459/sqft |
Source: Housepad #1496370 Report a problem | ||
| 11/8/2013 | Listed for sale | $326,000+61%$475/sqft |
Source: Housepad #1496370 Report a problem | ||
| 8/12/2008 | Sold | $202,500$295/sqft |
Source: Public Record Report a problem | ||
Public tax history
| Year | Property taxes | Tax assessment |
|---|---|---|
| 2025 | $3,019 +13.5% | $107,275 +31.2% |
| 2024 | $2,660 | $81,750 |
| 2023 | $2,660 | $81,750 |
| 2022 | $2,660 -1% | $81,750 |
| 2021 | $2,688 -15.2% | $81,750 +8.8% |
| 2020 | $3,171 +33.8% | $75,125 |
| 2019 | $2,370 | $75,125 |
| 2018 | $2,370 | $75,125 |
| 2017 | $2,370 | $75,125 +35.1% |
| 2016 | $2,370 -5.6% | $55,600 |
| 2015 | $2,511 | $55,600 |
| 2014 | $2,511 | $55,600 |
| 2013 | -- | $55,600 +23.5% |
| 2012 | -- | $45,025 |
| 2011 | -- | $45,025 |
| 2010 | -- | $45,025 |
| 2009 | -- | $45,025 -12.3% |
| 2008 | -- | $51,325 +310.6% |
| 2007 | -- | $12,500 |
Find assessor info on the county website
Monthly payment
Est. payment
Payment breakdown
Explore the cost of this home by adjusting the details. Changes won't be saved.Climate risks
Neighborhood: 37212
Nearby schools
GreatSchools rating
- 7/10Eakin Elementary SchoolGrades: K-5Distance: 1.1 mi
- 8/10West End Middle SchoolGrades: 6-8Distance: 1.9 mi
- 6/10Hillsboro High SchoolGrades: 9-12Distance: 3 mi
Schools provided by the listing agent
- Elementary: Eakin Elementary
- Middle: West End Middle School
- High: Hillsboro Comp High School
Source: RealTracs MLS as distributed by MLS GRID. This data may not be complete. We recommend contacting the local school district to confirm school assignments for this home.
- $728,8001 bd3 ba1.4k sqft1906 Adelicia St, Nashville, TN 37212Off Market
- $760,1001 bd2 ba1.4k sqft1908 Adelicia St, Nashville, TN 37212Off Market
- $480,0001 bd1 ba808 sqft900 20th Ave S APT 604, Nashville, TN 37212Sold
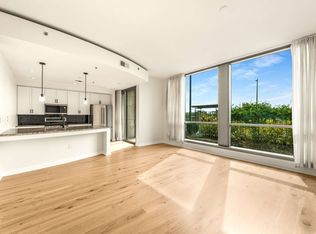
- $635,1001 bd1 ba1k sqft900 20th Ave S APT 1406, Nashville, TN 37212Off Market

- $2,362,1002 bd3 ba2.9k sqft900 20th Ave S APT 1704, Nashville, TN 37212Off Market
- $--1 bd1 ba-- sqft900 20th Ave S #1, Nashville, TN 37212Off Market
- $610,0001 bd1 ba1k sqft900 20th Ave S APT 1306, Nashville, TN 37212Sold
- $714,0001 bd3 ba1.4k sqft1910 Adelicia St, Nashville, TN 37212Off Market
A local agent can set up tours, give advice and negotiate with sellers.
A local lender can help you make sure your offer is ready when you are.
Similar homes
- $399,9001 bd1 ba785 sqft1510 Demonbreun St APT 1207, Nashville, TN 37203For Sale

 MLS ID #3320131, Lara K. Kirby | KIRBY GROUP. RealTracs MLS as distributed by MLS GRID
 - $405,0001 bd1 ba559 sqft1704 18th Ave S, Nashville, TN 37212For Sale
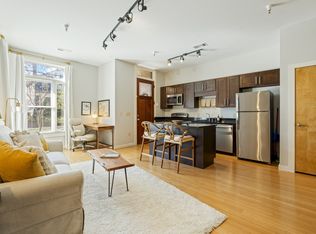 MLS ID #3155405, Mary Anne Conner. RealTracs MLS as distributed by MLS GRID
 - $357,0001 bd1 ba704 sqft3000 Vanderbilt Pl APT 141, Nashville, TN 37212For Sale
 MLS ID #3205669, Cheryl Darleen Rogers. RealTracs MLS as distributed by MLS GRID
 - $347,5001 bd2 ba853 sqft807 18th Ave #408, Nashville, TN 37203For Sale
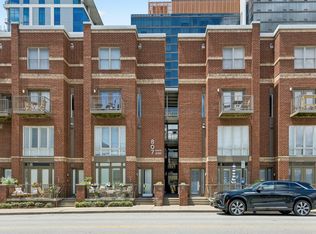 MLS ID #3321990, Scott Troxel, Broker. RealTracs MLS as distributed by MLS GRID
 - $495,0001 bd1 ba806 sqft900 20th Ave S APT 612, Nashville, TN 37212For SaleMLS ID #3246514, Richard F Bryan. RealTracs MLS as distributed by MLS GRID
- $390,0001 bd1 ba855 sqft1510 Demonbreun St #906, Nashville, TN 37203For SaleMLS ID #3278581, Gary Ashton. RealTracs MLS as distributed by MLS GRID
- $345,0001 bd1 ba704 sqft3000 Vanderbilt Pl APT 131, Nashville, TN 37212For SaleMLS ID #3138975, Cheryl Darleen Rogers. RealTracs MLS as distributed by MLS GRID
- $405,0001 bd1 ba746 sqft301 Demonbreun St Unit 502, Nashville, TN 37201For SaleMLS ID #3305638, Alejandro Mercado. RealTracs MLS as distributed by MLS GRID
- $339,0001 bd1 ba704 sqft3000 Vanderbilt Pl APT 129, Nashville, TN 37212For SaleMLS ID #3285898, Jamie Van Zandt. RealTracs MLS as distributed by MLS GRID
- $414,9001 bd1 ba726 sqft415 Church St APT 1210, Nashville, TN 37219For SaleMLS ID #3499743, Allyson Woosley. RealTracs MLS as distributed by MLS GRID
- $409,0001 bd1 ba702 sqft515 Church St Unit 3503, Nashville, TN 37219For SaleMLS ID #3244358, Robert Underwood. RealTracs MLS as distributed by MLS GRID
- $385,0001 bd1 ba805 sqft1510 Demonbreun St APT 711, Nashville, TN 37203For SaleMLS ID #3173281, Brittany Sircy. RealTracs MLS as distributed by MLS GRID
- $235,0001 bd1 ba550 sqft900 19th Ave S APT 401, Nashville, TN 37212For SaleMLS ID #3320169, Viyaleta Tooley. RealTracs MLS as distributed by MLS GRID
- $415,0001 bd1 ba785 sqft1510 Demonbreun St APT 1105, Nashville, TN 37203For SaleMLS ID #3169249, Cynthia Martinez. RealTracs MLS as distributed by MLS GRID
- $285,0001 bd1 ba550 sqft900 19th Ave S APT 610, Nashville, TN 37212For SaleMLS ID #3230269, Shannon Ryan. RealTracs MLS as distributed by MLS GRID
- $420,0001 bd1 ba703 sqft1212 Laurel St APT 1510, Nashville, TN 37203For SaleMLS ID #3189792, John Clayton. RealTracs MLS as distributed by MLS GRID
- $375,0001 bd1 ba720 sqft301 Demonbreun St Unit 907, Nashville, TN 37201For SaleMLS ID #3299320, Angelynn Edwards. RealTracs MLS as distributed by MLS GRID
- $429,0001 bd1 ba771 sqft415 Church St APT 1808, Nashville, TN 37219For SaleMLS ID #3322546, April Miller. RealTracs MLS as distributed by MLS GRID
- $399,9001 bd1 ba819 sqft700 Church St APT 205, Nashville, TN 37203For SaleMLS ID #3305618, Heather Poiry. RealTracs MLS as distributed by MLS GRID
- $575,0001 bd1 ba1k sqft900 20th Ave S APT 709, Nashville, TN 37212For SaleMLS ID #3211777, Michelle Maldonado. RealTracs MLS as distributed by MLS GRID
