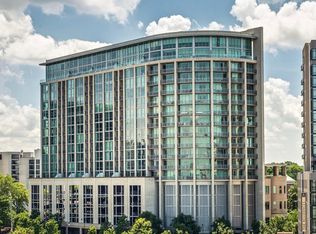
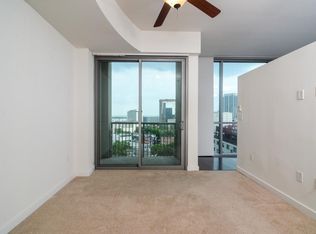
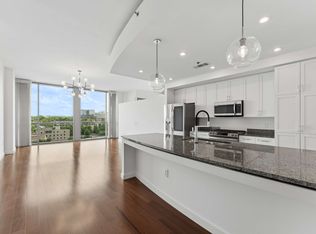
A rare opportunity at The Adelicia, this exceptional brownstone-style residence offers one of the building’s most distinctive townhome floor plans, complete with its own private street-level entrance for a true residential feel. The thoughtfully designed two-story layout offers a unique separation of space, with the primary bedroom and an additional flex space on the lower level—ideal for a home office, den, fitness area, or additional living space. Upstairs, the open-concept living, dining, and kitchen areas create a spacious and inviting setting for everyday living and entertaining, extending to a private balcony. Recent updates include fresh interior paint and new carpet throughout. Two assigned parking spaces and a dedicated storage unit also convey with the residence.
Offering the privacy and character of a brownstone with the amenities and services of a luxury condominium, The Adelicia features an Olympic-length heated pool with landscaped pool deck, 3,000-square-foot fitness center with yoga and Pilates studio, 24-hour concierge and security, controlled-access parking, resident lounge with catering kitchen, outdoor grills and fire features, private park, on-site dog park, and dedicated guest parking. Ideally situated in the heart of Midtown, just moments from Vanderbilt University and Vanderbilt University Medical Center, with some of Nashville’s best dining, shopping, and entertainment nearby.
Active
$775,000
1908 Adelicia St, Nashville, TN 37212
1beds
1,465sqft
Townhouse, Residential, Condominium
Built in 2007
1,306 Square Feet Lot
$-- Zestimate®
$529/sqft
$524/mo HOA
What's special
- 44 days
- 189
- 12
Zillow last checked:
Listing updated:
Listed by:
Michelle Maldonado 629-206-6480,
Compass RE 615-475-5616,
Mallory Waterman 629-206-5927,
Compass RE
Source: RealTracs MLS as distributed by MLS GRID,MLS#: 3599427
Facts & features
Interior
Bedrooms & bathrooms
- Bedrooms: 1
- Bathrooms: 3
- Full bathrooms: 2
- 1/2 bathrooms: 1
- Main level bedrooms: 1
Heating
- Central, Electric
Cooling
- Ceiling Fan(s), Central Air
Appliances
- Included: Gas Oven, Gas Range, Dishwasher, Disposal, Dryer, ENERGY STAR Qualified Appliances, Microwave, Refrigerator, Washer
Features
- High Speed Internet
- Flooring: Carpet, Wood
- Basement: None
Interior area
- Total structure area: 1,465
- Total interior livable area: 1,465 sqft
- Finished area above ground: 1,465
Property
Parking
- Total spaces: 1
- Parking features: Private
- Garage spaces: 1
Features
- Levels: One
- Stories: 2
- Pool features: Association
Lot
- Size: 1,306 Square Feet
Details
- Parcel number: 092160E00700CO
- Special conditions: Standard
Construction
Type & style
- Home type: Townhouse
- Property subtype: Townhouse, Residential, Condominium
- Attached to another structure: Yes
Materials
- Stone
Condition
- New construction: No
- Year built: 2007
Utilities & green energy
- Sewer: Private Sewer
- Water: Public
- Utilities for property: Electricity Available, Water Available, Cable Connected
Community & HOA
Community
- Security: Fire Alarm, Security Guard
- Subdivision: The Adelicia
HOA
- Has HOA: Yes
- Amenities included: Fitness Center, Park, Pool, Sidewalks
- HOA fee: $524 monthly
Location
- Region: Nashville
Financial & listing details
- Price per square foot: $529/sqft
- Tax assessed value: $780,700
- Annual tax amount: $5,492
- Date on market: 9/25/2026
- Electric utility on property: Yes
Estimated market value
Not available
Estimated sales range
Not available
Not available
Price history
| Date | Event | Price |
|---|---|---|
| 9/25/2026 | Listed for sale | $775,000-0.6%$529/sqft |
Source:  RealTracs MLS as distributed by MLS GRID #3599427 Report a problem | ||
| 4/14/2023 | Sold | $780,000+102.6%$532/sqft |
Source: Public Record Report a problem | ||
| 3/29/2011 | Sold | $385,000-23.2%$263/sqft |
Source: Public Record Report a problem | ||
| 12/17/2007 | Sold | $501,555$342/sqft |
Source: Public Record Report a problem | ||
Public tax history
| Year | Property taxes | Tax assessment |
|---|---|---|
| 2025 | $5,492 +7.1% | $195,175 +23.8% |
| 2024 | $5,129 | $157,625 |
| 2023 | $5,129 | $157,625 |
| 2022 | $5,129 -1% | $157,625 |
| 2021 | $5,183 -15.9% | $157,625 +7.9% |
| 2020 | $6,164 +33.8% | $146,025 |
| 2019 | $4,607 | $146,025 |
| 2018 | $4,607 +0% | $146,025 |
| 2017 | $4,607 | $146,025 +44.8% |
| 2016 | $4,607 +1.2% | $100,825 |
| 2015 | $4,553 | $100,825 |
| 2014 | $4,553 | $100,825 |
| 2013 | -- | $100,825 -0.5% |
| 2012 | -- | $101,375 |
| 2011 | -- | $101,375 |
| 2010 | -- | $101,375 |
| 2009 | -- | $101,375 -0.8% |
| 2008 | -- | $102,150 +717.2% |
| 2007 | -- | $12,500 |
Find assessor info on the county website
Monthly payment
Est. payment
Payment breakdown
Explore the cost of this home by adjusting the details. Changes won't be saved.Climate risks
Neighborhood: 37212
Nearby schools
Schools provided by the listing agent
- Elementary: Eakin Elementary
- Middle: West End Middle School
- High: Hillsboro Comp High School
Source: RealTracs MLS as distributed by MLS GRID. This data may not be complete. We recommend contacting the local school district to confirm school assignments for this home.
Similar homes
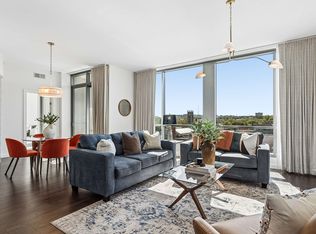
- $695,0001 bd1 ba1.2k sqft900 20th Ave S APT 810, Nashville, TN 37212For Sale
 MLS ID #3627007, Michelle Maldonado. RealTracs MLS as distributed by MLS GRID
- $770,0001 bd2 ba1.1k sqft1616 W End Ave Unit 1611, Nashville, TN 37203For Sale
 MLS ID #3631609, Christine Quillin Roby. RealTracs MLS as distributed by MLS GRID
- $785,0002 bd2 ba1.8k sqft1510 Demonbreun St #1201, Nashville, TN 37203For Sale
 MLS ID #3630530, James Covington. RealTracs MLS as distributed by MLS GRID
- $--2 bd2 ba1.3k sqft1510 Demonbreun St APT 1509, Nashville, TN 37203Auction
 MLS ID #3627342, Mimi C. Genet. RealTracs MLS as distributed by MLS GRID
- $579,0001 bd2 ba1.2k sqft1101 18th Ave S APT 605, Nashville, TN 37212For SaleMLS ID #3621889, Stephanie Kleiner. RealTracs MLS as distributed by MLS GRID
- $590,0002 bd3 ba1.5k sqft1101 18th Ave S APT 205, Nashville, TN 37212For SaleMLS ID #3513452, Alice Charron. RealTracs MLS as distributed by MLS GRID
- $650,0003 bd3 ba1.8k sqft1217 Villa Pl, Nashville, TN 37212For SaleMLS ID #3626053, Jessica Williamson. RealTracs MLS as distributed by MLS GRID
- $699,0004 bd4 ba2.1k sqft1719 14th Ave S #A, Nashville, TN 37212For SaleMLS ID #3530093, Darin Cunningham. RealTracs MLS as distributed by MLS GRID
- $660,0002 bd2 ba1.1k sqft600 12th Ave S APT 640, Nashville, TN 37203For SaleMLS ID #3633610, Thomas Rassas. RealTracs MLS as distributed by MLS GRID
- $1,110,0002 bd3 ba1.5k sqft900 20th Ave S APT 1615, Nashville, TN 37212For SaleMLS ID #3324886, Sally Reber. RealTracs MLS as distributed by MLS GRID
- $799,9002 bd2 ba1.2k sqft1212 Laurel St APT 1807, Nashville, TN 37203For SaleMLS ID #3601612, Chad Wohlers. RealTracs MLS as distributed by MLS GRID
- $475,0002 bd3 ba1k sqft2115 Acklen Ave APT 6, Nashville, TN 37212For SaleMLS ID #3622953, Max Curtis. RealTracs MLS as distributed by MLS GRID
- $925,0004 bd4 ba2.1k sqft1648 19th Ave S #12, Nashville, TN 37212For SaleMLS ID #3596892, Misty Maynor. RealTracs MLS as distributed by MLS GRID
- $570,0001 bd1 ba1k sqft900 20th Ave S APT 1006, Nashville, TN 37212For SaleMLS ID #3216840, Michelle Maldonado. RealTracs MLS as distributed by MLS GRID
- $575,0001 bd1 ba1k sqft900 20th Ave S APT 709, Nashville, TN 37212For SaleMLS ID #3211777, Michelle Maldonado. RealTracs MLS as distributed by MLS GRID
- $799,0001 bd1 ba908 sqft1616 W End Ave #2710, Nashville, TN 37203For SaleMLS ID #3541421, Allison (Ali) Noel. RealTracs MLS as distributed by MLS GRID
- $925,0003 bd4 ba2k sqft923 13th Ave S, Nashville, TN 37212For SaleMLS ID #3514526, Milly Mundy. RealTracs MLS as distributed by MLS GRID
- $399,0002 bd2 ba1.3k sqft900 19th Ave S APT 708, Nashville, TN 37212For SaleMLS ID #3526764, Brent McLay. RealTracs MLS as distributed by MLS GRID
- $739,0001 bd1 ba908 sqft1616 W End Ave #2910, Nashville, TN 37203For SaleMLS ID #3612033, Dani Wheeler. RealTracs MLS as distributed by MLS GRID
- $825,0001 bd2 ba1.1k sqft1616 W End Ave #2011, Nashville, TN 37203For SaleMLS ID #3208429, Ryan Mulloy. RealTracs MLS as distributed by MLS GRID
