Includes a covered Underground parking space specifically for Unit 708 located beside elevators for easy access
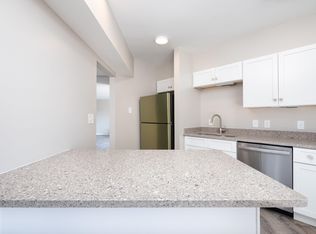
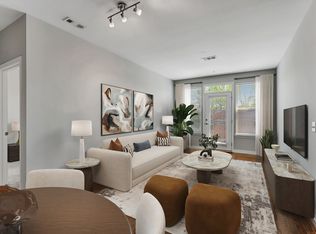
This is a fully renovated end unit condo in University Square, located 5 minutes from Vanderbilt University and just blocks from famed Music Row, University Square is convenient to mid-town. This unit is a fully renovated 1300-square feet with two large balconies accessible from the living room and both bedrooms. Recently Renovated, this unit has an open floor plan and is filled with natural light. The unit includes two private balconies . NEW KITCHEN has granite counter tops and stainless appliances, new cabinets, new flooring and paint , Large walk-in closets, An in-unit washer and dryer, designer lighting, updated bathrooms, custom Fireplace, personal and dedicated parking spot in covered garage and a host of other amenities. The Building amenities include a concierge, gym, and pool. Great investment for a student for the option of renting an additional bedroom to a classmate or for the young professional with amazing proximity to Vanderbilt Hospital and Music Row with 24 HOUR SECURITY
Active
Price cut: $10K (6/15)
$434,000
900 19th Ave S APT 708, Nashville, TN 37212
2beds
1,300sqft
:
Get pre-qualified$3,549/mo
High Rise, Residential, Condominium
Built in 1986
-- sqft lot
$-- Zestimate®
$334/sqft
$870/mo HOA
What's special
Updated bathroomsNew flooring and paintOpen floor planCustom fireplaceLarge walk-in closetsFilled with natural lightIn-unit washer and dryer
- 327 days |
- 294 |
- 19 |
Zillow last checked:
Listing updated:
Listed by:
Brent McLay 615-426-3075,
Onward Real Estate 615-234-5180
Source: RealTracs MLS as distributed by MLS GRID,MLS#: 2996739
Facts & features
Interior
Bedrooms & bathrooms
- Bedrooms: 2
- Bathrooms: 2
- Full bathrooms: 2
- Main level bedrooms: 2
Bedroom 1
- Features: Full Bath
- Level: Full Bath
- Area: 208 Square Feet
- Dimensions: 16x13
Bedroom 2
- Features: Extra Large Closet
- Level: Extra Large Closet
- Area: 156 Square Feet
- Dimensions: 13x12
Primary bathroom
- Features: Suite
- Level: Suite
Dining room
- Features: Separate
- Level: Separate
- Area: 104 Square Feet
- Dimensions: 8x13
Kitchen
- Features: Eat-in Kitchen
- Level: Eat-in Kitchen
- Area: 104 Square Feet
- Dimensions: 8x13
Living room
- Features: Great Room
- Level: Great Room
- Area: 442 Square Feet
- Dimensions: 26x17
Heating
- Central
Cooling
- Central Air
Appliances
- Included: Electric Oven, Electric Range, Dishwasher, Disposal, Dryer, Microwave, Refrigerator, Stainless Steel Appliance(s), Washer
- Laundry: Electric Dryer Hookup, Washer Hookup
Features
- High Speed Internet
- Flooring: Carpet, Wood, Tile
- Basement: None
- Number of fireplaces: 1
- Fireplace features: Insert, Electric
Interior area
- Total structure area: 1,300
- Total interior livable area: 1,300 sqft
- Finished area above ground: 1,300
Property
Parking
- Total spaces: 1
- Parking features: Assigned
- Garage spaces: 1
Features
- Levels: One
- Stories: 1
- Patio & porch: Patio, Covered
- Exterior features: Balcony
- Has view: Yes
- View description: City
Lot
- Size: 1,306 Square Feet
- Features: Level, Views
- Topography: Level,Views
Details
- Parcel number: 092160B07700CO
- Special conditions: Standard
Construction
Type & style
- Home type: Condo
- Property subtype: High Rise, Residential, Condominium
- Attached to another structure: Yes
Materials
- Stucco
Condition
- New construction: No
- Year built: 1986
Utilities & green energy
- Sewer: Public Sewer
- Water: Public
- Utilities for property: Water Available
Green energy
- Energy efficient items: Thermostat
Community & HOA
Community
- Subdivision: University Square
HOA
- Has HOA: Yes
- Services included: Maintenance Structure, Maintenance Grounds, Insurance, Recreation Facilities, Pest Control, Sewer, Trash, Water
- HOA fee: $870 monthly
- Second HOA fee: $175 one time
Location
- Region: Nashville
Financial & listing details
- Price per square foot: $334/sqft
- Tax assessed value: $429,800
- Annual tax amount: $2,667
- Date on market: 9/18/2025
Estimated market value
Not available
Estimated sales range
Not available
Not available
Price history
| Date | Event | Price |
|---|---|---|
| 6/15/2026 | Price change | $434,000-2.3%$334/sqft |
Source:  RealTracs MLS as distributed by MLS GRID #2996739 Report a problem RealTracs MLS as distributed by MLS GRID #2996739 Report a problem | ||
| 6/9/2026 | Price change | $444,000-1.1%$342/sqft |
Source: RealTracs MLS as distributed by MLS GRID #2996739 Report a problem | ||
| 4/6/2026 | Price change | $449,000-2.2%$345/sqft |
Source: RealTracs MLS as distributed by MLS GRID #2996739 Report a problem | ||
| 2/13/2026 | Price change | $459,000-2.1%$353/sqft |
Source: RealTracs MLS as distributed by MLS GRID #2996739 Report a problem | ||
| 1/30/2026 | Price change | $469,000-6%$361/sqft |
Source: RealTracs MLS as distributed by MLS GRID #2996739 Report a problem | ||
| 11/19/2025 | Price change | $499,000-3.5%$384/sqft |
Source: RealTracs MLS as distributed by MLS GRID #2996739 Report a problem | ||
| 10/6/2025 | Price change | $517,000-0.4%$398/sqft |
Source: RealTracs MLS as distributed by MLS GRID #2996739 Report a problem | ||
| 9/18/2025 | Listed for sale | $519,000$399/sqft |
Source: RealTracs MLS as distributed by MLS GRID #2996739 Report a problem | ||
| 8/19/2025 | Listing removed | $519,000$399/sqft |
Source: RealTracs MLS as distributed by MLS GRID #2974147 Report a problem | ||
| 8/16/2025 | Listed for sale | $519,000+79%$399/sqft |
Source: RealTracs MLS as distributed by MLS GRID #2974147 Report a problem | ||
| 3/31/2016 | Sold | $290,000+12.6%$223/sqft |
Source: RealTracs MLS as distributed by MLS GRID #1713029 Report a problem | ||
| 3/13/2016 | Listing removed | $2,750$2/sqft |
Source: The Lipman Group Sotheby's International Realty Report a problem | ||
| 2/11/2016 | Listed for rent | $2,750$2/sqft |
Source: The Lipman Group Sotheby's International Realty Report a problem | ||
| 9/6/2015 | Sold | $257,500+59.9%$198/sqft |
Source: RealTracs MLS as distributed by MLS GRID #1636823 Report a problem | ||
| 6/1/2011 | Sold | $161,000-15.2%$124/sqft |
Source: Public Record Report a problem | ||
| 3/26/2011 | Price change | $189,900-5%$146/sqft |
Source: Bob Parks Realty #1189202 Report a problem | ||
| 6/8/2010 | Listed for sale | $199,900$154/sqft |
Source: Bob Parks Realty, LLC #1189202 Report a problem | ||
Public tax history
| Year | Property taxes | Tax assessment |
|---|---|---|
| 2025 | $3,024 +13.4% | $107,450 +31.1% |
| 2024 | $2,667 | $81,975 |
| 2023 | $2,667 | $81,975 |
| 2022 | $2,667 -1% | $81,975 |
| 2021 | $2,695 -7.7% | $81,975 +18.5% |
| 2020 | $2,921 +33.8% | $69,200 |
| 2019 | $2,183 | $69,200 |
| 2018 | $2,183 | $69,200 |
| 2017 | $2,183 | $69,200 +38.3% |
| 2016 | $2,183 -3.4% | $50,050 |
| 2015 | $2,260 | $50,050 |
| 2014 | $2,260 | $50,050 |
| 2013 | -- | $50,050 +2.1% |
| 2012 | -- | $49,000 |
| 2011 | -- | $49,000 |
| 2010 | -- | $49,000 |
| 2009 | -- | $49,000 -10% |
| 2008 | -- | $54,425 |
| 2007 | -- | $54,425 |
| 2006 | -- | -- |
| 2005 | -- | -- |
| 2004 | -- | -- |
| 2003 | -- | -- |
| 2002 | -- | -- |
Find assessor info on the county website
Monthly payment
Est. payment
Payment breakdown
Explore the cost of this home by adjusting the details. Changes won't be saved.Climate risks
Neighborhood: 37212
Nearby schools
GreatSchools rating
- 7/10Eakin Elementary SchoolGrades: K-5Distance: 1.1 mi
- 8/10West End Middle SchoolGrades: 6-8Distance: 1.9 mi
- 6/10Hillsboro High SchoolGrades: 9-12Distance: 3 mi
Schools provided by the listing agent
- Elementary: Eakin Elementary
- Middle: West End Middle School
- High: Hillsboro Comp High School
Source: RealTracs MLS as distributed by MLS GRID. This data may not be complete. We recommend contacting the local school district to confirm school assignments for this home.
- $444,0002 bd2 ba1.3k sqft900 19th Ave S APT 608, Nashville, TN 37212For Sale

- $--1 bd1 ba552 sqft900 19th Ave S #5XX, Nashville, TN 37212Off Market

- $295,0001 bd1 ba550 sqft900 19th Ave S APT 312, Nashville, TN 37212Sold

- $248,0001 bd1 ba550 sqft900 19th Ave S APT 507, Nashville, TN 37212Sold

- $272,5001 bd1 ba550 sqft900 19th Ave S APT 309, Nashville, TN 37212For Sale
- $284,9001 bd1 ba550 sqft900 19th Ave S APT 905, Nashville, TN 37212For Sale
- $250,0001 bd1 ba550 sqft900 19th Ave S APT 1105, Nashville, TN 37212Sold
- $285,0001 bd1 ba550 sqft900 19th Ave S APT 610, Nashville, TN 37212For Sale
A local agent can set up tours, give advice and negotiate with sellers.
A local lender can help you make sure your offer is ready when you are.
Similar homes
- $340,0002 bd2 ba1.1k sqft900 19th Ave S APT 901, Nashville, TN 37212For Sale
 MLS ID #3145842, Nicolas (Nic) Stone. RealTracs MLS as distributed by MLS GRID
 - $475,0002 bd2 ba1k sqft3000 Vanderbilt Pl APT 243, Nashville, TN 37212For Sale
 MLS ID #3262997, Lisa Evans. RealTracs MLS as distributed by MLS GRID
 - $475,0002 bd2 ba1k sqft3000 Vanderbilt Pl APT 204, Nashville, TN 37212For Sale
 MLS ID #3262995, Lisa Evans. RealTracs MLS as distributed by MLS GRID
 - $399,0002 bd2 ba1.2k sqft1803 Broadway APT 305, Nashville, TN 37203For Sale
 MLS ID #3167277, Kate Smart. RealTracs MLS as distributed by MLS GRID
 - $385,0002 bd2 ba1.2k sqft201 Rose Hall, Nashville, TN 37212For SaleMLS ID #3031177, Gary Ashton. RealTracs MLS as distributed by MLS GRID
- $399,9001 bd1 ba687 sqft1920 Adelicia St APT 307, Nashville, TN 37212For SaleMLS ID #3214520, Trish Woolwine. RealTracs MLS as distributed by MLS GRID
- $409,9002 bd2 ba1.3k sqft3818 W End Ave APT 209, Nashville, TN 37205For SaleMLS ID #3254800, Kimberly Dougher. RealTracs MLS as distributed by MLS GRID
- $525,0002 bd2 ba1.1k sqft1706 18th Ave S Unit 304, Nashville, TN 37212For SaleMLS ID #3191870, Drew Owens. RealTracs MLS as distributed by MLS GRID
- $449,9992 bd2 ba1.3k sqft303 Criddle St APT 210, Nashville, TN 37219For SaleMLS ID #3255459, Cheryl Ballesteros. RealTracs MLS as distributed by MLS GRID
- $499,9002 bd2 ba1.3k sqft1803 Broadway APT 201, Nashville, TN 37203For SaleMLS ID #3071802, Missy Davidson. RealTracs MLS as distributed by MLS GRID
- $368,0002 bd2 ba1.4k sqft4487 Post Pl APT 83, Nashville, TN 37205For SaleMLS ID #3500835, Lorene Hetherington. RealTracs MLS as distributed by MLS GRID
- $429,5003 bd2 ba1.6k sqft4487 Post Pl APT 158, Nashville, TN 37205For SaleMLS ID #3260378, Dana Griscom. RealTracs MLS as distributed by MLS GRID
- $275,0002 bd2 ba750 sqft2325 Elliston Pl APT 401, Nashville, TN 37203For SaleMLS ID #3499754, Starling Davis. RealTracs MLS as distributed by MLS GRID
- $399,9002 bd2 ba1.3k sqft207 Ashlawn Ct, Nashville, TN 37215For SaleMLS ID #3213473, Mark Musser. RealTracs MLS as distributed by MLS GRID
- $500,0002 bd2 ba1.5k sqft2600 Hillsboro Pike APT 327, Nashville, TN 37212For SaleMLS ID #3179659, Jake Horn. RealTracs MLS as distributed by MLS GRID
- $465,0002 bd2 ba1.2k sqft2310 Elliott Ave APT 125, Nashville, TN 37204For SaleMLS ID #3215610, Davey Hackett. RealTracs MLS as distributed by MLS GRID
- $394,9002 bd2 ba1.3k sqft3818 W End Ave APT 114, Nashville, TN 37205For SaleMLS ID #3270426, Alice Moore Weaver, CRS. RealTracs MLS as distributed by MLS GRID
- $435,0003 bd2 ba1.4k sqft446 Siena Dr, Nashville, TN 37205For SaleMLS ID #3270146, Sophie Kim. RealTracs MLS as distributed by MLS GRID
- $399,9002 bd2 ba1k sqft800 Woodland St APT 101, Nashville, TN 37206For SaleMLS ID #3221668, Paul Ruff. RealTracs MLS as distributed by MLS GRID
- $425,0002 bd2 ba1.1k sqft323 Boxmere Pl, Nashville, TN 37215For SaleMLS ID #3214285, Josh Anderson. RealTracs MLS as distributed by MLS GRID
