Don’t miss this rare opportunity to own a 2-bedroom, 2-bath condo with a dedicated office in the highly desirable Park at Melrose. Nestled in a peaceful, tucked-away community, this home is just steps from everything 12th South and 8th Avenue have to offer — restaurants, coffee shops, yoga studios, boutiques, and the beautiful Sevier Park. Conveniently located just minutes from Publix, Belmont, Vanderbilt, and Lipscomb, it’s an ideal fit for students, young professionals, or a young family seeking an urban lifestyle with the comfort of a quiet retreat. Residents enjoy resort-style amenities including a pool, fitness center, clubhouse, and secured interior parking. Truly move-in ready, this is your chance to experience why The Park at Melrose remains one of Nashville’s most loved communities.
Active
Price cut: $10K (8/5)
$465,000
2310 Elliott Ave APT 125, Nashville, TN 37204
2beds
1,274sqft
:
Get pre-qualified$3,076/mo
Apartment, Residential, Condominium
Built in 2008
-- sqft lot
$-- Zestimate®
$365/sqft
$238/mo HOA
What's special
- 76 days |
- 121 |
- 10 |
Zillow last checked:
Listing updated:
Listed by:
Davey Hackett 615-415-3923,
Parks Compass 615-790-3400
Source: RealTracs MLS as distributed by MLS GRID,MLS#: 3215610
Facts & features
Interior
Bedrooms & bathrooms
- Bedrooms: 2
- Bathrooms: 2
- Full bathrooms: 2
- Main level bedrooms: 2
Bedroom 1
- Features: Full Bath
- Level: Full Bath
- Area: 196 Square Feet
- Dimensions: 14x14
Bedroom 2
- Area: 132 Square Feet
- Dimensions: 12x11
Dining room
- Area: 72 Square Feet
- Dimensions: 12x6
Kitchen
- Area: 168 Square Feet
- Dimensions: 14x12
Living room
- Area: 224 Square Feet
- Dimensions: 14x16
Other
- Features: Office
- Level: Office
- Area: 56 Square Feet
- Dimensions: 8x7
Heating
- Central
Cooling
- Central Air
Appliances
- Included: Built-In Electric Oven, Cooktop, Dishwasher
Features
- Flooring: Wood, Tile
- Basement: None
Interior area
- Total structure area: 1,274
- Total interior livable area: 1,274 sqft
- Finished area above ground: 1,274
Property
Features
- Levels: One
- Stories: 1
- Pool features: Association
Lot
- Size: 1,306 Square Feet
Details
- Parcel number: 105140C12500CO
- Special conditions: Standard
Construction
Type & style
- Home type: Condo
- Property subtype: Apartment, Residential, Condominium
- Attached to another structure: Yes
Materials
- Fiber Cement, Brick
Condition
- New construction: No
- Year built: 2008
Utilities & green energy
- Sewer: Public Sewer
- Water: Public
- Utilities for property: Water Available
Community & HOA
Community
- Subdivision: Park At Melrose
HOA
- Has HOA: Yes
- Amenities included: Fitness Center, Pool
- HOA fee: $238 monthly
Location
- Region: Nashville
Financial & listing details
- Price per square foot: $365/sqft
- Tax assessed value: $453,700
- Annual tax amount: $3,192
- Date on market: 5/21/2026
Estimated market value
Not available
Estimated sales range
Not available
Not available
Price history
| Date | Event | Price |
|---|---|---|
| 8/5/2026 | Price change | $465,000-2.1%$365/sqft |
Source:  RealTracs MLS as distributed by MLS GRID #3215610 Report a problem RealTracs MLS as distributed by MLS GRID #3215610 Report a problem | ||
| 5/21/2026 | Listed for sale | $475,000+30.1%$373/sqft |
Source: RealTracs MLS as distributed by MLS GRID #3215610 Report a problem | ||
| 9/7/2021 | Sold | $365,000+52.1%$286/sqft |
Source: Public Record Report a problem | ||
| 3/24/2021 | Listing removed | -- |
Source: Owner Report a problem | ||
| 5/18/2018 | Listing removed | $1,750$1/sqft |
Source: Owner Report a problem | ||
| 5/1/2018 | Price change | $1,750-5.4%$1/sqft |
Source: Owner Report a problem | ||
| 4/28/2018 | Listed for rent | $1,850$1/sqft |
Source: Owner Report a problem | ||
| 3/28/2013 | Sold | $239,900$188/sqft |
Source: RealTracs MLS as distributed by MLS GRID #1425393 Report a problem | ||
| 2/9/2013 | Listed for sale | $239,900+10.6%$188/sqft |
Source: TheDailyClassifieds.Com #1425393 Report a problem | ||
| 7/27/2011 | Sold | $217,000-3.5%$170/sqft |
Source: Public Record Report a problem | ||
| 6/8/2011 | Listed for sale | $224,900+9.7%$177/sqft |
Source: Village Real Estate Services #1280819 Report a problem | ||
| 7/27/2009 | Sold | $205,085$161/sqft |
Source: Public Record Report a problem | ||
Public tax history
| Year | Property taxes | Tax assessment |
|---|---|---|
| 2025 | $3,192 +15.9% | $113,425 +34% |
| 2024 | $2,755 | $84,650 |
| 2023 | $2,755 | $84,650 |
| 2022 | $2,755 -1% | $84,650 |
| 2021 | $2,783 -16% | $84,650 +7.9% |
| 2020 | $3,312 +33.8% | $78,475 |
| 2019 | $2,476 | $78,475 |
| 2018 | $2,476 | $78,475 |
| 2017 | $2,476 | $78,475 +38.3% |
| 2016 | $2,476 -3.4% | $56,750 |
| 2015 | $2,563 | $56,750 |
| 2014 | $2,563 | $56,750 |
| 2013 | -- | $56,750 +10.3% |
| 2012 | -- | $51,450 |
| 2011 | -- | $51,450 |
| 2010 | -- | $51,450 +64.1% |
| 2009 | -- | $31,350 +52% |
| 2008 | -- | $20,625 |
Find assessor info on the county website
Monthly payment
Est. payment
Payment breakdown
Explore the cost of this home by adjusting the details. Changes won't be saved.Climate risks
Neighborhood: Melrose
Nearby schools
GreatSchools rating
- 7/10Waverly-Belmont Elementary SchoolGrades: K-5Distance: 0.4 mi
- 8/10John T. Moore Middle SchoolGrades: 6-8Distance: 2.5 mi
- 6/10Hillsboro High SchoolGrades: 9-12Distance: 2.3 mi
Schools provided by the listing agent
- Elementary: Waverly-Belmont Elementary School
- Middle: John Trotwood Moore Middle
- High: Hillsboro Comp High School
Source: RealTracs MLS as distributed by MLS GRID. This data may not be complete. We recommend contacting the local school district to confirm school assignments for this home.
- $492,3002 bd3 ba1.2k sqft2310 Elliott Ave APT 512, Nashville, TN 37204Off Market

- $427,7002 bd2 ba1.2k sqft2310 Elliott Ave APT 107, Nashville, TN 37204Off Market

- $427,0002 bd2 ba1.2k sqft2310 Elliott Ave APT 839, Nashville, TN 37204Off Market
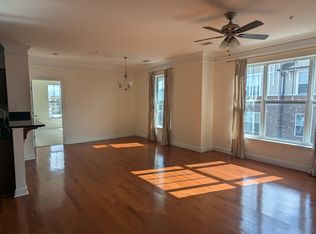
- $--2 bd2 ba1.2k sqft2310 Elliott Ave, Nashville, TN 37204Off Market
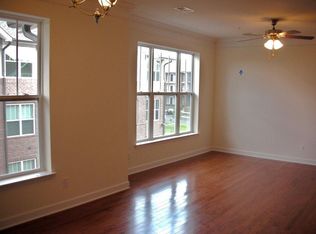
- $335,0001 bd1 ba864 sqft2310 Elliott Ave APT 123, Nashville, TN 37204Sold
- $399,0001 bd1 ba1.1k sqft2310 Elliott Ave APT 140, Nashville, TN 37204Sold
- $477,3002 bd3 ba1.2k sqft2310 Elliott Ave APT 521, Nashville, TN 37204Off Market
- $440,0002 bd2 ba1.2k sqft2310 Elliott Ave APT 405, Nashville, TN 37204Off Market
A local agent can set up tours, give advice and negotiate with sellers.
Similar homes
- $559,9002 bd3 ba1.2k sqft2310 Elliott Ave APT 508, Nashville, TN 37204For Sale

 MLS ID #3270430, Allen Huggins. RealTracs MLS as distributed by MLS GRID
 - $474,9002 bd3 ba1.4k sqft404 Normandy Cir, Nashville, TN 37209For Sale
 MLS ID #3314831, Bernie Gallerani. RealTracs MLS as distributed by MLS GRID
 - $419,9002 bd3 ba1.2k sqft3127 Long Blvd APT 102, Nashville, TN 37203For Sale
 MLS ID #3309228, Joe K. Hach. RealTracs MLS as distributed by MLS GRID
 - $449,9992 bd2 ba1.3k sqft303 Criddle St APT 210, Nashville, TN 37219For Sale
 MLS ID #3255459, Cheryl Ballesteros. RealTracs MLS as distributed by MLS GRID
 - $440,0002 bd3 ba1.5k sqft730 Old Hickory Blvd APT 126, Nashville, TN 37209For SaleMLS ID #3320588, Erica Scherle. RealTracs MLS as distributed by MLS GRID
- $369,9002 bd1 ba1.2k sqft4487 Post Pl APT 28, Nashville, TN 37205For SaleMLS ID #3314269, Brandon Carver. RealTracs MLS as distributed by MLS GRID
- $399,9002 bd2 ba1k sqft800 Woodland St APT 101, Nashville, TN 37206For SaleMLS ID #3221668, Paul Ruff. RealTracs MLS as distributed by MLS GRID
- $409,9002 bd2 ba1.3k sqft3818 W End Ave APT 209, Nashville, TN 37205For SaleMLS ID #3254800, Kimberly Dougher. RealTracs MLS as distributed by MLS GRID
- $429,5003 bd2 ba1.6k sqft4487 Post Pl APT 158, Nashville, TN 37205For SaleMLS ID #3260378, Dana Griscom. RealTracs MLS as distributed by MLS GRID
- $459,0003 bd2 ba1.7k sqft3115 Southlake Dr, Nashville, TN 37211For SaleMLS ID #3303392, Abby Murphy. RealTracs MLS as distributed by MLS GRID
- $499,9003 bd2 ba1.6k sqft307 Seven Springs Way APT 301, Brentwood, TN 37027For SaleMLS ID #3299358, Terri Williams. RealTracs MLS as distributed by MLS GRID
- $424,9002 bd3 ba1.2k sqft3110 W End Cir APT 2, Nashville, TN 37203For SaleMLS ID #3285878, Beth Hooker ABR,SFR,Green. RealTracs MLS as distributed by MLS GRID
- $360,0002 bd2 ba1.3k sqft3818 W End Ave APT 105, Nashville, TN 37205For SaleMLS ID #3225712, Susanne B Young. RealTracs MLS as distributed by MLS GRID
- $377,5003 bd2 ba1.5k sqft3000 Hillsboro Pike APT 71, Nashville, TN 37215For SaleMLS ID #3224933, Cecil Elrod. RealTracs MLS as distributed by MLS GRID
- $480,0003 bd3 ba1.7k sqft641 Old Hickory Blvd Unit 14, Brentwood, TN 37027For SaleMLS ID #3176382, Kelli Bjork. RealTracs MLS as distributed by MLS GRID
- $399,0002 bd3 ba1.3k sqft229 Orlando Ave #A, Nashville, TN 37209For SaleMLS ID #3263334, Matt Reed. RealTracs MLS as distributed by MLS GRID
- $425,0002 bd2 ba1.1k sqft323 Boxmere Pl, Nashville, TN 37215For SaleMLS ID #3214285, Josh Anderson. RealTracs MLS as distributed by MLS GRID
- $550,0002 bd3 ba1.5k sqft2828 Woodlawn Dr, Nashville, TN 37215For SaleMLS ID #3217597, Louis Belote. RealTracs MLS as distributed by MLS GRID
- $419,0003 bd2 ba1.7k sqft3067 Whitland Crossing Dr, Nashville, TN 37214For SaleMLS ID #3305311, Donna Sandstad,Vice President,ABR,C2EX,CRS,e-PRO,PSA,SFR,SRES. RealTracs MLS as distributed by MLS GRID
- $330,0001 bd1 ba701 sqft3120B Long Blvd #205, Nashville, TN 37203For SaleMLS ID #3314655, Nicole Crosby. RealTracs MLS as distributed by MLS GRID
