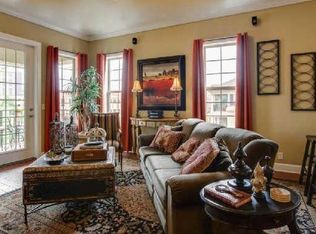
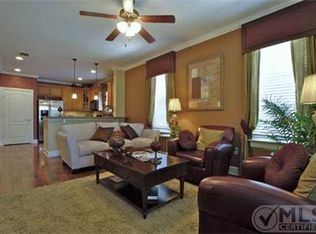
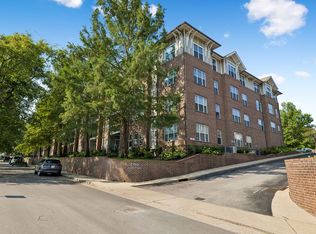
Luxury Gated Community in the Heart of Brentwood with Coveted One-Car Garage!! A perfect blend of comfort, convenience, and elevated style awaits you with NEW LVP flooring, interior paint, and lighting/fans throughout~Open concept kitchen flows seamlessly into living and dining spaces~3 spacious bedrooms, primary with luxury bath and impressive walk-in closet~Plantation shutters, and reverse osmosis water filteration at kitchen sink enhance the unit~Private tree-top covered porch overlooks relaxing fountain and sparkling pool~Community amenities include resort style pool, hot tub, fully equipped fitness center, grilling area, clubhouse for social gatherings or remote work, and elevator~HOA covers water, sewer, trash pick-up, insurance, and exterior maintenance, making this truly low maintence ownership~Unbeatable Location~Walk to Seven Springs shopping, dining and coffeehouse, with favorites-- Firebirds Wood Fire Grill, First Watch, E+Rose Wellness, Firehouse Subs, The Well Coffeehouse, and Orange Theory~One Car Garage, plus assigned parking, and ample guest parking~HVAC and hot water heater are 1-year old!!
Under contract - showing
$499,900
307 Seven Springs Way APT 301, Brentwood, TN 37027
3beds
1,649sqft
Apartment, Residential, Condominium
Built in 2007
-- sqft lot
$-- Zestimate®
$303/sqft
$495/mo HOA
What's special
One-car garageImpressive walk-in closetInterior paintOne car garagePrimary with luxury bathAssigned parkingAmple guest parking
- 27 days |
- 331 |
- 16 |
Zillow last checked:
Listing updated:
Listed by:
Terri Williams 615-604-9859,
Coldwell Banker Southern Realty 615-465-3700
Source: RealTracs MLS as distributed by MLS GRID,MLS#: 3299358
Facts & features
Interior
Bedrooms & bathrooms
- Bedrooms: 3
- Bathrooms: 2
- Full bathrooms: 2
- Main level bedrooms: 3
Bedroom 1
- Features: Full Bath
- Level: Full Bath
- Area: 195 Square Feet
- Dimensions: 15x13
Bedroom 2
- Features: Extra Large Closet
- Level: Extra Large Closet
- Area: 144 Square Feet
- Dimensions: 12x12
Bedroom 3
- Features: Extra Large Closet
- Level: Extra Large Closet
- Area: 132 Square Feet
- Dimensions: 12x11
Primary bathroom
- Features: Suite
- Level: Suite
Dining room
- Features: Combination
- Level: Combination
- Area: 121 Square Feet
- Dimensions: 11x11
Kitchen
- Features: Pantry
- Level: Pantry
- Area: 140 Square Feet
- Dimensions: 14x10
Living room
- Features: Great Room
- Level: Great Room
- Area: 380 Square Feet
- Dimensions: 20x19
Other
- Features: Utility Room
- Level: Utility Room
- Area: 30 Square Feet
- Dimensions: 6x5
Heating
- Central, Electric
Cooling
- Central Air, Electric
Appliances
- Included: Electric Oven, Electric Range, Dishwasher, Microwave, Water Purifier
- Laundry: Electric Dryer Hookup, Washer Hookup
Features
- Built-in Features, Ceiling Fan(s), Extra Closets, Open Floorplan, Pantry, Walk-In Closet(s)
- Flooring: Luxury Vinyl, Tile
- Basement: None
- Number of fireplaces: 1
- Fireplace features: Living Room
Interior area
- Total structure area: 1,649
- Total interior livable area: 1,649 sqft
- Finished area above ground: 1,649
Property
Parking
- Total spaces: 1
- Parking features: Garage Door Opener, Attached, Parking Lot
- Attached garage spaces: 1
Features
- Levels: One
- Stories: 1
- Patio & porch: Porch, Covered
- Pool features: Association
Lot
- Size: 3,049 Square Feet
Details
- Parcel number: 160150D06300CO
- Special conditions: Standard
Construction
Type & style
- Home type: Condo
- Property subtype: Apartment, Residential, Condominium
- Attached to another structure: Yes
Materials
- Fiber Cement, Brick
Condition
- New construction: No
- Year built: 2007
Utilities & green energy
- Sewer: Public Sewer
- Water: Public
- Utilities for property: Electricity Available, Water Available
Community & HOA
Community
- Security: Fire Sprinkler System, Smoke Detector(s)
- Subdivision: St Martin Square At Seven Springs
HOA
- Has HOA: Yes
- Amenities included: Clubhouse, Fitness Center, Gated, Pool
- Services included: Maintenance Structure, Maintenance Grounds, Insurance, Recreation Facilities, Trash, Water
- HOA fee: $495 monthly
Location
- Region: Brentwood
Financial & listing details
- Price per square foot: $303/sqft
- Tax assessed value: $483,900
- Annual tax amount: $3,010
- Date on market: 7/21/2026
- Electric utility on property: Yes
Estimated market value
Not available
Estimated sales range
Not available
Not available
Price history
| Date | Event | Price |
|---|---|---|
| 8/11/2026 | Contingent | $499,900$303/sqft |
Source:  RealTracs MLS as distributed by MLS GRID #3299358 Report a problem RealTracs MLS as distributed by MLS GRID #3299358 Report a problem | ||
| 7/21/2026 | Listed for sale | $499,900+6.4%$303/sqft |
Source: RealTracs MLS as distributed by MLS GRID #3299358 Report a problem | ||
| 4/7/2026 | Listing removed | $469,900$285/sqft |
Source: RealTracs MLS as distributed by MLS GRID #3112368 Report a problem | ||
| 1/22/2026 | Listed for sale | $469,900+14.3%$285/sqft |
Source: RealTracs MLS as distributed by MLS GRID #3112368 Report a problem | ||
| 10/3/2007 | Sold | $411,283$249/sqft |
Source: Public Record Report a problem | ||
Public tax history
| Year | Property taxes | Tax assessment |
|---|---|---|
| 2025 | $3,404 +13.1% | $120,975 +30.8% |
| 2024 | $3,010 | $92,500 |
| 2023 | $3,010 | $92,500 |
| 2022 | $3,010 -1% | $92,500 |
| 2021 | $3,041 -9.9% | $92,500 +15.7% |
| 2020 | $3,375 +33.8% | $79,950 |
| 2019 | $2,522 | $79,950 |
| 2018 | $2,522 0% | $79,950 |
| 2017 | $2,522 | $79,950 +22.9% |
| 2016 | $2,522 | $65,050 |
| 2015 | -- | $65,050 |
| 2014 | $2,938 | $65,050 |
| 2013 | -- | $65,050 -17.2% |
| 2012 | -- | $78,550 |
| 2011 | -- | $78,550 |
| 2010 | -- | $78,550 |
| 2009 | -- | $78,550 +1.5% |
| 2008 | -- | $77,425 +131.8% |
| 2007 | -- | $33,400 |
Find assessor info on the county website
Monthly payment
Est. payment
Payment breakdown
Explore the cost of this home by adjusting the details. Changes won't be saved.Climate risks
Neighborhood: Seven Springs
Nearby schools
GreatSchools rating
- 9/10Percy Priest Elementary SchoolGrades: K-5Distance: 4 mi
- 8/10John T. Moore Middle SchoolGrades: 6-8Distance: 4.3 mi
- 6/10Hillsboro High SchoolGrades: 9-12Distance: 5.1 mi
Schools provided by the listing agent
- Elementary: Percy Priest Elementary
- Middle: John Trotwood Moore Middle
- High: Hillsboro Comp High School
Source: RealTracs MLS as distributed by MLS GRID. This data may not be complete. We recommend contacting the local school district to confirm school assignments for this home.
- $--2 bd2 ba1.2k sqft307 7 Springs Way #105, Brentwood, TN 37027Off Market
- $357,0002 bd2 ba1.3k sqft307 Seven Springs Way 101 #101, Brentwood, TN 37027Off Market
- $397,1002 bd2 ba1.2k sqft307 Seven Springs Way APT 105, Brentwood, TN 37027Off Market

- $376,9002 bd2 ba1.1k sqft307 Seven Springs Way APT 102, Brentwood, TN 37027Off Market
- $390,1003 bd2 ba1.3k sqft307 Seven Springs Way APT 202, Brentwood, TN 37027Off Market
- $443,2003 bd2 ba1.5k sqft307 Seven Springs Way APT 204, Brentwood, TN 37027Off Market
- $406,4002 bd2 ba1.2k sqft307 Seven Springs Way APT 101, Brentwood, TN 37027Off Market
- $90,000-- bd-- ba-- sqft307B Seven Springs Way, Brentwood, TN 37027Off Market
A local agent can set up tours, give advice and negotiate with sellers.
Similar homes
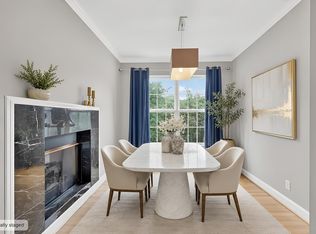
- $509,9003 bd3 ba2.1k sqft641 Old Hickory Blvd Unit 53, Brentwood, TN 37027For Sale
 MLS ID #3261387, Joy Shin. RealTracs MLS as distributed by MLS GRID
 - $599,9003 bd3 ba2k sqft227 Hearthstone Manor Ln, Brentwood, TN 37027For Sale
 MLS ID #3255392, Linda Hilliard. RealTracs MLS as distributed by MLS GRID
 - $465,0002 bd2 ba1.2k sqft2310 Elliott Ave APT 129, Nashville, TN 37204For Sale
 MLS ID #3511182, Alyssa Suter. RealTracs MLS as distributed by MLS GRID
 - $415,0002 bd2 ba1.3k sqft2014 Turning Wheel Ln, Franklin, TN 37067For Sale
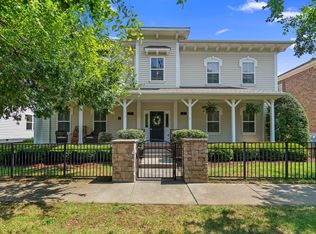 MLS ID #3508096, Cade Seeley. RealTracs MLS as distributed by MLS GRID
 - $478,9004 bd3 ba2.2k sqft647 Durrett Dr, Nashville, TN 37211For SaleMLS ID #3191869, Chris F. Harwell. RealTracs MLS as distributed by MLS GRID
- $485,0003 bd3 ba2k sqft2106 Traemoor Village Ct, Nashville, TN 37209For SaleMLS ID #3513065, Kim Song. RealTracs MLS as distributed by MLS GRID
- $465,0002 bd2 ba1.2k sqft2310 Elliott Ave APT 125, Nashville, TN 37204For SaleMLS ID #3215610, Davey Hackett. RealTracs MLS as distributed by MLS GRID
- $398,0003 bd4 ba2k sqft5125 Ander Dr, Brentwood, TN 37027For SaleMLS ID #3314401, Leslie S. Hinlo. RealTracs MLS as distributed by MLS GRID
- $475,0003 bd2 ba1.6k sqft939 Russell St APT 16, Nashville, TN 37206For SaleMLS ID #3154789, Chelsea Hawkins. RealTracs MLS as distributed by MLS GRID
- $435,0003 bd4 ba2.4k sqft7703 Porter House Dr, Nashville, TN 37211For SaleMLS ID #3242123, Kristin Sanchez. RealTracs MLS as distributed by MLS GRID
- $415,0003 bd3 ba1.7k sqft9220 Sawyer Brown Rd, Nashville, TN 37221For SaleMLS ID #3513414, Cole Hubbard. RealTracs MLS as distributed by MLS GRID
- $314,0002 bd2 ba1.2k sqft4847 Bevendean Dr #4, Nashville, TN 37211For SaleMLS ID #3250996, Kyle Shults. RealTracs MLS as distributed by MLS GRID
- $524,0004 bd3 ba2.3k sqft616 Twin Oaks Ct, Nashville, TN 37211For SaleMLS ID #3218299, Kassandra Jackson. RealTracs MLS as distributed by MLS GRID
- $424,9004 bd3 ba2k sqft2224 Green Trails Dr, Antioch, TN 37013For SaleMLS ID #3269459, Sara Evers. RealTracs MLS as distributed by MLS GRID
- $389,0003 bd2 ba1.5k sqft993 Todd Preis Dr, Nashville, TN 37221For SaleMLS ID #3510411, Laurie Cheek Omohundro. RealTracs MLS as distributed by MLS GRID
- $324,9903 bd3 ba1.5k sqft112 Northcrest Commons Cir, Nashville, TN 37211For SaleMLS ID #3316012, Patricia (Trish) Ely. RealTracs MLS as distributed by MLS GRID
- $290,0002 bd2 ba1.2k sqft8601 Peckham Ln Unit 5, Antioch, TN 37013For SaleMLS ID #3336074, Maggie Lawrence. RealTracs MLS as distributed by MLS GRID
- $494,0003 bd3 ba2k sqft2045 Traemoor Village Dr, Nashville, TN 37209For SaleMLS ID #3221576, Beth Molteni. RealTracs MLS as distributed by MLS GRID
- $479,0003 bd3 ba1.9k sqft2043 Traemoor Village Dr, Nashville, TN 37209For SaleMLS ID #3251781, Allen DeCuyper. RealTracs MLS as distributed by MLS GRID
- $435,0001 bd2 ba1.3k sqft4216 Hillsboro Pike, Nashville, TN 37215For SaleMLS ID #3509992, Johnna Scott. RealTracs MLS as distributed by MLS GRID
