Receive a special rate incentive or closing cost credit with seller’s suggested lender! Located just 5 minutes from downtown Nashville in one of East Nashville’s most charming and walkable neighborhoods, this beautifully renovated apartment offers the perfect blend of modern updates and urban convenience. Enjoy walking distance to Main Street, where you’ll find popular restaurants, local shops, breweries, and easy access into downtown. Inside, the home features a spacious open floor plan with high ceilings, large windows, and a cozy fireplace. Every detail has been thoughtfully updated, including engineered hardwood flooring throughout, tile in the kitchen, and waterproof laminate plank flooring in both bathrooms. The fully renovated kitchen is a standout, featuring ample white cabinetry, statement granite countertops, a tiled backsplash, farmhouse sink, and stainless steel appliances. The stove and refrigerator are just under 4 years old, and the microwave is brand new. This unique layout offers two primary suites—one on the main level and one upstairs—both with spacious walk-in closets. The upstairs closet has been extended to create separate his-and-hers walk-in spaces. A third bedroom offers flexibility and can easily function as a dining room or home office, complete with a convenient dog door. Both bathrooms have been fully updated by Re-Bath and come with lifetime warranties. Additional upgrades include a tankless water heater (3 years old), HVAC system (5 years old, electric A/C and gas heat) with a surge protector on the outdoor unit, ceiling fans (replaced within the last 5 years), and all windows replaced in 2014 with Jeld-Wen double-hung, double-pane windows. A modest office space upstairs adds even more functionality. Enjoy the enclosed tile balcony featuring a Pella window with heating and air, creating a versatile year-round space. The home also includes a 8x12 storage/storm shelter and under carport parking.
Active
Price cut: $25K (5/27)
$475,000
939 Russell St APT 16, Nashville, TN 37206
3beds
1,662sqft
Apartment, Residential, Condominium
Built in 1986
-- sqft lot
$-- Zestimate®
$286/sqft
$476/mo HOA
What's special
Cozy fireplaceJeld-wen double-hung double-pane windowsStainless steel appliancesSpacious open floor planTiled backsplashFarmhouse sinkConvenient dog door
- 124 days |
- 183 |
- 9 |
Zillow last checked:
Listing updated:
Listed by:
Chelsea Hawkins 864-704-3265,
Keller Williams Realty Mt. Juliet 615-758-8886,
Christian LeMere 615-593-8090,
Keller Williams Realty Mt. Juliet
Source: RealTracs MLS as distributed by MLS GRID,MLS#: 3154789
Facts & features
Interior
Bedrooms & bathrooms
- Bedrooms: 3
- Bathrooms: 2
- Full bathrooms: 2
- Main level bedrooms: 2
Bedroom 1
- Features: Suite
- Level: Suite
- Area: 180 Square Feet
- Dimensions: 12x15
Bedroom 2
- Features: Bath
- Level: Bath
- Area: 140 Square Feet
- Dimensions: 10x14
Bedroom 3
- Area: 120 Square Feet
- Dimensions: 10x12
Kitchen
- Area: 56 Square Feet
- Dimensions: 7x8
Living room
- Area: 304 Square Feet
- Dimensions: 16x19
Other
- Features: Florida Room
- Level: Florida Room
- Area: 80 Square Feet
- Dimensions: 5x16
Heating
- Central, Natural Gas
Cooling
- Central Air, Electric
Appliances
- Included: Built-In Electric Oven, Electric Range, Dishwasher, Disposal, Microwave
- Laundry: Electric Dryer Hookup, Washer Hookup
Features
- Ceiling Fan(s), Entrance Foyer, High Ceilings, Pantry, Walk-In Closet(s)
- Flooring: Wood, Laminate, Tile
- Basement: None
- Number of fireplaces: 1
- Fireplace features: Gas, Living Room
Interior area
- Total structure area: 1,662
- Total interior livable area: 1,662 sqft
- Finished area above ground: 1,662
Property
Parking
- Total spaces: 1
- Parking features: Assigned
- Carport spaces: 1
Features
- Levels: Two
- Stories: 2
- Patio & porch: Patio, Covered
Lot
- Size: 1,306 Square Feet
Details
- Additional structures: Storage
- Parcel number: 082160B30500CO
- Special conditions: Standard
Construction
Type & style
- Home type: Condo
- Property subtype: Apartment, Residential, Condominium
- Attached to another structure: Yes
Materials
- Brick
- Roof: Shingle
Condition
- New construction: No
- Year built: 1986
Utilities & green energy
- Sewer: Public Sewer
- Water: Public
- Utilities for property: Electricity Available, Natural Gas Available, Water Available
Green energy
- Energy efficient items: Water Heater
Community & HOA
Community
- Subdivision: Russell Street Commons Iii
HOA
- Has HOA: Yes
- Services included: Maintenance Grounds, Sewer, Trash, Water
- HOA fee: $476 monthly
Location
- Region: Nashville
Financial & listing details
- Price per square foot: $286/sqft
- Tax assessed value: $509,000
- Annual tax amount: $3,947
- Date on market: 3/19/2026
- Electric utility on property: Yes
Estimated market value
Not available
Estimated sales range
Not available
Not available
Price history
| Date | Event | Price |
|---|---|---|
| 5/27/2026 | Price change | $475,000-5%$286/sqft |
Source:  RealTracs MLS as distributed by MLS GRID #3154789 Report a problem RealTracs MLS as distributed by MLS GRID #3154789 Report a problem | ||
| 4/16/2026 | Price change | $500,000-4.8%$301/sqft |
Source: RealTracs MLS as distributed by MLS GRID #3154789 Report a problem | ||
| 3/19/2026 | Listed for sale | $525,000-7.9%$316/sqft |
Source: RealTracs MLS as distributed by MLS GRID #3154789 Report a problem | ||
| 3/15/2026 | Listing removed | $570,000$343/sqft |
Source: RealTracs MLS as distributed by MLS GRID #3012637 Report a problem | ||
| 12/6/2025 | Price change | $570,000-1.7%$343/sqft |
Source: RealTracs MLS as distributed by MLS GRID #3012637 Report a problem | ||
| 11/12/2025 | Price change | $580,000-1.7%$349/sqft |
Source: RealTracs MLS as distributed by MLS GRID #3012637 Report a problem | ||
| 10/8/2025 | Listed for sale | $590,000+157.6%$355/sqft |
Source: RealTracs MLS as distributed by MLS GRID #3012637 Report a problem | ||
| 7/29/2013 | Sold | $229,000$138/sqft |
Source: Public Record Report a problem | ||
| 12/2/2011 | Listing removed | $229,000$138/sqft |
Source: Realty Association, Inc, dba The Realty Association #1297124 Report a problem | ||
| 11/10/2011 | Price change | $229,000+1.8%$138/sqft |
Source: Realty Association, Inc, dba The Realty Association #1297124 Report a problem | ||
| 10/21/2011 | Price change | $225,000-2.2%$135/sqft |
Source: The Realty Association #1297124 Report a problem | ||
| 8/26/2011 | Price change | $229,999-1.4%$138/sqft |
Source: The Realty Association #1297124 Report a problem | ||
| 8/11/2011 | Price change | $233,333-90%$140/sqft |
Source: The Realty Association #1297124 Report a problem | ||
| 8/9/2011 | Listed for sale | $2,333,333+2021.2%$1,404/sqft |
Source: The Realty Association #1297124 Report a problem | ||
| 10/19/1999 | Sold | $110,000+5.8%$66/sqft |
Source: Public Record Report a problem | ||
| 3/8/1999 | Sold | $104,000+31.6%$63/sqft |
Source: Public Record Report a problem | ||
| 4/30/1997 | Sold | $79,000-8.2%$48/sqft |
Source: Public Record Report a problem | ||
| 11/18/1994 | Sold | $86,062$52/sqft |
Source: Public Record Report a problem | ||
Public tax history
| Year | Property taxes | Tax assessment |
|---|---|---|
| 2025 | $3,581 +7.2% | $127,250 +24% |
| 2024 | $3,340 | $102,650 |
| 2023 | $3,340 | $102,650 |
| 2022 | $3,340 -1% | $102,650 |
| 2021 | $3,375 +13.9% | $102,650 +46.2% |
| 2020 | $2,963 +33.8% | $70,200 |
| 2019 | $2,215 | $70,200 |
| 2018 | $2,215 | $70,200 |
| 2017 | $2,215 | $70,200 +26.3% |
| 2016 | $2,215 -11.8% | $55,575 |
| 2015 | $2,510 | $55,575 |
| 2014 | $2,510 | $55,575 |
| 2013 | -- | $55,575 +3.1% |
| 2012 | -- | $53,900 |
| 2011 | -- | $53,900 |
| 2010 | -- | $53,900 |
| 2009 | -- | $53,900 +45.5% |
| 2008 | -- | $37,050 |
| 2007 | -- | $37,050 |
| 2006 | -- | -- |
| 2005 | -- | -- |
| 2004 | -- | -- |
| 2003 | -- | -- |
| 2002 | -- | -- |
Find assessor info on the county website
Monthly payment
Est. payment
Payment breakdown
Explore the cost of this home by adjusting the details. Changes won't be saved.Climate risks
Neighborhood: Historic Edgefield
Nearby schools
GreatSchools rating
- 5/10Warner Elementary Enhanced Option SchoolGrades: PK-5Distance: 0.4 mi
- 3/10Stratford Comp High SchoolGrades: 6-12Distance: 2.5 mi
Schools provided by the listing agent
- Elementary: Warner Elementary Enhanced Option
- Middle: East Nashville Magnet Middle
- High: East Nashville Magnet High School
Source: RealTracs MLS as distributed by MLS GRID. This data may not be complete. We recommend contacting the local school district to confirm school assignments for this home.
- $468,7002 bd2 ba1.4k sqft939 Russell St #18, Nashville, TN 37206Off Market
- $455,8002 bd1 ba1k sqft939 Russell St APT 15, Nashville, TN 37206Off Market

- $442,7002 bd2 ba1.2k sqft939 Russell St APT 13, Nashville, TN 37206Off Market
- $391,1002 bd2 ba1.2k sqft939 Russell St, Nashville, TN 37206Off Market

- $354,0002 bd1 ba1k sqft939 Russell St APT 17, Nashville, TN 37206Off Market
- $402,4002 bd2 ba1.2k sqft939 Russell St APT 14, Nashville, TN 37206Off Market
- $404,5002 bd1 ba1k sqft937 Russell St APT 9, Nashville, TN 37206Off Market
- $402,5002 bd2 ba1.2k sqft937 Russell St APT 11, Nashville, TN 37206Off Market
A local agent can set up tours, give advice and negotiate with sellers.
A local lender can help you make sure your offer is ready when you are.
Similar homes
- $449,9003 bd2 ba1.4k sqft937 Russell St APT 10, Nashville, TN 37206For Sale
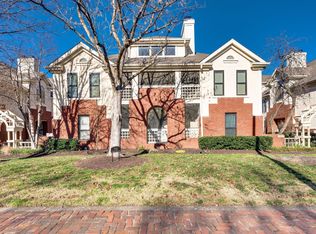
 MLS ID #3285859, Andy Allen. RealTracs MLS as distributed by MLS GRID
 - $97,5003 bd2 ba1.8k sqft911 Cahal Ave, Nashville, TN 37206Off Market
- $499,9003 bd2 ba1.6k sqft307 Seven Springs Way APT 301, Brentwood, TN 37027For Sale
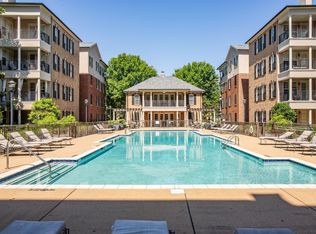 MLS ID #3299358, Terri Williams. RealTracs MLS as distributed by MLS GRID
 - $559,9003 bd4 ba2.2k sqft731 Douglas Ave, Nashville, TN 37207For Sale
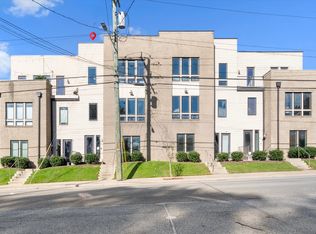 MLS ID #3255662, Kina McKissack. RealTracs MLS as distributed by MLS GRID
 - $475,0003 bd3 ba2.2k sqft40 Hubbard St, Nashville, TN 37210For SaleMLS ID #3217661, Tyler Forte. RealTracs MLS as distributed by MLS GRID
- $424,9002 bd3 ba1.2k sqft3110 W End Cir APT 2, Nashville, TN 37203For SaleMLS ID #3285878, Beth Hooker ABR,SFR,Green. RealTracs MLS as distributed by MLS GRID
- $510,0002 bd3 ba1.9k sqft719 Douglas Ave Suite 11, Nashville, TN 37207For SaleMLS ID #3158847, Christopher M. Brown. RealTracs MLS as distributed by MLS GRID
- $525,0003 bd3 ba2.1k sqft2403 Underwood St, Nashville, TN 37208For SaleMLS ID #3183374, Ron Hodges. RealTracs MLS as distributed by MLS GRID
- $439,9993 bd2 ba1.2k sqft810 28th Ave N, Nashville, TN 37208For SaleMLS ID #3139006, Toshia L. Portis. RealTracs MLS as distributed by MLS GRID
- $649,9004 bd3 ba2.1k sqft1110 Douglas Ave, Nashville, TN 37206For SaleMLS ID #3211081, Matthew Hutfles. RealTracs MLS as distributed by MLS GRID
- $625,0003 bd4 ba2.2k sqft913A Cahal Ave, Nashville, TN 37206For SaleMLS ID #3233115, Lori Cloud. RealTracs MLS as distributed by MLS GRID
- $499,9002 bd3 ba1.4k sqft404 Normandy Cir, Nashville, TN 37209For SaleMLS ID #3239578, Bernie Gallerani. RealTracs MLS as distributed by MLS GRID
- $454,9003 bd3 ba1.9k sqft2048 Harvest Ln, Nashville, TN 37218For SaleMLS ID #3216996, Daniel Loveday. RealTracs MLS as distributed by MLS GRID
- $550,0003 bd3 ba2k sqft1624 Branch St, Nashville, TN 37216For SaleMLS ID #3208354, Josh Anderson. RealTracs MLS as distributed by MLS GRID
- $399,9002 bd3 ba1.4k sqft844 Cherokee Ave APT 1, Nashville, TN 37207For SaleMLS ID #3224822, Bo Zivak. RealTracs MLS as distributed by MLS GRID
- $485,9003 bd2 ba2.1k sqft231 Green Harbor Rd Unit 3, Old Hickory, TN 37138For SaleMLS ID #3215543, Jennifer Simpkins. RealTracs MLS as distributed by MLS GRID
- $425,0002 bd2 ba1.7k sqft141 Saundersville Rd #1208, Hendersonville, TN 37075For SaleMLS ID #3259936, Laura Bone. RealTracs MLS as distributed by MLS GRID
- $429,9994 bd2 ba1.8k sqft1211 General George Patton Rd, Nashville, TN 37221For SaleMLS ID #3244120, Lisa Otey. RealTracs MLS as distributed by MLS GRID
- $405,0003 bd2 ba1.4k sqft2629 Paddle Wheel Dr, Nashville, TN 37214For SaleMLS ID #3224221, Justin Huggins. RealTracs MLS as distributed by MLS GRID
- $499,0003 bd2 ba1.9k sqft4013 Cumberland Ave, Old Hickory, TN 37138For SaleMLS ID #3182833, Shannan Maxwell. RealTracs MLS as distributed by MLS GRID
