Live at the center of it all. Less than 5 miles of Downtown and within walking distance of the Connector. Midtown. local shops. eateries, universities and multiple major hospitals. This thoughtfully designed two-story urban home offers the perfect blend of location and modern comfort. Featuring 3 bedrooms and 2 full baths, the interior has been fully upgraded/remodeled with a fresh, contemporary aesthetic. This dollhouse showcases sleek finishes and designer fixtures that elevate the space while both baths have been stylishly updated for a clean, modern feel. Lightly lived in and well maintained, this property delivers both convenience and move-in readiness in one of Nashville's most connected locations. Welcome home!
Active
Price cut: $25K (6/9)
$439,999
810 28th Ave N, Nashville, TN 37208
3beds
1,200sqft
:
Get pre-qualified$2,657/mo
Single Family Residence, Residential
Built in 2003
2,613 Square Feet Lot
$-- Zestimate®
$367/sqft
$-- HOA
What's special
Sleek finishesDesigner fixturesFresh contemporary aestheticTwo-story urban home
- 145 days |
- 278 |
- 22 |
Zillow last checked:
Listing updated:
Listed by:
Toshia L. Portis 615-300-0066,
Dalamar Real Estate Services, LLC 615-946-4933
Source: RealTracs MLS as distributed by MLS GRID,MLS#: 3139006
Facts & features
Interior
Bedrooms & bathrooms
- Bedrooms: 3
- Bathrooms: 2
- Full bathrooms: 2
- Main level bedrooms: 1
Bedroom 1
- Area: 156 Square Feet
- Dimensions: 13x12
Living room
- Features: Separate
- Level: Separate
- Area: 182 Square Feet
- Dimensions: 14x13
Heating
- Central
Cooling
- Central Air
Appliances
- Included: Electric Oven, Electric Range, Dishwasher, Refrigerator
Features
- Kitchen Island
- Flooring: Wood, Luxury Vinyl, Tile
- Basement: Crawl Space
Interior area
- Total structure area: 1,200
- Total interior livable area: 1,200 sqft
- Finished area above ground: 1,200
Property
Features
- Levels: Two
- Stories: 2
Lot
- Size: 2,613 Square Feet
- Dimensions: 30 x 88
Details
- Parcel number: 09206042000
- Special conditions: Standard
Construction
Type & style
- Home type: SingleFamily
- Property subtype: Single Family Residence, Residential
Materials
- Fiber Cement
Condition
- New construction: No
- Year built: 2003
Utilities & green energy
- Sewer: Public Sewer
- Water: Public
- Utilities for property: Water Available
Community & HOA
Community
- Subdivision: D L Lapsley
HOA
- Has HOA: No
Location
- Region: Nashville
Financial & listing details
- Price per square foot: $367/sqft
- Tax assessed value: $345,200
- Annual tax amount: $2,677
- Date on market: 3/4/2026
Estimated market value
Not available
Estimated sales range
Not available
Not available
Price history
| Date | Event | Price |
|---|---|---|
| 6/9/2026 | Price change | $439,999-5.4%$367/sqft |
Source:  RealTracs MLS as distributed by MLS GRID #3139006 Report a problem RealTracs MLS as distributed by MLS GRID #3139006 Report a problem | ||
| 5/12/2026 | Price change | $465,000-2.1%$388/sqft |
Source: RealTracs MLS as distributed by MLS GRID #3139006 Report a problem | ||
| 4/22/2026 | Price change | $475,000-4.8%$396/sqft |
Source: RealTracs MLS as distributed by MLS GRID #3139006 Report a problem | ||
| 3/4/2026 | Listed for sale | $498,900+2.7%$416/sqft |
Source: RealTracs MLS as distributed by MLS GRID #3139006 Report a problem | ||
| 10/31/2022 | Sold | $486,000+62%$405/sqft |
Source: Public Record Report a problem | ||
| 12/28/2021 | Sold | $300,000+20%$250/sqft |
Source: RealTracs MLS as distributed by MLS GRID #2316781 Report a problem | ||
| 11/12/2021 | Listed for sale | $250,000+4.4%$208/sqft |
Source: RealTracs MLS as distributed by MLS GRID #2308360 Report a problem | ||
| 10/27/2019 | Listing removed | $1,695$1/sqft |
Source: Renew Real Estate Services #2073704 Report a problem | ||
| 10/8/2019 | Price change | $1,695+6.3%$1/sqft |
Source: Renew Real Estate Services #2073704 Report a problem | ||
| 8/30/2019 | Price change | $1,595-5.9%$1/sqft |
Source: RENEW Real Estate Services Report a problem | ||
| 8/19/2019 | Price change | $1,695-5.6%$1/sqft |
Source: RENEW Real Estate Services Report a problem | ||
| 8/5/2019 | Listed for rent | $1,795+38.2%$1/sqft |
Source: RENEW Real Estate Services Report a problem | ||
| 7/31/2019 | Listing removed | $239,500$200/sqft |
Source: VILLAGE #2058954 Report a problem | ||
| 7/17/2019 | Price change | $239,500-1.4%$200/sqft |
Source: VILLAGE #2058954 Report a problem | ||
| 7/9/2019 | Price change | $242,900-0.8%$202/sqft |
Source: VILLAGE #2058954 Report a problem | ||
| 6/17/2019 | Price change | $244,900-2%$204/sqft |
Source: VILLAGE #2019751 Report a problem | ||
| 5/15/2019 | Price change | $249,9000%$208/sqft |
Source: VILLAGE #2019751 Report a problem | ||
| 3/13/2019 | Listed for sale | $250,000+84.5%$208/sqft |
Source: VILLAGE #2019751 Report a problem | ||
| 11/3/2017 | Listing removed | $1,299$1/sqft |
Source: Marketplace Management (800) 331-0646 Report a problem | ||
| 10/23/2017 | Price change | $1,299-10.4%$1/sqft |
Source: Marketplace Management (800) 331-0646 Report a problem | ||
| 10/6/2017 | Listed for rent | $1,450+20.8%$1/sqft |
Source: Marketplace Management (800) 331-0646 Report a problem | ||
| 10/23/2015 | Sold | $135,500+4.3%$113/sqft |
Source: RealTracs MLS as distributed by MLS GRID #1671548 Report a problem | ||
| 9/24/2015 | Pending sale | $129,900$108/sqft |
Source: Renew Real Estate Services #1671548 Report a problem | ||
| 9/22/2015 | Listed for sale | $129,900+119.8%$108/sqft |
Source: Renew Real Estate Services #1671548 Report a problem | ||
| 10/1/2014 | Listing removed | $1,200$1/sqft |
Source: Point2 #49742 Report a problem | ||
| 9/11/2014 | Listed for rent | $1,200$1/sqft |
Source: Point2 #49742 Report a problem | ||
| 5/31/2013 | Sold | $59,100-12.1%$49/sqft |
Source: Agent Provided Report a problem | ||
| 7/2/2007 | Sold | $67,250$56/sqft |
Source: Public Record Report a problem | ||
Public tax history
| Year | Property taxes | Tax assessment |
|---|---|---|
| 2025 | $2,428 +38.7% | $86,300 +60.4% |
| 2024 | $1,751 | $53,800 |
| 2023 | $1,751 | $53,800 |
| 2022 | $1,751 -1% | $53,800 |
| 2021 | $1,769 +41.7% | $53,800 +81.9% |
| 2020 | $1,248 +33.8% | $29,575 |
| 2019 | $933 | $29,575 |
| 2018 | $933 0% | $29,575 |
| 2017 | $933 | $29,575 +34.6% |
| 2016 | $933 -6% | $21,975 |
| 2015 | $992 | $21,975 |
| 2014 | $992 | $21,975 |
| 2013 | -- | $21,975 -8.8% |
| 2012 | -- | $24,100 |
| 2011 | -- | $24,100 |
| 2010 | -- | $24,100 |
| 2009 | -- | $24,100 +11.8% |
| 2008 | -- | $21,550 |
| 2007 | -- | $21,550 |
| 2006 | -- | -- |
| 2005 | -- | -- |
| 2004 | -- | -- |
| 2003 | -- | -- |
| 2002 | -- | -- |
| 2001 | -- | -- |
| 2000 | -- | -- |
Find assessor info on the county website
Monthly payment
Est. payment
Payment breakdown
Explore the cost of this home by adjusting the details. Changes won't be saved.Climate risks
Neighborhood: Hadley - Washngton
Nearby schools
GreatSchools rating
- 4/10Park Avenue Elementary Enhanced OptionGrades: PK-5Distance: 0.9 mi
- 4/10McKissack Middle SchoolGrades: 6-8Distance: 0.7 mi
- 4/10Pearl Cohn Magnet High SchoolGrades: 9-12Distance: 0.3 mi
Schools provided by the listing agent
- Elementary: Park Avenue Enhanced Option
- Middle: Moses McKissack Middle
- High: Pearl Cohn Magnet High School
Source: RealTracs MLS as distributed by MLS GRID. This data may not be complete. We recommend contacting the local school district to confirm school assignments for this home.
- $400,0003 bd2 ba1.2k sqft812 28th Ave N, Nashville, TN 37208Sold

- $524,7003 bd4 ba1.8k sqft808 28th Ave N, Nashville, TN 37208Off Market
- $569,5003 bd4 ba1.8k sqft806 28th Ave N, Nashville, TN 37208Off Market

- $321,3003 bd2 ba1.2k sqft814 28th Ave N, Nashville, TN 37208Off Market
- $624,9003 bd4 ba1.9k sqft804B 28th Ave N, Nashville, TN 37208Sold
- $544,9003 bd4 ba1.8k sqft804 28th Ave N #A, Nashville, TN 37208Sold
- $499,2003 bd4 ba1.8k sqft804 28th Ave N #B, Nashville, TN 37208Off Market
- $393,8003 bd3 ba1.3k sqft811 Lena St, Nashville, TN 37208Off Market
A local agent can set up tours, give advice and negotiate with sellers.
A local lender can help you make sure your offer is ready when you are.
Similar homes
- $379,9003 bd2 ba1.1k sqft2617 Herman St, Nashville, TN 37208For Sale
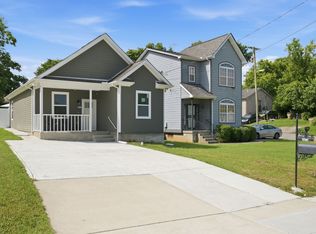
 MLS ID #3256141, Mike Mekhail, Principal Broker, CRS, ABR. RealTracs MLS as distributed by MLS GRID
 - $434,0003 bd2 ba1.1k sqft3225 Indiana Ave, Nashville, TN 37209For Sale
 MLS ID #3059534, Carol Walker. RealTracs MLS as distributed by MLS GRID
 - $435,0002 bd3 ba1.3k sqft1501B 9th Ave N, Nashville, TN 37208For Sale
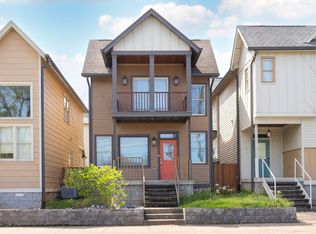 MLS ID #3175956, Garren McCloud. RealTracs MLS as distributed by MLS GRID
 - $380,0003 bd3 ba1.6k sqft1400 Walsh St, Nashville, TN 37208For Sale
 MLS ID #3285761, Jessica Neider. RealTracs MLS as distributed by MLS GRID
 - $510,0003 bd3 ba1.5k sqft1930A Herman St, Nashville, TN 37208For SaleMLS ID #3035392, Rachel Schutter. RealTracs MLS as distributed by MLS GRID
- $499,8993 bd3 ba1.7k sqft1927 14th Ave N, Nashville, TN 37208For SaleMLS ID #3173469, Paul Scott. RealTracs MLS as distributed by MLS GRID
- $450,0002 bd3 ba1.3k sqft672 James Ave, Nashville, TN 37209For SaleMLS ID #3272241, William R. Wilson. RealTracs MLS as distributed by MLS GRID
- $329,9243 bd2 ba1.1k sqft2111A 14th Ave N, Nashville, TN 37208For SaleMLS ID #3211428, Tee Banks. RealTracs MLS as distributed by MLS GRID
- $459,0003 bd2 ba1.7k sqft3115 Southlake Dr, Nashville, TN 37211For SaleMLS ID #3303392, Abby Murphy. RealTracs MLS as distributed by MLS GRID
- $419,9003 bd2 ba1k sqft2573 Slaydon Dr, Nashville, TN 37207For SaleMLS ID #3255170, James (Kyle) Grace. RealTracs MLS as distributed by MLS GRID
- $418,0003 bd2 ba1.5k sqft3040 Sapgate Ln, Nashville, TN 37207For SaleMLS ID #3304238, Stephanie Skipper. RealTracs MLS as distributed by MLS GRID
- $446,4003 bd2 ba1.5k sqft3731 Valley Ridge Dr, Nashville, TN 37211For SaleMLS ID #3224603, Lacee Fitch. RealTracs MLS as distributed by MLS GRID
- $460,0003 bd2 ba1.2k sqft414 Springview Dr, Nashville, TN 37214For SaleMLS ID #3182919, Karina Gonzalez. RealTracs MLS as distributed by MLS GRID
- $457,5003 bd2 ba1.3k sqft93 Jay St, Nashville, TN 37210For SaleMLS ID #3234195, Kristee Dickson. RealTracs MLS as distributed by MLS GRID
- $399,9003 bd2 ba950 sqft2503 Allenwood Dr, Nashville, TN 37207For SaleMLS ID #3211118, Abanob Hanna. RealTracs MLS as distributed by MLS GRID
- $499,9002 bd3 ba1.4k sqft404 Normandy Cir, Nashville, TN 37209For SaleMLS ID #3239578, Bernie Gallerani. RealTracs MLS as distributed by MLS GRID
- $475,0003 bd2 ba1.5k sqft305 Randy Rd, Madison, TN 37115For SaleMLS ID #3263439, Lindsay Smith. RealTracs MLS as distributed by MLS GRID
- $494,9003 bd3 ba1.6k sqft2116 Courtney Ave #A, Nashville, TN 37218For SaleMLS ID #3243820, Steven Asadoorian. RealTracs MLS as distributed by MLS GRID
- $390,0003 bd2 ba1k sqft205 Glenrose Ct, Nashville, TN 37210For SaleMLS ID #3260487, Drew Vaughan. RealTracs MLS as distributed by MLS GRID
- $399,9003 bd2 ba1.2k sqft307 Paragon Mills Rd, Nashville, TN 37211For SaleMLS ID #3263222, Sarah Beardsley Taylor. RealTracs MLS as distributed by MLS GRID
