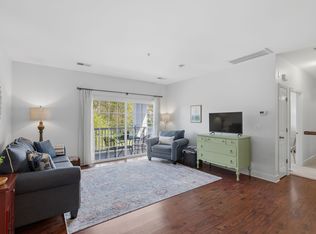
Welcome to Brighton Village, where comfort and convenience come together in one of South Nashville's most desirable locations. This beautifully maintained first-floor condo offers 2 spacious bedrooms, 2 full bathrooms, and an open-concept layout designed for easy everyday living. The private balcony provides the perfect spot to enjoy your morning coffee or unwind after a long day. This location is unmatched at this price point; you are a short drive (in some cases a walk) in every direction to multiple grocery stores, shopping and parks. Crieve Hall, Brentwood and I-65 are all very convenient.
This condo features new light fixtures, fresh paint, new quartz countertops and new appliances in the kitchen. New washer/dryer can convey as well.
Active
Price cut: $5K (7/21)
$314,000
4847 Bevendean Dr #4, Nashville, TN 37211
2beds
1,242sqft
:
Get pre-qualified$2,126/mo
Apartment, Residential, Condominium
Built in 2011
-- sqft lot
$-- Zestimate®
$253/sqft
$210/mo HOA
What's special
Private balconyFresh paintOpen-concept layoutNew light fixturesNew quartz countertops
- 49 days |
- 244 |
- 15 |
Zillow last checked:
Listing updated:
Listed by:
Kyle Shults 615-804-6745,
C & S Residential 615-721-8001,
Wil Shults 615-604-8239,
C & S Residential
Source: RealTracs MLS as distributed by MLS GRID,MLS#: 3250996
Facts & features
Interior
Bedrooms & bathrooms
- Bedrooms: 2
- Bathrooms: 2
- Full bathrooms: 2
- Main level bedrooms: 2
Bedroom 1
- Features: Suite
- Level: Suite
- Area: 154 Square Feet
- Dimensions: 11x14
Bedroom 2
- Area: 132 Square Feet
- Dimensions: 12x11
Dining room
- Features: Combination
- Level: Combination
- Area: 100 Square Feet
- Dimensions: 10x10
Kitchen
- Features: Pantry
- Level: Pantry
- Area: 70 Square Feet
- Dimensions: 10x7
Living room
- Features: Combination
- Level: Combination
- Area: 156 Square Feet
- Dimensions: 13x12
Heating
- Central, Electric
Cooling
- Central Air, Electric
Appliances
- Included: Electric Oven, Electric Range, Disposal
Features
- Flooring: Carpet, Other
- Basement: None
Interior area
- Total structure area: 1,242
- Total interior livable area: 1,242 sqft
- Finished area above ground: 1,242
Property
Parking
- Total spaces: 1
- Parking features: Assigned, Asphalt
- Garage spaces: 1
Features
- Levels: One
- Stories: 1
- Patio & porch: Patio, Covered
Lot
- Size: 1,306 Square Feet
Details
- Parcel number: 161090A11400CO
- Special conditions: Standard
Construction
Type & style
- Home type: Condo
- Property subtype: Apartment, Residential, Condominium
- Attached to another structure: Yes
Materials
- Brick
- Roof: Shingle
Condition
- New construction: No
- Year built: 2011
Utilities & green energy
- Sewer: Public Sewer
- Water: Public
- Utilities for property: Electricity Available, Water Available
Community & HOA
Community
- Subdivision: Brighton Village
HOA
- Has HOA: Yes
- Services included: Maintenance Structure, Maintenance Grounds, Insurance, Trash
- HOA fee: $210 monthly
- Second HOA fee: $780 one time
Location
- Region: Nashville
Financial & listing details
- Price per square foot: $253/sqft
- Tax assessed value: $326,500
- Annual tax amount: $2,297
- Date on market: 6/26/2026
- Electric utility on property: Yes
Estimated market value
Not available
Estimated sales range
Not available
Not available
Price history
| Date | Event | Price |
|---|---|---|
| 7/21/2026 | Price change | $314,000-1.6%$253/sqft |
Source:  RealTracs MLS as distributed by MLS GRID #3250996 Report a problem RealTracs MLS as distributed by MLS GRID #3250996 Report a problem | ||
| 6/26/2026 | Listed for sale | $319,000+61.5%$257/sqft |
Source: RealTracs MLS as distributed by MLS GRID #3250996 Report a problem | ||
| 4/13/2017 | Sold | $197,500+4%$159/sqft |
Source: Public Record Report a problem | ||
| 3/7/2017 | Pending sale | $189,900$153/sqft |
Source: Zeitlin & Co., Realtors #1805348 Report a problem | ||
| 3/2/2017 | Listed for sale | $189,900+30.2%$153/sqft |
Source: Zeitlin & Co., Realtors #1805348 Report a problem | ||
| 5/7/2012 | Sold | $145,900+2.1%$117/sqft |
Source: Public Record Report a problem | ||
| 2/8/2012 | Price change | $142,900-2.1%$115/sqft |
Source: Regent Realty #1331921 Report a problem | ||
| 9/18/2011 | Price change | $145,900-3.3%$117/sqft |
Source: Regent Realty #1301403 Report a problem | ||
| 8/26/2011 | Listed for sale | $150,900$121/sqft |
Source: Regent Realty #1301403 Report a problem | ||
Public tax history
| Year | Property taxes | Tax assessment |
|---|---|---|
| 2025 | $2,297 +28.8% | $81,625 +48.9% |
| 2024 | $1,784 | $54,825 |
| 2023 | $1,784 | $54,825 |
| 2022 | $1,784 -1% | $54,825 |
| 2021 | $1,803 -5.4% | $54,825 +21.5% |
| 2020 | $1,905 +33.8% | $45,125 |
| 2019 | $1,424 | $45,125 |
| 2018 | $1,424 | $45,125 |
| 2017 | $1,424 | $45,125 +21.5% |
| 2016 | $1,424 -15.1% | $37,125 |
| 2015 | $1,677 | $37,125 |
| 2014 | $1,677 | $37,125 |
| 2013 | -- | $37,125 -5.7% |
| 2012 | -- | $39,375 +153.6% |
| 2011 | -- | $15,525 +67.8% |
| 2010 | -- | $9,250 |
| 2009 | -- | $9,250 |
Find assessor info on the county website
Monthly payment
Est. payment
Payment breakdown
Explore the cost of this home by adjusting the details. Changes won't be saved.Climate risks
Neighborhood: 37211
Nearby schools
GreatSchools rating
- 10/10Granbery Elementary SchoolGrades: K-5Distance: 0.8 mi
- 5/10William Henry Oliver Middle SchoolGrades: 6-8Distance: 2.4 mi
- 4/10John Overton High SchoolGrades: 9-12Distance: 2.8 mi
Schools provided by the listing agent
- Elementary: Granbery Elementary
- Middle: William Henry Oliver Middle
- High: John Overton Comp High School
Source: RealTracs MLS as distributed by MLS GRID. This data may not be complete. We recommend contacting the local school district to confirm school assignments for this home.
- $315,0002 bd2 ba1.2k sqft4847 Bevendean Dr UNIT F8, Nashville, TN 37211Sold

- $289,3002 bd2 ba1.2k sqft4847 Bevendean Dr #13, Nashville, TN 37211Off Market

- $312,6002 bd2 ba1.2k sqft4847 Bevendean Dr UNIT F12, Nashville, TN 37211Off Market
- $--2 bd2 ba1.2k sqft4847 Bevendean Dr UNIT F-14, Nashville, TN 37211Off Market
- $294,4002 bd2 ba1.2k sqft4847 Bevendean Dr UNIT F10, Nashville, TN 37211Off Market
- $297,4002 bd2 ba1.2k sqft4847 Bevendean Dr UNIT F5, Nashville, TN 37211Off Market
- $299,4002 bd-- ba1.2k sqft4847 Bevendean Dr UNIT F14, Nashville, TN 37211Off Market
- $334,4002 bd2 ba1.2k sqft4847 Bevendean Dr UNIT F6, Nashville, TN 37211Off Market
A local agent can set up tours, give advice and negotiate with sellers.
A local lender can help you make sure your offer is ready when you are.
Similar homes
- $279,9002 bd1 ba988 sqft4720 Brighton Village Dr #A-8, Nashville, TN 37211For Sale

 MLS ID #3248222, Gary Ashton. RealTracs MLS as distributed by MLS GRID
 - $269,9002 bd1 ba988 sqft4846 Bevendean Dr #14, Nashville, TN 37211For Sale
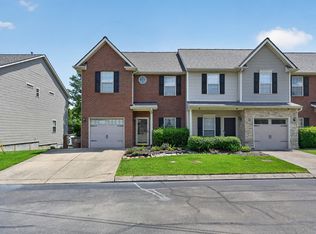
 MLS ID #3264134, Adam Helton. RealTracs MLS as distributed by MLS GRID
 - $324,9903 bd3 ba1.5k sqft112 Northcrest Commons Cir, Nashville, TN 37211For Sale
 MLS ID #3316012, Patricia (Trish) Ely. RealTracs MLS as distributed by MLS GRID
 - $299,0002 bd2 ba1.1k sqft357 Yorkshire Cir, Nashville, TN 37211For Sale
 MLS ID #3255720, Amy McLendon. RealTracs MLS as distributed by MLS GRID
 - $290,0002 bd2 ba1.2k sqft8601 Peckham Ln Unit 5, Antioch, TN 37013For SaleMLS ID #3336074, Maggie Lawrence. RealTracs MLS as distributed by MLS GRID
- $265,0002 bd1 ba988 sqft8047 Bienville Dr #4, Nashville, TN 37211For SaleMLS ID #3176193, Nate Bailey. RealTracs MLS as distributed by MLS GRID
- $299,0002 bd2 ba1.1k sqft8421 Callabee Way Unit 9, Antioch, TN 37013For SaleMLS ID #3312607, Megan Baker Jernigan. RealTracs MLS as distributed by MLS GRID
- $290,0003 bd3 ba1.4k sqft219 Northcrest Commons Cir, Nashville, TN 37211For SaleMLS ID #3145559, Rachel Barry Stinson. RealTracs MLS as distributed by MLS GRID
- $325,0002 bd3 ba1.3k sqft144 Shiaway Ct, Nashville, TN 37217For SaleMLS ID #3501275, Megan M. Smith. RealTracs MLS as distributed by MLS GRID
- $349,9993 bd3 ba1.2k sqft7834 Heaton Way, Nashville, TN 37211For SaleMLS ID #3306075, Kirklyn Powell. RealTracs MLS as distributed by MLS GRID
- $295,0002 bd3 ba1.3k sqft1721 Red Jacket Dr, Antioch, TN 37013For SaleMLS ID #3247222, Elizabeth Payne. RealTracs MLS as distributed by MLS GRID
- $275,0002 bd3 ba1.2k sqft1938 Shaylin Loop, Antioch, TN 37013For SaleMLS ID #3182402, Molly Burns. RealTracs MLS as distributed by MLS GRID
- $389,9003 bd3 ba1.6k sqft1412 Beech Grove Way, Nashville, TN 37211For SaleMLS ID #3224752, Josh Anderson. RealTracs MLS as distributed by MLS GRID
- $265,0002 bd3 ba1.3k sqft1974 Shaylin Loop, Antioch, TN 37013For SaleMLS ID #3336362, Cassie Long. RealTracs MLS as distributed by MLS GRID
- $314,0002 bd3 ba1.2k sqft3814 Hoggett Ford Rd, Hermitage, TN 37076For SaleMLS ID #3502042, Beth Oertel. RealTracs MLS as distributed by MLS GRID
- $324,9003 bd3 ba1.4k sqft14 Fawn Creek Pass, Nashville, TN 37214For SaleMLS ID #3225088, Bernie Gallerani. RealTracs MLS as distributed by MLS GRID
- $329,9002 bd2 ba1k sqft837 Brentwood Point, Brentwood, TN 37027For SaleMLS ID #3500978, Brandon Carver. RealTracs MLS as distributed by MLS GRID
- $295,0002 bd2 ba1.2k sqft1011 Vida Way APT 202, Nolensville, TN 37135For SaleMLS ID #3230163, Pete Papadelis. RealTracs MLS as distributed by MLS GRID
- $325,0002 bd3 ba1.1k sqft930 Governors Ct, Antioch, TN 37013For SaleMLS ID #3159705, Rachael Santos. RealTracs MLS as distributed by MLS GRID
- $295,0002 bd3 ba1.3k sqft2030 Nashboro Blvd, Nashville, TN 37217For SaleMLS ID #3242116, John Turner | Turner Victory Team. RealTracs MLS as distributed by MLS GRID
