Welcome home to this charming 2-bedroom, 2-bath loft-style condo in the heart of Nashville! Featuring an open-concept floor plan with soaring ceilings and abundant natural light, this home offers the perfect blend of comfort and style. The spacious loft provides flexible living space ideal for a home office, guest area, or second living room. Step outside to your private patio—perfect for morning coffee or relaxing after a long day. Residents also enjoy access to a community pool, making it easy to unwind all summer long. Conveniently located near shopping, dining, parks, and major interstates, this move-in ready home offers low-maintenance living in a desirable location. Don't miss your opportunity to make this Nashville gem your own!
Active
Price cut: $19.5K (7/22)
$299,000
357 Yorkshire Cir, Nashville, TN 37211
2beds
1,176sqft
Townhouse, Residential, Condominium
Built in 1987
1,742 Square Feet Lot
$-- Zestimate®
$254/sqft
$200/mo HOA
What's special
Private patioOpen-concept floor planAbundant natural lightSoaring ceilings
- 57 days |
- 266 |
- 27 |
Zillow last checked:
Listing updated:
Listed by:
Amy McLendon 615-830-2037,
Compass 615-370-8669
Source: RealTracs MLS as distributed by MLS GRID,MLS#: 3255720
Facts & features
Interior
Bedrooms & bathrooms
- Bedrooms: 2
- Bathrooms: 2
- Full bathrooms: 2
- Main level bedrooms: 1
Bedroom 1
- Features: Full Bath
- Level: Full Bath
- Area: 165 Square Feet
- Dimensions: 15x11
Bedroom 2
- Features: Bath
- Level: Bath
- Area: 220 Square Feet
- Dimensions: 20x11
Dining room
- Area: 90 Square Feet
- Dimensions: 10x9
Kitchen
- Area: 63 Square Feet
- Dimensions: 9x7
Living room
- Area: 210 Square Feet
- Dimensions: 15x14
Heating
- Central
Cooling
- Ceiling Fan(s), Central Air
Appliances
- Included: Electric Oven, Electric Range, Dishwasher, Disposal, ENERGY STAR Qualified Appliances, Microwave, Refrigerator, Stainless Steel Appliance(s), Smart Appliance(s)
- Laundry: Electric Dryer Hookup, Washer Hookup
Features
- Ceiling Fan(s), Open Floorplan, High Speed Internet
- Flooring: Carpet, Wood, Tile
- Basement: None
- Number of fireplaces: 1
- Fireplace features: Gas, Living Room
Interior area
- Total structure area: 1,176
- Total interior livable area: 1,176 sqft
- Finished area above ground: 1,176
Property
Features
- Levels: Two
- Stories: 2
- Patio & porch: Patio
- Pool features: Association
- Fencing: Back Yard
Lot
- Size: 1,742 Square Feet
- Dimensions: 19 x 62
Details
- Parcel number: 161110C03000CO
- Special conditions: Standard
Construction
Type & style
- Home type: Townhouse
- Property subtype: Townhouse, Residential, Condominium
- Attached to another structure: Yes
Materials
- Brick
Condition
- New construction: No
- Year built: 1987
Utilities & green energy
- Sewer: Public Sewer
- Water: Public
- Utilities for property: Water Available
Green energy
- Energy efficient items: Doors
Community & HOA
Community
- Subdivision: Villages Of Brentwood
HOA
- Has HOA: Yes
- Amenities included: Pool, Sidewalks
- Services included: Maintenance Structure, Maintenance Grounds, Insurance, Recreation Facilities
- HOA fee: $200 monthly
Location
- Region: Nashville
Financial & listing details
- Price per square foot: $254/sqft
- Tax assessed value: $295,900
- Annual tax amount: $2,082
- Date on market: 7/1/2026
Estimated market value
Not available
Estimated sales range
Not available
Not available
Price history
| Date | Event | Price |
|---|---|---|
| 7/22/2026 | Price change | $299,000-6.1%$254/sqft |
Source:  RealTracs MLS as distributed by MLS GRID #3255720 Report a problem RealTracs MLS as distributed by MLS GRID #3255720 Report a problem | ||
| 7/1/2026 | Listed for sale | $318,5000%$271/sqft |
Source: RealTracs MLS as distributed by MLS GRID #3255720 Report a problem | ||
| 4/20/2026 | Listing removed | $318,650$271/sqft |
Source: RealTracs MLS as distributed by MLS GRID #3134441 Report a problem | ||
| 2/25/2026 | Listed for sale | $318,650-3.4%$271/sqft |
Source: RealTracs MLS as distributed by MLS GRID #3134441 Report a problem | ||
| 1/10/2026 | Listing removed | $330,000$281/sqft |
Source: RealTracs MLS as distributed by MLS GRID #3017526 Report a problem | ||
| 11/6/2025 | Price change | $330,000-6.4%$281/sqft |
Source: RealTracs MLS as distributed by MLS GRID #3017526 Report a problem | ||
| 10/16/2025 | Listed for sale | $352,500+269.1%$300/sqft |
Source: RealTracs MLS as distributed by MLS GRID #3017526 Report a problem | ||
| 8/3/1998 | Sold | $95,500$81/sqft |
Source: Public Record Report a problem | ||
Public tax history
| Year | Property taxes | Tax assessment |
|---|---|---|
| 2025 | $2,082 +26% | $73,975 +45.7% |
| 2024 | $1,652 | $50,775 |
| 2023 | $1,652 | $50,775 |
| 2022 | $1,652 -1% | $50,775 |
| 2021 | $1,669 +16.2% | $50,775 +49.1% |
| 2020 | $1,437 +33.8% | $34,050 |
| 2019 | $1,074 | $34,050 |
| 2018 | $1,074 | $34,050 |
| 2017 | $1,074 | $34,050 +24.5% |
| 2016 | $1,074 -13% | $27,350 |
| 2015 | $1,235 | $27,350 |
| 2014 | $1,235 | $27,350 |
| 2013 | -- | $27,350 -11.1% |
| 2012 | -- | $30,750 |
| 2011 | -- | $30,750 |
| 2010 | -- | $30,750 |
| 2009 | -- | $30,750 +13.6% |
| 2008 | -- | $27,075 |
| 2007 | -- | $27,075 |
| 2006 | -- | -- |
| 2005 | -- | -- |
| 2004 | -- | -- |
| 2003 | -- | -- |
| 2002 | -- | -- |
| 2001 | -- | -- |
| 2000 | -- | -- |
Find assessor info on the county website
Monthly payment
Est. payment
Payment breakdown
Explore the cost of this home by adjusting the details. Changes won't be saved.Climate risks
Neighborhood: Villages of Brentwood
Nearby schools
GreatSchools rating
- 10/10Granbery Elementary SchoolGrades: K-5Distance: 1.5 mi
- 5/10William Henry Oliver Middle SchoolGrades: 6-8Distance: 1.9 mi
- 4/10John Overton High SchoolGrades: 9-12Distance: 3.3 mi
Schools provided by the listing agent
- Elementary: Granbery Elementary
- Middle: William Henry Oliver Middle
- High: John Overton Comp High School
Source: RealTracs MLS as distributed by MLS GRID. This data may not be complete. We recommend contacting the local school district to confirm school assignments for this home.
- $305,0002 bd2 ba1.1k sqft359 Yorkshire Cir, Nashville, TN 37211Sold

- $257,7002 bd2 ba1.2k sqft355 Yorkshire Cir, Nashville, TN 37211Off Market

- $275,0002 bd2 ba1.1k sqft353 Yorkshire Cir, Nashville, TN 37211Off Market
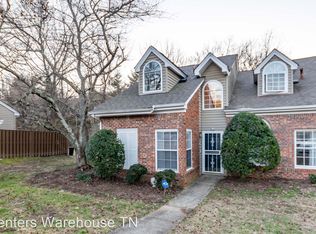
- $322,0002 bd2 ba1.1k sqft353 Yorkshire Cir #353, Nashville, TN 37211Sold

- $254,1002 bd2 ba1.1k sqft361 Yorkshire Cir, Nashville, TN 37211Off Market
- $275,8002 bd2 ba1.1k sqft363 Yorkshire Cir, Nashville, TN 37211Off Market
- $259,1002 bd2 ba1.1k sqft351 Yorkshire Cir, Nashville, TN 37211Off Market
- $298,9002 bd2 ba1.1k sqft365 Yorkshire Cir, Nashville, TN 37211Sold
A local agent can set up tours, give advice and negotiate with sellers.
A local lender can help you make sure your offer is ready when you are.
Similar homes
- $299,9903 bd3 ba1.5k sqft5600 Country Dr APT 164, Nashville, TN 37211For Sale
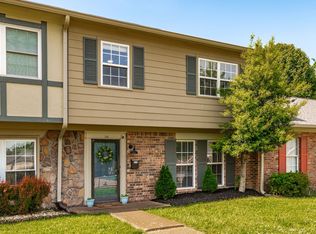
 MLS ID #3520957, Foster Phillips. RealTracs MLS as distributed by MLS GRID
 - $339,9002 bd3 ba1.2k sqft386 Huntington Ridge Dr, Nashville, TN 37211For Sale
 MLS ID #3319785, Kent Patterson. RealTracs MLS as distributed by MLS GRID
 - $279,9002 bd1 ba988 sqft4720 Brighton Village Dr #A-8, Nashville, TN 37211For Sale
 MLS ID #3248222, Gary Ashton. RealTracs MLS as distributed by MLS GRID
 - $399,9003 bd2 ba1.3k sqft453 Tusculum Rd, Nashville, TN 37211For Sale
 MLS ID #3518210, Happy Fulk. RealTracs MLS as distributed by MLS GRID
 - $245,0002 bd1 ba988 sqft7003 Lenox Village Dr APT B9, Nashville, TN 37211For SaleMLS ID #3512710, Jack Patrick. RealTracs MLS as distributed by MLS GRID
- $259,9002 bd2 ba1.1k sqft201 Riverstone Ct, Nashville, TN 37214For SaleMLS ID #3526574, Lisa Rose Johnson. RealTracs MLS as distributed by MLS GRID
- $299,0002 bd2 ba1.1k sqft5780 Brentwood Trce, Brentwood, TN 37027For SaleMLS ID #3217835, Cathy Rowan East. RealTracs MLS as distributed by MLS GRID
- $389,9003 bd3 ba1.6k sqft1412 Beech Grove Way, Nashville, TN 37211For SaleMLS ID #3224752, Josh Anderson. RealTracs MLS as distributed by MLS GRID
- $349,9993 bd3 ba1.2k sqft7834 Heaton Way, Nashville, TN 37211For SaleMLS ID #3306075, Kirklyn Powell. RealTracs MLS as distributed by MLS GRID
- $277,5003 bd3 ba1.6k sqft205 Pepper Ridge Cir, Antioch, TN 37013For SaleMLS ID #3318741, Jason Cox. RealTracs MLS as distributed by MLS GRID
- $265,0002 bd1 ba988 sqft8047 Bienville Dr #4, Nashville, TN 37211For SaleMLS ID #3176193, Nate Bailey. RealTracs MLS as distributed by MLS GRID
- $325,0002 bd3 ba1.3k sqft7241 Highway 70 S APT 214, Nashville, TN 37221For SaleMLS ID #3527531, Wesley Harvey. RealTracs MLS as distributed by MLS GRID
- $329,9002 bd2 ba1k sqft837 Brentwood Point, Brentwood, TN 37027For SaleMLS ID #3500978, Brandon Carver. RealTracs MLS as distributed by MLS GRID
- $274,0002 bd2 ba1.1k sqft214 Old Hickory Blvd APT 152, Nashville, TN 37221For SaleMLS ID #3525691, Courtney DeLozier. RealTracs MLS as distributed by MLS GRID
- $315,0003 bd2 ba1.6k sqft2920A Lebanon Pike, Nashville, TN 37214For SaleMLS ID #3308997, John Landing. RealTracs MLS as distributed by MLS GRID
- $309,9993 bd3 ba1.6k sqft5520 Hamilton Cir, Antioch, TN 37013For SaleMLS ID #3520617, Konica Moore. RealTracs MLS as distributed by MLS GRID
- $275,0002 bd2 ba1.2k sqft771 Kent Rd, Nashville, TN 37214For SaleMLS ID #3336087, Patricia Bumpus Vance, Broker, ABR, GRI, Relo Specialist, e-Pro, MRP, Senior R E Specialist. RealTracs MLS as distributed by MLS GRID
- $285,0002 bd2 ba1.2k sqft8601 Peckham Ln Unit 5, Antioch, TN 37013For SaleMLS ID #3336074, Maggie Lawrence. RealTracs MLS as distributed by MLS GRID
- $285,0003 bd3 ba1.2k sqft4316 Summercrest Blvd #804, Antioch, TN 37013For SaleMLS ID #3304263, Christian Laines. RealTracs MLS as distributed by MLS GRID
- $255,0002 bd3 ba1.5k sqft5830 Monroe Xing, Antioch, TN 37013For SaleMLS ID #3520355, Erin Holloway. RealTracs MLS as distributed by MLS GRID
