Absolutely adorable and full of character, this charming townhome is anything but cookie-cutter. From the moment you walk in, you’ll notice the thoughtful updates and personality throughout — from updated designer lighting and a stunning stone fireplace to stylish wallpaper that adds just the right touch of charm.
The main-level primary suite offers easy everyday living, while the upstairs loft provides incredible flexibility as a guest bedroom, home office, or cozy retreat. One of the standout features is the custom pull-out cabinetry tucked beneath the stairs — a smart and unexpected storage solution that’s as functional as it is fun.
The main level features beautiful new flooring, a well-appointed kitchen with stainless steel appliances, and inviting spaces that feel warm, comfortable, and welcoming. Step outside to your own private patio surrounded by trees and the peaceful sounds of nature — the perfect spot for morning coffee or unwinding at the end of the day.
Located just minutes from shopping, dining, and everyday conveniences, with access to the neighborhood pool, this home offers the perfect blend of charm, functionality, and location.
Under contract - showing
Price cut: $10.1K (6/26)
$299,900
365 Yorkshire Cir, Nashville, TN 37211
2beds
1,176sqft
:
Get pre-qualified$2,050/mo
Townhouse, Residential, Condominium
Built in 1987
1,306 Square Feet Lot
$-- Zestimate®
$255/sqft
$220/mo HOA
What's special
- 76 days |
- 156 |
- 15 |
Zillow last checked:
Listing updated:
Listed by:
Shawnna Simpson 615-438-5506,
Onward Real Estate 615-234-5180,
Mackenzie Rooker 615-715-2384,
Onward Real Estate
Source: RealTracs MLS as distributed by MLS GRID,MLS#: 3211317
Facts & features
Interior
Bedrooms & bathrooms
- Bedrooms: 2
- Bathrooms: 2
- Full bathrooms: 2
- Main level bedrooms: 1
Bedroom 1
- Features: Extra Large Closet
- Level: Extra Large Closet
- Area: 180 Square Feet
- Dimensions: 15x12
Bedroom 2
- Features: Bath
- Level: Bath
- Area: 154 Square Feet
- Dimensions: 14x11
Dining room
- Features: Combination
- Level: Combination
- Area: 100 Square Feet
- Dimensions: 10x10
Kitchen
- Features: Eat-in Kitchen
- Level: Eat-in Kitchen
- Area: 72 Square Feet
- Dimensions: 9x8
Living room
- Features: Combination
- Level: Combination
- Area: 210 Square Feet
- Dimensions: 15x14
Heating
- Central, Natural Gas
Cooling
- Central Air, Electric
Appliances
- Included: Electric Range, Dishwasher, Microwave
Features
- Ceiling Fan(s), High Ceilings
- Flooring: Carpet, Vinyl
- Basement: None
- Number of fireplaces: 1
- Fireplace features: Gas, Living Room
Interior area
- Total structure area: 1,176
- Total interior livable area: 1,176 sqft
- Finished area above ground: 1,176
Property
Parking
- Total spaces: 2
- Parking features: Open
- Uncovered spaces: 2
Features
- Levels: Two
- Stories: 2
- Patio & porch: Patio
- Pool features: Association
Lot
- Size: 1,306 Square Feet
- Dimensions: 19 x 47
Details
- Parcel number: 161110C02600CO
- Special conditions: Standard
Construction
Type & style
- Home type: Townhouse
- Property subtype: Townhouse, Residential, Condominium
- Attached to another structure: Yes
Materials
- Brick, Wood Siding
Condition
- New construction: No
- Year built: 1987
Utilities & green energy
- Sewer: Public Sewer
- Water: Public
- Utilities for property: Electricity Available, Natural Gas Available, Water Available
Community & HOA
Community
- Security: Security System, Smoke Detector(s)
- Subdivision: Villages Of Brentwood
HOA
- Has HOA: Yes
- Amenities included: Pool, Sidewalks
- Services included: Maintenance Structure, Maintenance Grounds, Recreation Facilities
- HOA fee: $220 monthly
Location
- Region: Nashville
Financial & listing details
- Price per square foot: $255/sqft
- Tax assessed value: $295,900
- Annual tax amount: $2,082
- Date on market: 5/14/2026
- Electric utility on property: Yes
Estimated market value
Not available
Estimated sales range
Not available
Not available
Price history
| Date | Event | Price |
|---|---|---|
| 7/13/2026 | Contingent | $299,900$255/sqft |
Source:  RealTracs MLS as distributed by MLS GRID #3211317 Report a problem RealTracs MLS as distributed by MLS GRID #3211317 Report a problem | ||
| 6/26/2026 | Price change | $299,900-3.3%$255/sqft |
Source: RealTracs MLS as distributed by MLS GRID #3211317 Report a problem | ||
| 6/4/2026 | Price change | $310,000-1.6%$264/sqft |
Source: RealTracs MLS as distributed by MLS GRID #3211317 Report a problem | ||
| 5/16/2026 | Listed for sale | $315,000+7%$268/sqft |
Source: RealTracs MLS as distributed by MLS GRID #3211317 Report a problem | ||
| 11/21/2024 | Sold | $294,400-0.2%$250/sqft |
Source: RealTracs MLS as distributed by MLS GRID #2747339 Report a problem | ||
| 10/18/2024 | Contingent | $294,900$251/sqft |
Source: RealTracs MLS as distributed by MLS GRID #2747339 Report a problem | ||
| 10/15/2024 | Listed for sale | $294,900+113.7%$251/sqft |
Source: RealTracs MLS as distributed by MLS GRID #2747339 Report a problem | ||
| 7/25/2016 | Sold | $138,000+16%$117/sqft |
Source: RealTracs MLS as distributed by MLS GRID #1738339 Report a problem | ||
| 7/1/2013 | Sold | $119,000-4.8%$101/sqft |
Source: Public Record Report a problem | ||
| 4/12/2013 | Listed for sale | $124,985+5%$106/sqft |
Source: Keller Williams Realty Nashville #1441734 Report a problem | ||
| 6/26/2009 | Sold | $119,000+6.7%$101/sqft |
Source: Agent Provided Report a problem | ||
| 10/4/2004 | Sold | $111,500+11.7%$95/sqft |
Source: Public Record Report a problem | ||
| 8/11/2000 | Sold | $99,800+7.3%$85/sqft |
Source: Public Record Report a problem | ||
| 12/11/1997 | Sold | $93,000+7.5%$79/sqft |
Source: Public Record Report a problem | ||
| 4/26/1996 | Sold | $86,500+15.3%$74/sqft |
Source: Public Record Report a problem | ||
| 6/5/1995 | Sold | $75,000$64/sqft |
Source: Public Record Report a problem | ||
Public tax history
| Year | Property taxes | Tax assessment |
|---|---|---|
| 2025 | $2,082 +26% | $73,975 +45.7% |
| 2024 | $1,652 | $50,775 |
| 2023 | $1,652 | $50,775 |
| 2022 | $1,652 -1% | $50,775 |
| 2021 | $1,669 +16.2% | $50,775 +49.1% |
| 2020 | $1,437 +33.8% | $34,050 |
| 2019 | $1,074 | $34,050 |
| 2018 | $1,074 | $34,050 |
| 2017 | $1,074 | $34,050 +24.5% |
| 2016 | $1,074 -13% | $27,350 |
| 2015 | $1,235 | $27,350 |
| 2014 | $1,235 | $27,350 |
| 2013 | -- | $27,350 -11.1% |
| 2012 | -- | $30,750 |
| 2011 | -- | $30,750 |
| 2010 | -- | $30,750 |
| 2009 | -- | $30,750 +13.6% |
| 2008 | -- | $27,075 |
| 2007 | -- | $27,075 |
| 2006 | -- | -- |
| 2005 | -- | -- |
| 2004 | -- | -- |
| 2003 | -- | -- |
| 2002 | -- | -- |
| 2001 | -- | -- |
| 2000 | -- | -- |
Find assessor info on the county website
Monthly payment
Est. payment
Payment breakdown
Explore the cost of this home by adjusting the details. Changes won't be saved.Climate risks
Neighborhood: Villages of Brentwood
Nearby schools
GreatSchools rating
- 10/10Granbery Elementary SchoolGrades: K-5Distance: 1.5 mi
- 5/10William Henry Oliver Middle SchoolGrades: 6-8Distance: 1.9 mi
- 4/10John Overton High SchoolGrades: 9-12Distance: 3.3 mi
Schools provided by the listing agent
- Elementary: Granbery Elementary
- Middle: William Henry Oliver Middle
- High: John Overton Comp High School
Source: RealTracs MLS as distributed by MLS GRID. This data may not be complete. We recommend contacting the local school district to confirm school assignments for this home.
- $275,0002 bd2 ba1.1k sqft367 Yorkshire Cir, Nashville, TN 37211Sold
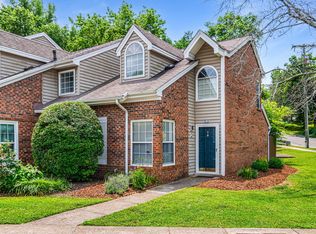
- $278,7002 bd2 ba1.1k sqft363 Yorkshire Cir, Nashville, TN 37211Off Market

- $256,9002 bd2 ba1.1k sqft361 Yorkshire Cir, Nashville, TN 37211Off Market

- $305,0002 bd2 ba1.1k sqft359 Yorkshire Cir, Nashville, TN 37211Sold

- $299,0002 bd2 ba1.1k sqft357 Yorkshire Cir, Nashville, TN 37211For Sale
- $258,5002 bd2 ba1.2k sqft355 Yorkshire Cir, Nashville, TN 37211Off Market
- $239,7002 bd2 ba1.1k sqft346 Yorkshire Cir, Nashville, TN 37211Off Market
- $366,8003 bd2 ba1.1k sqft4901 Yorkshire Rd, Nashville, TN 37211Off Market
A local agent can set up tours, give advice and negotiate with sellers.
Similar homes
- $299,0002 bd2 ba1.1k sqft357 Yorkshire Cir, Nashville, TN 37211For Sale

 MLS ID #3255720, Amy McLendon. RealTracs MLS as distributed by MLS GRID
 - $315,0002 bd2 ba1.1k sqft440 English Ivy Dr, Nashville, TN 37211For Sale
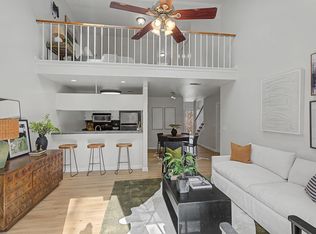 MLS ID #3269983, Alec Leaman. RealTracs MLS as distributed by MLS GRID
 - $305,0003 bd3 ba1.5k sqft5600 Country Dr APT 164, Nashville, TN 37211For Sale
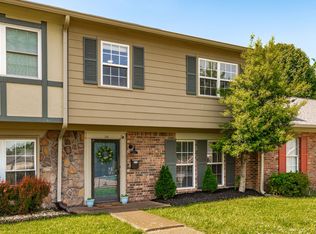 MLS ID #3180477, Foster Phillips. RealTracs MLS as distributed by MLS GRID
 - $299,9003 bd3 ba1.4k sqft933 Ilawood Dr, Nashville, TN 37211For Sale
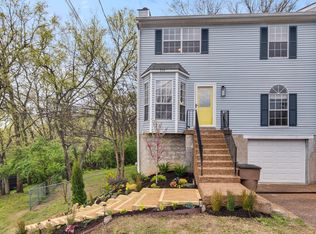 MLS ID #3168008, Darbi Bolton. RealTracs MLS as distributed by MLS GRID
 - $219,9003 bd3 ba1.4k sqft5510 Country Dr APT 97, Nashville, TN 37211For SaleMLS ID #3211774, Holden Parker. RealTracs MLS as distributed by MLS GRID
- $200,0002 bd2 ba1.2k sqft5510 Country Dr APT 108, Nashville, TN 37211For SaleMLS ID #3167967, Kimo Quance. RealTracs MLS as distributed by MLS GRID
- $315,0003 bd2 ba1.6k sqft2920A Lebanon Pike, Nashville, TN 37214For SaleMLS ID #3308997, John Landing. RealTracs MLS as distributed by MLS GRID
- $319,5002 bd2 ba1.1k sqft2116 Hobbs Rd APT K1, Nashville, TN 37215For SaleMLS ID #3216305, Hampton Mauzy. RealTracs MLS as distributed by MLS GRID
- $309,9002 bd3 ba1.1k sqft1758 Lincoya Bay Dr, Nashville, TN 37214For SaleMLS ID #3272397, Darya Borst. RealTracs MLS as distributed by MLS GRID
- $315,0002 bd2 ba1.1k sqft2116 Hobbs Rd APT G6, Nashville, TN 37215For SaleMLS ID #3166864, Jason Cox. RealTracs MLS as distributed by MLS GRID
- $417,5003 bd2 ba1.2k sqft4910 Raywood Ln, Nashville, TN 37211For SaleMLS ID #3264241, Tiffany Bippus. RealTracs MLS as distributed by MLS GRID
- $300,0002 bd3 ba1.2k sqft3331 Harpeth Springs Dr, Nashville, TN 37221For SaleMLS ID #3287793, Iryna Morris. RealTracs MLS as distributed by MLS GRID
- $275,0002 bd3 ba1.2k sqft1938 Shaylin Loop, Antioch, TN 37013For SaleMLS ID #3182402, Molly Burns. RealTracs MLS as distributed by MLS GRID
- $279,9002 bd3 ba1.2k sqft305 Doe Ridge Ct, Nashville, TN 37214For SaleMLS ID #3180424, Eric Alvarez. RealTracs MLS as distributed by MLS GRID
- $299,9002 bd2 ba1.2k sqft754 Kent Rd, Nashville, TN 37214For SaleMLS ID #3246218, Janice Becker, e-PRO. RealTracs MLS as distributed by MLS GRID
- $268,0002 bd2 ba1.4k sqft326 Ash Forge Dr, Antioch, TN 37013For SaleMLS ID #3242904, Gail Moore. RealTracs MLS as distributed by MLS GRID
- $289,9002 bd2 ba963 sqft432 Summit Ridge Pl, Nashville, TN 37215For SaleMLS ID #3189482, Gary Ashton. RealTracs MLS as distributed by MLS GRID
- $270,0002 bd3 ba1.5k sqft5830 Monroe Xing, Antioch, TN 37013For SaleMLS ID #3133178, Erin Holloway. RealTracs MLS as distributed by MLS GRID
- $349,0003 bd2 ba1k sqft131 Tusculum Rd, Antioch, TN 37013For SaleMLS ID #3256201, Garren McCloud. RealTracs MLS as distributed by MLS GRID
- $215,0002 bd2 ba1.1k sqft403 Oak Forge Dr, Antioch, TN 37013For SaleMLS ID #3282512, Vikki Williams. RealTracs MLS as distributed by MLS GRID
