Welcome to this well-maintained and thoughtfully designed townhome in the heart of South Nashville. Offering 1,218 square feet, this 2-bedroom, 1.5-bath home delivers a strong combination of comfort, functionality, and convenience.
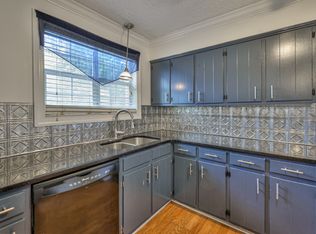
Step inside to a spacious main level featuring a bright living area that flows seamlessly into the dining space and kitchen. The layout is clean and efficient, making both everyday living and entertaining feel natural and easy. A new dishwasher and water heater were installed recently.
Upstairs, you’ll find two generously sized bedrooms with ample closet space, along with a full bathroom. A convenient half bath on the main level adds flexibility for guests and daily use.
Enjoy your own private outdoor patio, ideal for relaxing or creating a low-maintenance outdoor space. The community also offers access to a pool, providing a great option to unwind during warm Tennessee summers.
The location delivers everyday convenience with close proximity to shopping, dining, and essential services. Quick access to I-24 and I-65 allows for easy connectivity to downtown Nashville, Brentwood, and surrounding areas.
This home offers a practical layout, low-maintenance living, and a location that supports a wide range of lifestyles.
Schedule your showing today to experience it in person.
Active
$200,000
5510 Country Dr APT 108, Nashville, TN 37211
2beds
1,218sqft
:
Get pre-qualified$1,560/mo
Townhouse, Residential, Condominium
Built in 1972
435 Square Feet Lot
$-- Zestimate®
$164/sqft
$325/mo HOA
What's special
Private outdoor patioTwo generously sized bedroomsAmple closet spaceNew dishwasherSpacious main level
- 132 days |
- 192 |
- 11 |
Zillow last checked:
Listing updated:
Listed by:
Kimo Quance 615-392-1186,
eXp Realty 888-519-5113
Source: RealTracs MLS as distributed by MLS GRID,MLS#: 3167967
Facts & features
Interior
Bedrooms & bathrooms
- Bedrooms: 2
- Bathrooms: 2
- Full bathrooms: 1
- 1/2 bathrooms: 1
Heating
- Central
Cooling
- Central Air
Appliances
- Included: Electric Oven, Electric Range, Dishwasher, Dryer, Refrigerator, Washer
- Laundry: Electric Dryer Hookup, Washer Hookup
Features
- Flooring: Carpet, Laminate
- Basement: None
- Common walls with other units/homes: 2+ Common Walls
Interior area
- Total structure area: 1,218
- Total interior livable area: 1,218 sqft
- Finished area above ground: 1,218
Property
Parking
- Total spaces: 2
- Parking features: Parking Lot
- Uncovered spaces: 2
Features
- Levels: Two
- Stories: 2
- Patio & porch: Patio
- Pool features: Association
- Fencing: Back Yard
Lot
- Size: 435 Square Feet
Details
- Parcel number: 162090A10800CO
- Special conditions: Standard
Construction
Type & style
- Home type: Townhouse
- Property subtype: Townhouse, Residential, Condominium
- Attached to another structure: Yes
Materials
- Brick
Condition
- New construction: No
- Year built: 1972
Utilities & green energy
- Sewer: Public Sewer
- Water: Public
- Utilities for property: Water Available
Community & HOA
Community
- Subdivision: Hickory Valley Condominiums
HOA
- Has HOA: Yes
- Amenities included: Pool
- Services included: Maintenance Structure, Maintenance Grounds, Insurance, Recreation Facilities, Trash, Water
- HOA fee: $325 monthly
- Second HOA fee: $350 one time
Location
- Region: Nashville
Financial & listing details
- Price per square foot: $164/sqft
- Tax assessed value: $201,200
- Annual tax amount: $1,415
- Date on market: 4/3/2026
Estimated market value
Not available
Estimated sales range
Not available
Not available
Price history
| Date | Event | Price |
|---|---|---|
| 6/8/2026 | Listed for sale | $200,000$164/sqft |
Source:  RealTracs MLS as distributed by MLS GRID #3167967 Report a problem RealTracs MLS as distributed by MLS GRID #3167967 Report a problem | ||
| 5/11/2026 | Listing removed | $200,000$164/sqft |
Source: eXp Realty #3167967 Report a problem | ||
| 4/9/2026 | Listed for sale | $200,000+251.5%$164/sqft |
Source: RealTracs MLS as distributed by MLS GRID #3167967 Report a problem | ||
| 3/25/1996 | Sold | $56,900$47/sqft |
Source: Public Record Report a problem | ||
Public tax history
| Year | Property taxes | Tax assessment |
|---|---|---|
| 2025 | $1,415 +20.2% | $50,300 +39% |
| 2024 | $1,177 | $36,175 |
| 2023 | $1,177 | $36,175 |
| 2022 | $1,177 -1% | $36,175 |
| 2021 | $1,189 +32.6% | $36,175 +70.2% |
| 2020 | $897 +33.8% | $21,250 |
| 2019 | $670 | $21,250 |
| 2018 | $670 0% | $21,250 |
| 2017 | $670 | $21,250 +19.2% |
| 2016 | $670 -16.7% | $17,825 |
| 2015 | $805 | $17,825 |
| 2014 | $805 | $17,825 |
| 2013 | -- | $17,825 -5.2% |
| 2012 | -- | $18,800 |
| 2011 | -- | $18,800 |
| 2010 | -- | $18,800 |
| 2009 | -- | $18,800 +3.6% |
| 2008 | -- | $18,150 |
| 2007 | -- | $18,150 |
| 2006 | -- | -- |
| 2005 | -- | -- |
| 2004 | -- | -- |
| 2003 | -- | -- |
| 2002 | -- | -- |
| 2001 | -- | -- |
| 2000 | -- | -- |
Find assessor info on the county website
Monthly payment
Est. payment
Payment breakdown
Explore the cost of this home by adjusting the details. Changes won't be saved.Climate risks
Neighborhood: Hickory Valley Condos
Nearby schools
GreatSchools rating
- 3/10Cole Elementary SchoolGrades: PK-5Distance: 0.8 mi
- 3/10Antioch Middle SchoolGrades: 6-8Distance: 1.9 mi
- 2/10Cane Ridge High SchoolGrades: 9-12Distance: 4.8 mi
Schools provided by the listing agent
- Elementary: Cole Elementary
- Middle: Antioch Middle
- High: Cane Ridge High School
Source: RealTracs MLS as distributed by MLS GRID. This data may not be complete. We recommend contacting the local school district to confirm school assignments for this home.
- $214,4003 bd3 ba1.4k sqft5510 Country Dr APT 26, Nashville, TN 37211Off Market

- $158,0003 bd3 ba1.4k sqft5510 Country Dr APT 95, Nashville, TN 37211Sold

- $239,5003 bd2 ba1.4k sqft5510 Country Dr APT 89, Nashville, TN 37211Sold

- $240,0003 bd3 ba1.4k sqft5510 Country Dr APT 96, Nashville, TN 37211Sold

- $181,4003 bd2 ba1.4k sqft5510 Country Dr APT 1, Nashville, TN 37211Off Market
- $195,0003 bd3 ba1.4k sqft5510 Country Dr APT 2, Nashville, TN 37211Off Market
- $211,3003 bd3 ba1.4k sqft5510 Country Dr APT 3, Nashville, TN 37211Off Market
- $180,8003 bd2 ba1.4k sqft5510 Country Dr APT 4, Nashville, TN 37211Off Market
A local agent can set up tours, give advice and negotiate with sellers.
Similar homes
- $219,9003 bd3 ba1.4k sqft5510 Country Dr APT 97, Nashville, TN 37211For Sale

 MLS ID #3211774, Holden Parker. RealTracs MLS as distributed by MLS GRID
 - $229,0003 bd4 ba1.4k sqft5510 Country Dr APT 64, Nashville, TN 37211For Sale
 MLS ID #3158631, Hongjun Liao. RealTracs MLS as distributed by MLS GRID
 - $194,9992 bd2 ba1k sqft453 Claircrest Dr, Antioch, TN 37013For Sale
 MLS ID #3318512, Evan Thomas. RealTracs MLS as distributed by MLS GRID
 - $234,9002 bd2 ba1.1k sqft333 Huntington Ridge Dr, Nashville, TN 37211For Sale
 MLS ID #3309358, Caleb Lovejoy. RealTracs MLS as distributed by MLS GRID
 - $223,0002 bd2 ba1.1k sqft625 Hickory Glade Ct, Antioch, TN 37013For SaleMLS ID #3306154, Jen Spoletini. RealTracs MLS as distributed by MLS GRID
- $215,0002 bd2 ba1.1k sqft403 Oak Forge Dr, Antioch, TN 37013For SaleMLS ID #3282512, Vikki Williams. RealTracs MLS as distributed by MLS GRID
- $175,0002 bd3 ba1.2k sqft25 Sycamore Ct, Antioch, TN 37013For SaleMLS ID #3243263, Peyton Jones. RealTracs MLS as distributed by MLS GRID
- $--2 bd3 ba1.4k sqft2486 Nashboro Blvd, Nashville, TN 37217AuctionAuction.com 2
- $244,0002 bd2 ba1k sqft5312 Edmondson Pike APT 5, Nashville, TN 37211For SaleMLS ID #3333813, Mary Snyder. RealTracs MLS as distributed by MLS GRID
- $198,0002 bd2 ba1.2k sqft528 Williamsburg Dr, Nashville, TN 37214For SaleMLS ID #3253614, Kristy Harris. RealTracs MLS as distributed by MLS GRID
- $214,0002 bd2 ba1.3k sqft513 Williamsburg Dr, Nashville, TN 37214For SaleMLS ID #3255193, Ashley Russo. RealTracs MLS as distributed by MLS GRID
- $200,0003 bd2 ba1.1k sqft515 Basswood Ave #10, Nashville, TN 37209For SaleMLS ID #3505950, Traci Huff. RealTracs MLS as distributed by MLS GRID
- $159,9002 bd2 ba939 sqft420 Elysian Fields Rd APT E9, Nashville, TN 37211For SaleMLS ID #3262994, Drew Vaughan. RealTracs MLS as distributed by MLS GRID
- $299,9003 bd3 ba1.4k sqft933 Ilawood Dr, Nashville, TN 37211For SaleMLS ID #3168008, Darbi Bolton. RealTracs MLS as distributed by MLS GRID
- $214,9002 bd2 ba1.3k sqft4001 Anderson Rd Unit B129, Nashville, TN 37217For SaleMLS ID #3183775, Michael Hastings, Broker, CRS, CDPE, ABR. RealTracs MLS as distributed by MLS GRID
- $229,0002 bd3 ba1.2k sqft328 Hickory Pl, Nashville, TN 37214For SaleMLS ID #3312557, Dawn Franklin. RealTracs MLS as distributed by MLS GRID
- $224,9003 bd3 ba1.5k sqft3880 Priest Lake Dr APT 34, Nashville, TN 37217For SaleMLS ID #3263153, Gary Ashton. RealTracs MLS as distributed by MLS GRID
- $200,0002 bd2 ba1k sqft510 Thomas Jefferson Cir, Madison, TN 37115For SaleMLS ID #3232166, Bobby Hill. RealTracs MLS as distributed by MLS GRID
- $240,0002 bd3 ba1.4k sqft5828 Monroe Xing, Antioch, TN 37013For SaleMLS ID #3245736, Grayson Phillips. RealTracs MLS as distributed by MLS GRID
- $205,0002 bd2 ba1.1k sqft309 Timberway Cir, Nashville, TN 37214For SaleMLS ID #3250204, Tiffany Flatt. RealTracs MLS as distributed by MLS GRID
