Receive a special rate incentive or closing cost credit with seller’s suggested lender! Welcome to this move-in ready condo in the highly desirable Bellevue area, offering the perfect combination of comfort, convenience, and low-maintenance living. Ideally located just minutes from One Bellevue Place, Ford Ice Center Bellevue, shopping, dining, entertainment, and only 25 minutes from downtown Nashville. Step inside to an inviting open floor plan designed for both everyday living and entertaining. The main level features a spacious dining area, a large living room centered around a cozy fireplace, and a well-appointed kitchen with ample cabinetry, built-in appliances, a center island, and a walk-in pantry. Upstairs, you'll find two spacious suites, each offering its own private full bathroom and walk-in closet. Enjoy your morning coffee on the covered front porch or unwind in the private back patio area. The HOA provides added convenience by covering exterior maintenance, insurance, and trash pickup. Combining a functional layout, generous living space, low-maintenance living, and an unbeatable Bellevue location, this move-in ready condo is the perfect place to call home!
Under contract - showing
$300,000
3331 Harpeth Springs Dr, Nashville, TN 37221
2beds
1,216sqft
:
Get pre-qualified$1,990/mo
Townhouse, Residential, Condominium
Built in 2004
871 Square Feet Lot
$-- Zestimate®
$247/sqft
$159/mo HOA
What's special
Center islandWalk-in pantryGenerous living spaceCovered front porchInviting open floor planBuilt-in appliancesWell-appointed kitchen
- 23 days |
- 242 |
- 11 |
Zillow last checked:
Listing updated:
Listed by:
Iryna Morris 850-586-1460,
Keller Williams Realty Mt. Juliet 615-758-8886,
Christian LeMere 615-593-8090,
Keller Williams Realty Mt. Juliet
Source: RealTracs MLS as distributed by MLS GRID,MLS#: 3287793
Facts & features
Interior
Bedrooms & bathrooms
- Bedrooms: 2
- Bathrooms: 3
- Full bathrooms: 2
- 1/2 bathrooms: 1
Bedroom 1
- Features: Suite
- Level: Suite
- Area: 144 Square Feet
- Dimensions: 9x16
Bedroom 2
- Features: Bath
- Level: Bath
- Area: 132 Square Feet
- Dimensions: 11x12
Dining room
- Area: 126 Square Feet
- Dimensions: 9x14
Kitchen
- Area: 112 Square Feet
- Dimensions: 8x14
Living room
- Area: 168 Square Feet
- Dimensions: 12x14
Heating
- Central
Cooling
- Central Air, Electric
Appliances
- Included: Electric Oven, Electric Range, Dishwasher, Disposal, Microwave
- Laundry: Electric Dryer Hookup, Washer Hookup
Features
- Ceiling Fan(s), Entrance Foyer, Open Floorplan, Pantry, Walk-In Closet(s)
- Flooring: Carpet, Wood, Tile
- Basement: None
- Number of fireplaces: 1
- Fireplace features: Living Room
Interior area
- Total structure area: 1,216
- Total interior livable area: 1,216 sqft
- Finished area above ground: 1,216
Property
Features
- Levels: Two
- Stories: 2
- Patio & porch: Porch, Covered, Patio
- Fencing: Privacy
Lot
- Size: 871 Square Feet
Details
- Parcel number: 141060D10400CO
- Special conditions: Standard
Construction
Type & style
- Home type: Townhouse
- Property subtype: Townhouse, Residential, Condominium
- Attached to another structure: Yes
Materials
- Frame, Vinyl Siding
Condition
- New construction: No
- Year built: 2004
Utilities & green energy
- Sewer: Public Sewer
- Water: Public
- Utilities for property: Electricity Available, Water Available
Community & HOA
Community
- Subdivision: Riverbridge Community
HOA
- Has HOA: Yes
- Services included: Maintenance Structure, Maintenance Grounds, Insurance, Trash
- HOA fee: $159 monthly
Location
- Region: Nashville
Financial & listing details
- Price per square foot: $247/sqft
- Tax assessed value: $329,800
- Annual tax amount: $2,294
- Date on market: 7/17/2026
- Electric utility on property: Yes
Estimated market value
Not available
Estimated sales range
Not available
Not available
Price history
| Date | Event | Price |
|---|---|---|
| 8/3/2026 | Contingent | $300,000$247/sqft |
Source:  RealTracs MLS as distributed by MLS GRID #3287793 Report a problem RealTracs MLS as distributed by MLS GRID #3287793 Report a problem | ||
| 6/22/2026 | Listed for sale | $300,000+42.7%$247/sqft |
Source: RealTracs MLS as distributed by MLS GRID #3247101 Report a problem | ||
| 7/28/2017 | Sold | $210,250+9.5%$173/sqft |
Source: Public Record Report a problem | ||
| 7/5/2017 | Listed for sale | $192,000+42.2%$158/sqft |
Source: Kingston Realty & Development #1842595 Report a problem | ||
| 10/24/2013 | Sold | $135,000-3.5%$111/sqft |
Source: Public Record Report a problem | ||
| 9/7/2013 | Listed for sale | $139,900+11.6%$115/sqft |
Source: Your Move Real Estate #1481803 Report a problem | ||
| 10/21/2004 | Sold | $125,393$103/sqft |
Source: Public Record Report a problem | ||
Public tax history
| Year | Property taxes | Tax assessment |
|---|---|---|
| 2025 | $2,294 +35.8% | $82,450 +42.6% |
| 2024 | $1,690 | $57,825 |
| 2023 | $1,690 | $57,825 |
| 2022 | $1,690 -1% | $57,825 |
| 2021 | $1,708 +6.3% | $57,825 +36.4% |
| 2020 | $1,606 +37.5% | $42,400 |
| 2019 | $1,168 | $42,400 |
| 2018 | $1,168 | $42,400 |
| 2017 | $1,168 | $42,400 +33.1% |
| 2016 | -- | $31,850 |
| 2015 | $1,250 | $31,850 |
| 2014 | $1,250 | $31,850 |
| 2013 | -- | $31,850 -10.3% |
| 2012 | -- | $35,500 |
| 2011 | -- | $35,500 |
| 2010 | -- | $35,500 |
| 2009 | -- | $35,500 +16.6% |
| 2008 | -- | $30,450 |
| 2007 | -- | $30,450 |
| 2006 | -- | -- |
| 2005 | -- | -- |
| 2004 | -- | -- |
Find assessor info on the county website
Monthly payment
Est. payment
Payment breakdown
Explore the cost of this home by adjusting the details. Changes won't be saved.Climate risks
Neighborhood: Riverbridge
Nearby schools
GreatSchools rating
- 8/10Harpeth Valley Elementary SchoolGrades: PK-5Distance: 2.1 mi
- 6/10Bellevue Middle SchoolGrades: 6-8Distance: 2.2 mi
- 5/10James Lawson High SchoolGrades: 9-12Distance: 0.4 mi
Schools provided by the listing agent
- Elementary: Harpeth Valley Elementary
- Middle: Bellevue Middle
- High: James Lawson High School
Source: RealTracs MLS as distributed by MLS GRID. This data may not be complete. We recommend contacting the local school district to confirm school assignments for this home.
- $306,0002 bd3 ba1.2k sqft3329 Harpeth Springs Dr, Nashville, TN 37221Off Market

- $294,4002 bd3 ba1.2k sqft3333 Harpeth Springs Dr, Nashville, TN 37221Off Market
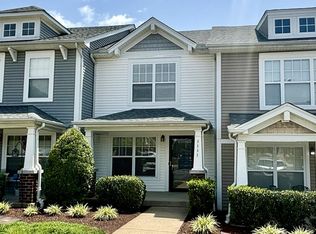
- $304,1002 bd3 ba1.2k sqft3327 Harpeth Springs Dr, Nashville, TN 37221Off Market
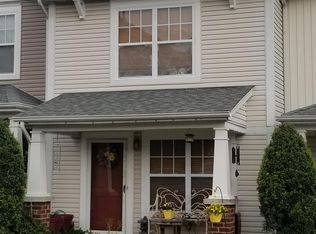
- $318,6002 bd3 ba1.2k sqft3335 Harpeth Springs Dr, Nashville, TN 37221Off Market

- $300,6002 bd3 ba1.2k sqft3325 Harpeth Springs Dr, Nashville, TN 37221Off Market
- $305,0002 bd3 ba1.2k sqft3323 Harpeth Springs Dr, Nashville, TN 37221Sold
- $338,4502 bd3 ba1.2k sqft3337 Harpeth Springs Dr, Nashville, TN 37221Sold
- $306,6002 bd3 ba1.2k sqft3339 Harpeth Springs Dr, Nashville, TN 37221Off Market
A local agent can set up tours, give advice and negotiate with sellers.
Similar homes
- $299,7002 bd3 ba1.2k sqft3105 Harpeth Springs Dr, Nashville, TN 37221For Sale

 MLS ID #3165226, Alex Blake. RealTracs MLS as distributed by MLS GRID
 - $305,5002 bd3 ba1.2k sqft3093 Harpeth Springs Dr, Nashville, TN 37221For Sale
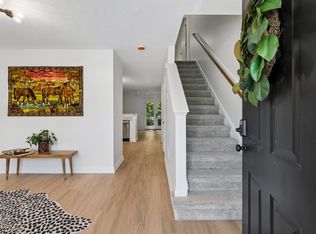 MLS ID #3303446, Hannah Myers - Tennessee. RealTracs MLS as distributed by MLS GRID
 - $329,9003 bd2 ba1.4k sqft968 Todd Preis Dr, Nashville, TN 37221For Sale
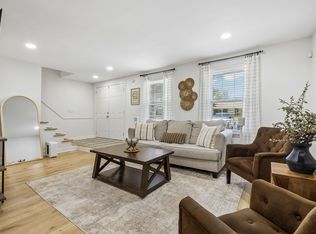 MLS ID #3336186, Gharib Haji. RealTracs MLS as distributed by MLS GRID
 - $335,0002 bd3 ba1.3k sqft7241 Highway 70 S APT 214, Nashville, TN 37221For Sale
 MLS ID #3221872, Wesley Harvey. RealTracs MLS as distributed by MLS GRID
 - $319,9003 bd2 ba1.1k sqft500 Stacy Square Ter, Nashville, TN 37221For SaleMLS ID #3251713, Todd Bray. RealTracs MLS as distributed by MLS GRID
- $285,0002 bd2 ba1.1k sqft312 Westfield Dr, Nashville, TN 37221For SaleMLS ID #3216125, Elliott Graffice. RealTracs MLS as distributed by MLS GRID
- $425,0003 bd3 ba1.7k sqft106 Plantation Ct, Nashville, TN 37221For SaleMLS ID #3303938, JoAnn Brundage. RealTracs MLS as distributed by MLS GRID
- $375,0003 bd3 ba1.7k sqft207 Plantation Ct, Nashville, TN 37221For SaleMLS ID #3271025, Stephen Delahoussaye. RealTracs MLS as distributed by MLS GRID
- $314,9002 bd1 ba1k sqft707 Albar Dr, Nashville, TN 37221For SaleMLS ID #3170616, Megan Garrett. RealTracs MLS as distributed by MLS GRID
- $289,9002 bd3 ba1.2k sqft1112 Ransom Way, Nashville, TN 37217For SaleMLS ID #3347096, Brian Vanwagoner. RealTracs MLS as distributed by MLS GRID
- $329,9002 bd2 ba1k sqft837 Brentwood Point, Brentwood, TN 37027For SaleMLS ID #3500978, Brandon Carver. RealTracs MLS as distributed by MLS GRID
- $443,9003 bd2 ba1.5k sqft7928 Boone Trce, Nashville, TN 37221For SaleMLS ID #3146092, Amanda L. Bell. RealTracs MLS as distributed by MLS GRID
- $439,0003 bd3 ba1.6k sqft7701 Poplar Ridge Dr, Nashville, TN 37221For SaleMLS ID #3134990, George W Weeks. RealTracs MLS as distributed by MLS GRID
- $277,5003 bd3 ba1.6k sqft205 Pepper Ridge Cir, Antioch, TN 37013For SaleMLS ID #3318741, Jason Cox. RealTracs MLS as distributed by MLS GRID
- $265,0002 bd3 ba1.3k sqft1974 Shaylin Loop, Antioch, TN 37013For SaleMLS ID #3336362, Cassie Long. RealTracs MLS as distributed by MLS GRID
- $249,9993 bd2 ba1.2k sqft110 Bellevue Rd APT 12, Nashville, TN 37221For SaleMLS ID #3247242, Jordan Uselton. RealTracs MLS as distributed by MLS GRID
- $287,9002 bd3 ba1.2k sqft304 Shadow Glen Dr, Nashville, TN 37211For SaleMLS ID #3282442, Rachael Kimbler. RealTracs MLS as distributed by MLS GRID
- $295,0002 bd3 ba1.3k sqft1721 Red Jacket Dr, Antioch, TN 37013For SaleMLS ID #3247222, Elizabeth Payne. RealTracs MLS as distributed by MLS GRID
- $339,9002 bd3 ba1.2k sqft386 Huntington Ridge Dr, Nashville, TN 37211For SaleMLS ID #3319785, Kent Patterson. RealTracs MLS as distributed by MLS GRID
- $360,0002 bd2 ba1k sqft200 Royal Oaks Blvd APT C1, Franklin, TN 37067For SaleMLS ID #3499586, Timothy Fischer. RealTracs MLS as distributed by MLS GRID
