Welcome home to River Bridge, tucked in the heart of Bellevue - one of Nashville's most sought-after suburbs. This move-in-ready townhome has been refreshed top to bottom with new paint, new flooring, updated fixtures, and brand-new stainless steel appliances, and it even comes complete with a washer and dryer. All the work is done - just unpack and settle in.
The open-concept main level flows effortlessly from kitchen to living space, ideal for everyday life and easy entertaining, with a convenient half bath for guests. Upstairs, both bedrooms are true suites with private en-suite baths - perfect for roommates, guests, or a flexible home office setup. A private covered patio with additional storage rounds out the home's smart, low-maintenance design.
Just minutes from One Bellevue Place, you're moments from shopping, dining, groceries, and quick interstate access to downtown Nashville. Whether you're a first-time buyer, an investor, or simply ready for lock-and-leave living in a prime location, 3093 Harpeth Springs delivers the full package.
Active
$305,500
3093 Harpeth Springs Dr, Nashville, TN 37221
2beds
1,216sqft
:
Get pre-qualified$2,030/mo
Condominium, Residential
Built in 2003
-- sqft lot
$-- Zestimate®
$251/sqft
$145/mo HOA
What's special
- 19 days |
- 287 |
- 14 |
Zillow last checked:
Listing updated:
Listed by:
Hannah Myers - Tennessee 719-321-1712,
EVOLVE Real Estate, LLC 931-436-0027
Source: RealTracs MLS as distributed by MLS GRID,MLS#: 3303446
Facts & features
Interior
Bedrooms & bathrooms
- Bedrooms: 2
- Bathrooms: 3
- Full bathrooms: 2
- 1/2 bathrooms: 1
Bedroom 1
- Features: Full Bath
- Level: Full Bath
- Area: 160 Square Feet
- Dimensions: 16x10
Bedroom 2
- Features: Bath
- Level: Bath
- Area: 132 Square Feet
- Dimensions: 12x11
Kitchen
- Area: 150 Square Feet
- Dimensions: 15x10
Heating
- Central
Cooling
- Central Air
Appliances
- Included: Electric Oven, Oven, Electric Range, Dishwasher, Microwave, Refrigerator
Features
- Air Filter, Ceiling Fan(s)
- Flooring: Tile, Vinyl
- Basement: None
Interior area
- Total structure area: 1,216
- Total interior livable area: 1,216 sqft
- Finished area above ground: 1,216
Property
Parking
- Total spaces: 2
- Parking features: Open
- Uncovered spaces: 2
Features
- Levels: Two
- Stories: 2
Lot
- Size: 871 Square Feet
Details
- Parcel number: 141060D04600CO
- Special conditions: Standard
- Other equipment: Air Purifier
Construction
Type & style
- Home type: Condo
- Property subtype: Condominium, Residential
- Attached to another structure: Yes
Materials
- Vinyl Siding
Condition
- New construction: No
- Year built: 2003
Utilities & green energy
- Sewer: Public Sewer
- Water: Public
- Utilities for property: Water Available
Community & HOA
Community
- Subdivision: Riverbridge Community
HOA
- Has HOA: Yes
- Amenities included: Sidewalks
- Services included: Maintenance Structure, Maintenance Grounds, Insurance
- HOA fee: $145 monthly
Location
- Region: Nashville
Financial & listing details
- Price per square foot: $251/sqft
- Tax assessed value: $324,200
- Annual tax amount: $2,255
- Date on market: 7/22/2026
Estimated market value
Not available
Estimated sales range
Not available
Not available
Price history
| Date | Event | Price |
|---|---|---|
| 7/23/2026 | Listed for sale | $305,500-4.5%$251/sqft |
Source:  RealTracs MLS as distributed by MLS GRID #3303446 Report a problem RealTracs MLS as distributed by MLS GRID #3303446 Report a problem | ||
| 7/22/2026 | Listing removed | $1,999$2/sqft |
Source: Zillow Rentals Report a problem | ||
| 7/7/2026 | Listing removed | $319,940$263/sqft |
Source: RealTracs MLS as distributed by MLS GRID #3178382 Report a problem | ||
| 7/6/2026 | Listed for rent | $1,999$2/sqft |
Source: Zillow Rentals Report a problem | ||
| 7/3/2026 | Price change | $319,9400%$263/sqft |
Source: RealTracs MLS as distributed by MLS GRID #3178382 Report a problem | ||
| 6/11/2026 | Price change | $319,990+0%$263/sqft |
Source: RealTracs MLS as distributed by MLS GRID #3178382 Report a problem | ||
| 6/8/2026 | Listed for sale | $319,900+56.8%$263/sqft |
Source: RealTracs MLS as distributed by MLS GRID #3178382 Report a problem | ||
| 1/6/2026 | Sold | $204,000+64.5%$168/sqft |
Source: Public Record Report a problem | ||
| 8/7/2020 | Sold | $124,000-25.2%$102/sqft |
Source: Public Record Report a problem | ||
| 6/24/2016 | Sold | $165,800+49.1%$136/sqft |
Source: Public Record Report a problem | ||
| 1/30/2004 | Sold | $111,190$91/sqft |
Source: Public Record Report a problem | ||
Public tax history
| Year | Property taxes | Tax assessment |
|---|---|---|
| 2025 | $2,255 +36.5% | $81,050 +43.3% |
| 2024 | $1,652 | $56,550 |
| 2023 | $1,652 | $56,550 |
| 2022 | $1,652 -1% | $56,550 |
| 2021 | $1,670 +6.5% | $56,550 +36.7% |
| 2020 | $1,567 +37.5% | $41,375 |
| 2019 | $1,140 | $41,375 |
| 2018 | $1,140 | $41,375 |
| 2017 | -- | $41,375 +33.6% |
| 2016 | $1,140 -6.2% | $30,975 |
| 2015 | $1,215 | $30,975 |
| 2014 | $1,215 | $30,975 |
| 2013 | -- | $30,975 -10.7% |
| 2012 | -- | $34,700 |
| 2011 | -- | $34,700 |
| 2010 | -- | $34,700 |
| 2009 | -- | $34,700 +17% |
| 2008 | -- | $29,650 |
| 2007 | -- | $29,650 |
| 2006 | -- | -- |
| 2005 | -- | -- |
| 2004 | -- | -- |
Find assessor info on the county website
Monthly payment
Est. payment
Payment breakdown
Explore the cost of this home by adjusting the details. Changes won't be saved.Climate risks
Neighborhood: Riverbridge
Nearby schools
GreatSchools rating
- 8/10Harpeth Valley Elementary SchoolGrades: PK-5Distance: 2 mi
- 6/10Bellevue Middle SchoolGrades: 6-8Distance: 2.2 mi
- 5/10James Lawson High SchoolGrades: 9-12Distance: 0.5 mi
Schools provided by the listing agent
- Elementary: Harpeth Valley Elementary
- Middle: Bellevue Middle
- High: James Lawson High School
Source: RealTracs MLS as distributed by MLS GRID. This data may not be complete. We recommend contacting the local school district to confirm school assignments for this home.
- $302,1002 bd2 ba1.2k sqft3095 Harpeth Springs Dr, Nashville, TN 37221Off Market
- $320,1002 bd3 ba1.2k sqft3091 Harpeth Springs Dr, Nashville, TN 37221Off Market
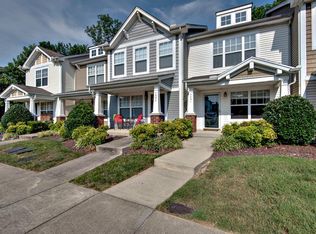
- $301,5002 bd2 ba1.2k sqft3097 Harpeth Springs Dr, Nashville, TN 37221Off Market
- $300,3002 bd3 ba1.2k sqft3089 Harpeth Springs Dr, Nashville, TN 37221Off Market
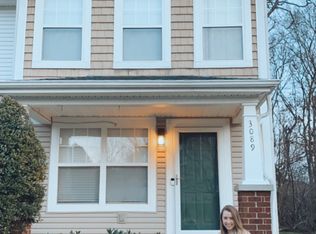
- $303,2002 bd3 ba1.2k sqft3101 Harpeth Springs Dr, Nashville, TN 37221Off Market
- $316,0002 bd3 ba1.2k sqft3103 Harpeth Springs Dr, Nashville, TN 37221Off Market
- $304,5002 bd3 ba1.2k sqft3087 Harpeth Springs Dr, Nashville, TN 37221Off Market
- $311,1002 bd3 ba1.2k sqft3107 Harpeth Springs Dr, Nashville, TN 37221Off Market
A local agent can set up tours, give advice and negotiate with sellers.
Similar homes
- $299,7002 bd3 ba1.2k sqft3105 Harpeth Springs Dr, Nashville, TN 37221For Sale

 MLS ID #3165226, Alex Blake. RealTracs MLS as distributed by MLS GRID
 - $298,0002 bd2 ba1.2k sqft9126 Sawyer Brown Rd, Nashville, TN 37221For Sale
 MLS ID #3255526, Courtney Lynn Brock. RealTracs MLS as distributed by MLS GRID
 - $335,0002 bd2 ba1.3k sqft317 Plantation Ct, Nashville, TN 37221For Sale
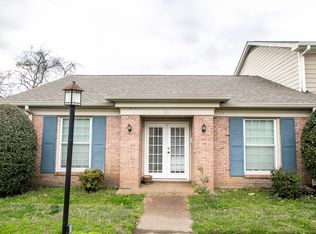 MLS ID #3167377, Justin Gunter. RealTracs MLS as distributed by MLS GRID
 - $289,9002 bd2 ba1k sqft7316 Weston Way, Nashville, TN 37221For Sale
 MLS ID #3256483, Andrew Dicker. RealTracs MLS as distributed by MLS GRID
 - $295,0002 bd2 ba1k sqft7768 Sawyer Brown Rd, Nashville, TN 37221For SaleMLS ID #3271027, Jan Fleming. RealTracs MLS as distributed by MLS GRID
- $335,9003 bd2 ba1.1k sqft638 Hicks Rd, Nashville, TN 37221For SaleMLS ID #3251386, Kim Fennell. RealTracs MLS as distributed by MLS GRID
- $413,5003 bd3 ba1.4k sqft3933 Bridgeview Ln, Nashville, TN 37221Off Market
- $330,0003 bd3 ba1.5k sqft413 Westfield Dr, Nashville, TN 37221For SaleMLS ID #3254785, Rae Thomas. RealTracs MLS as distributed by MLS GRID
- $234,9003 bd2 ba1.2k sqft110 Bellevue Rd APT 16, Nashville, TN 37221For SaleMLS ID #3242899, Hongjun Liao. RealTracs MLS as distributed by MLS GRID
- $298,9002 bd2 ba800 sqft1808 State St APT 207, Nashville, TN 37203For SaleMLS ID #3312288, Kim Poor. RealTracs MLS as distributed by MLS GRID
- $269,9992 bd2 ba1.2k sqft8121 Lenox Creekside Dr #O-13, Antioch, TN 37013For SaleMLS ID #3328474, Michelle Minor. RealTracs MLS as distributed by MLS GRID
- $285,0003 bd2 ba1.2k sqft220 Brittany Park Cir, Antioch, TN 37013For SaleMLS ID #3506048, Daniel Sun. RealTracs MLS as distributed by MLS GRID
- $280,0002 bd2 ba1.1k sqft719 Fox Ridge Dr, Brentwood, TN 37027For SaleMLS ID #3319351, Gary Ashton. RealTracs MLS as distributed by MLS GRID
- $328,9003 bd2 ba1.7k sqft921 Jordan Cir, White Bluff, TN 37187For SaleMLS ID #3242795, John Pate. RealTracs MLS as distributed by MLS GRID
- $287,9002 bd3 ba1.2k sqft304 Shadow Glen Dr, Nashville, TN 37211For SaleMLS ID #3282442, Rachael Kimbler. RealTracs MLS as distributed by MLS GRID
- $294,0003 bd2 ba1.2k sqft206 Brittany Park Cir, Antioch, TN 37013For SaleMLS ID #3318834, Romany Gayed. RealTracs MLS as distributed by MLS GRID
- $260,9002 bd2 ba950 sqft601 Boyd Mill Ave Unit M3, Franklin, TN 37064For SaleMLS ID #3229143, Stacey Brawner. RealTracs MLS as distributed by MLS GRID
- $269,0003 bd-- ba1k sqft4166 Ames Dr, Nashville, TN 37218For SaleMLS ID #3264093, Maulice R Calhoun. RealTracs MLS as distributed by MLS GRID
- $270,0002 bd2 ba1.3k sqft2032 Shaylin Loop, Antioch, TN 37013For SaleMLS ID #3225994, Jacquelyn Scott. RealTracs MLS as distributed by MLS GRID
- $225,9992 bd3 ba1.2k sqft5170 Hickory Hollow Pkwy Unit 100, Antioch, TN 37013For SaleMLS ID #3205372, Teriz Fahmy. RealTracs MLS as distributed by MLS GRID
