Most affordable HOA Fees listed in the area! Great renovated townhome close to Shopping restaurants and amenities! Bellevue Middle School within walking distance. Updated and new flooring throughout. No Carpet! New Light fixtures. New Paint. Fence out back. Walk in closets! Really well maintained home with plenty of charm. HOA fee includes trash pickup and insurance. Taxes will be less for an owner occupant. Fence is 3 years old. Dishwasher replaced last year. Easy to see!
Active
$289,900
7316 Weston Way, Nashville, TN 37221
2beds
1,080sqft
:
Get pre-qualified$1,899/mo
Townhouse, Residential, Condominium
Built in 1979
435 Square Feet Lot
$-- Zestimate®
$268/sqft
$130/mo HOA
What's special
Fence out backNew paintRenovated townhomeWalk in closetsDishwasher replaced last yearNew light fixtures
- 23 days |
- 210 |
- 16 |
Zillow last checked:
Listing updated:
Listed by:
Andrew Dicker 615-596-7510,
Blackwell Realty 615-228-2044
Source: RealTracs MLS as distributed by MLS GRID,MLS#: 3256483
Facts & features
Interior
Bedrooms & bathrooms
- Bedrooms: 2
- Bathrooms: 2
- Full bathrooms: 1
- 1/2 bathrooms: 1
Bedroom 1
- Area: 144 Square Feet
- Dimensions: 12x12
Bedroom 2
- Area: 140 Square Feet
- Dimensions: 10x14
Kitchen
- Area: 108 Square Feet
- Dimensions: 9x12
Living room
- Features: Combination
- Level: Combination
- Area: 228 Square Feet
- Dimensions: 19x12
Other
- Features: Utility Room
- Level: Utility Room
- Area: 24 Square Feet
- Dimensions: 4x6
Heating
- Central, Electric
Cooling
- Central Air, Electric
Appliances
- Included: Dishwasher, Refrigerator, Electric Oven, Electric Range
Features
- Ceiling Fan(s), Walk-In Closet(s)
- Flooring: Laminate, Vinyl
- Basement: None
- Number of fireplaces: 1
- Fireplace features: Wood Burning
- Common walls with other units/homes: End Unit
Interior area
- Total structure area: 1,080
- Total interior livable area: 1,080 sqft
- Finished area above ground: 1,080
Property
Parking
- Total spaces: 2
- Parking features: Assigned, Concrete, Driveway
- Uncovered spaces: 2
Features
- Levels: Two
- Stories: 2
- Patio & porch: Patio
- Fencing: Back Yard
Lot
- Size: 435 Square Feet
- Features: Level
- Topography: Level
Details
- Parcel number: 142100A01600CO
- Special conditions: Standard
Construction
Type & style
- Home type: Townhouse
- Property subtype: Townhouse, Residential, Condominium
- Attached to another structure: Yes
Materials
- Vinyl Siding
- Roof: Shingle
Condition
- New construction: No
- Year built: 1979
Utilities & green energy
- Sewer: Public Sewer
- Water: Public
- Utilities for property: Electricity Available, Water Available
Community & HOA
Community
- Subdivision: Weston Way
HOA
- Has HOA: Yes
- Services included: Insurance, Trash
- HOA fee: $130 monthly
Location
- Region: Nashville
Financial & listing details
- Price per square foot: $268/sqft
- Tax assessed value: $255,200
- Annual tax amount: $1,969
- Date on market: 7/2/2026
- Electric utility on property: Yes
Estimated market value
Not available
Estimated sales range
Not available
Not available
Price history
| Date | Event | Price |
|---|---|---|
| 7/2/2026 | Listed for sale | $289,900+56.7%$268/sqft |
Source:  RealTracs MLS as distributed by MLS GRID #3256483 Report a problem RealTracs MLS as distributed by MLS GRID #3256483 Report a problem | ||
| 3/14/2025 | Listing removed | $1,600$1/sqft |
Source: Zillow Rentals Report a problem | ||
| 2/15/2025 | Listed for rent | $1,600$1/sqft |
Source: Zillow Rentals Report a problem | ||
| 3/24/2021 | Listing removed | -- |
Source: Owner Report a problem | ||
| 5/24/2018 | Listing removed | $185,000$171/sqft |
Source: Owner Report a problem | ||
| 5/18/2018 | Listed for sale | $185,000$171/sqft |
Source: Owner Report a problem | ||
Public tax history
| Year | Property taxes | Tax assessment |
|---|---|---|
| 2025 | $1,775 +44.2% | $63,800 +51.5% |
| 2024 | $1,231 -37.5% | $42,125 -37.5% |
| 2023 | $1,969 | $67,400 |
| 2022 | $1,969 -1% | $67,400 |
| 2021 | $1,990 -7.6% | $67,400 +18.5% |
| 2020 | $2,155 +37.5% | $56,880 |
| 2019 | $1,567 | $56,880 |
| 2018 | $1,567 | $56,880 |
| 2017 | $1,567 | $56,880 +59.1% |
| 2016 | $1,567 +11.7% | $35,760 |
| 2015 | $1,403 | $35,760 |
| 2014 | $1,403 | $35,760 |
| 2013 | -- | $35,760 -24.9% |
| 2012 | -- | $47,640 |
| 2011 | -- | $47,640 |
| 2010 | -- | $47,640 |
| 2009 | -- | $47,640 +15.3% |
| 2008 | -- | $41,320 |
| 2007 | -- | $41,320 |
| 2006 | -- | -- |
| 2005 | -- | -- |
| 2004 | -- | -- |
| 2003 | -- | -- |
| 2002 | -- | -- |
| 2001 | -- | -- |
| 2000 | -- | -- |
Find assessor info on the county website
Monthly payment
Est. payment
Payment breakdown
Explore the cost of this home by adjusting the details. Changes won't be saved.Climate risks
Neighborhood: 37221
Nearby schools
GreatSchools rating
- 6/10Westmeade Elementary SchoolGrades: K-5Distance: 3 mi
- 6/10Bellevue Middle SchoolGrades: 6-8Distance: 0.2 mi
- 5/10James Lawson High SchoolGrades: 9-12Distance: 2.3 mi
Schools provided by the listing agent
- Elementary: Westmeade Elementary
- Middle: Bellevue Middle
- High: James Lawson High School
Source: RealTracs MLS as distributed by MLS GRID. This data may not be complete. We recommend contacting the local school district to confirm school assignments for this home.
- $--2 bd2 ba1.1k sqft7316 Weston Way #7316, Nashville, TN 37221Off Market
- $270,0002 bd2 ba1k sqft7318 Weston Way, Nashville, TN 37221Sold
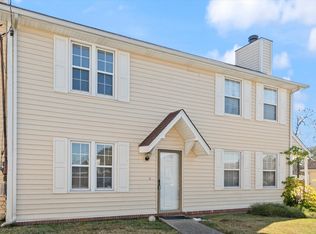
- $237,5002 bd1 ba1k sqft7314 Weston Way, Nashville, TN 37221Off Market

- $217,6002 bd1 ba1.2k sqft7320 Weston Way, Nashville, TN 37221Off Market
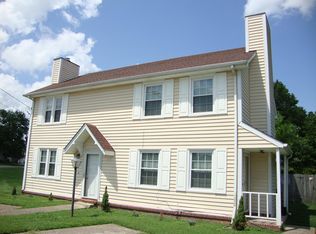
- $230,2002 bd1 ba1k sqft7322 Weston Way, Nashville, TN 37221Off Market
- $65,0002 bd1 ba1.1k sqft7312 Weston Way, Nashville, TN 37221Sold
- $214,5002 bd1 ba975 sqft7215 Sheffield Sq, Nashville, TN 37221Off Market
- $193,9002 bd1 ba900 sqft7217 Sheffield Sq, Nashville, TN 37221Off Market
A local agent can set up tours, give advice and negotiate with sellers.
Similar homes
- $295,0002 bd2 ba1k sqft7768 Sawyer Brown Rd, Nashville, TN 37221For Sale

 MLS ID #3271027, Jan Fleming. RealTracs MLS as distributed by MLS GRID
 - $244,9003 bd2 ba1.2k sqft110 Bellevue Rd APT 16, Nashville, TN 37221For Sale
 MLS ID #3242899, Hongjun Liao. RealTracs MLS as distributed by MLS GRID
 - $289,0003 bd3 ba1.5k sqft257 Westfield Dr, Nashville, TN 37221For Sale
 MLS ID #3231920, Bret Ramsey. RealTracs MLS as distributed by MLS GRID
 - $335,9003 bd2 ba1.1k sqft638 Hicks Rd, Nashville, TN 37221For Sale
 MLS ID #3251386, Kim Fennell. RealTracs MLS as distributed by MLS GRID
 - $279,0004 bd2 ba1.4k sqft21 Vaughns Gap Rd APT 12, Nashville, TN 37205For SaleMLS ID #3167369, Justin Gunter. RealTracs MLS as distributed by MLS GRID
- $287,9002 bd3 ba1.2k sqft304 Shadow Glen Dr, Nashville, TN 37211For SaleMLS ID #3282442, Rachael Kimbler. RealTracs MLS as distributed by MLS GRID
- $279,9002 bd2 ba1.1k sqft5811 Brentwood Trce, Brentwood, TN 37027For SaleMLS ID #3206968, Patricia Sanchez-Darby. RealTracs MLS as distributed by MLS GRID
- $274,9002 bd2 ba1.2k sqft3171 Kinwood Dr, Antioch, TN 37013For SaleMLS ID #3264095, Kirollos Foukih. RealTracs MLS as distributed by MLS GRID
- $250,0002 bd2 ba1.1k sqft2116 Hobbs Rd APT J9, Nashville, TN 37215For SaleMLS ID #3147282, Kate Fezell. RealTracs MLS as distributed by MLS GRID
- $220,0002 bd1 ba842 sqft5505 Eulala Dr, Nashville, TN 37211For SaleMLS ID #3304664, Karen Albright. RealTracs MLS as distributed by MLS GRID
- $304,0003 bd-- ba1k sqft4166 Ames Dr, Nashville, TN 37218For SaleMLS ID #3264093, Maulice R Calhoun. RealTracs MLS as distributed by MLS GRID
- $285,0003 bd2 ba1k sqft137 N Poole St, Ashland City, TN 37015For SaleMLS ID #3305165, Alisha Duncan. RealTracs MLS as distributed by MLS GRID
- $199,0002 bd2 ba1k sqft370 Wallace Rd APT C9, Nashville, TN 37211For SaleMLS ID #3298152, Raimundo Ferrer. RealTracs MLS as distributed by MLS GRID
- $420,0003 bd3 ba1.4k sqft3933 Bridgeview Ln, Nashville, TN 37221For SaleMLS ID #3179813, Lori Wood. RealTracs MLS as distributed by MLS GRID
- $369,0002 bd3 ba1.2k sqft3000 Hillsboro Pike APT 20, Nashville, TN 37215For SaleMLS ID #3280859, Michael Gudvangen. RealTracs MLS as distributed by MLS GRID
- $260,9002 bd2 ba950 sqft601 Boyd Mill Ave Unit M3, Franklin, TN 37064For SaleMLS ID #3229143, Stacey Brawner. RealTracs MLS as distributed by MLS GRID
- $249,000-- bd-- ba1.2k sqft717 Drummond Dr, Nashville, TN 37211For SaleMLS ID #3297796, Laura Graham,. RealTracs MLS as distributed by MLS GRID
- $300,0002 bd3 ba1.1k sqft1830 Lincoya Bay Dr, Nashville, TN 37214For SaleMLS ID #2896900, Blake Davis. RealTracs MLS as distributed by MLS GRID
- $265,0002 bd3 ba1.3k sqft2080 Nashboro Blvd, Nashville, TN 37217For SaleMLS ID #3224700, Todd Randolph. RealTracs MLS as distributed by MLS GRID
- $292,0003 bd3 ba1.4k sqft1532 Sprucedale Dr, Antioch, TN 37013For SaleMLS ID #3231240, Fahmi Abdullah. RealTracs MLS as distributed by MLS GRID
