Public Remarks: ****MOTIVATED SELLERS ****** Walking Lifestyle in Bellevue! Short stroll to Bellevue One shopping, Publix, restaurants & entertainment with this move-in ready 3 bedroom, 2.5 bath condominium offering 1,586 square feet of space. Just a quick 20-minute commute to Downtown. Whether you're a first-time buyer, investor or searching for a roommate-friendly layout, this condominium is right for you. Spacious living room with a fireplace, perfect for relaxing or entertaining, flowers into a formal dining room. Half bath on the main level is convenient for guests. The upstairs primary bedroom has a private bathroom for privacy and comfort. The second and third bedrooms share easy access to the hall bath. The kitchen includes a stove, refrigerator, microwave, side area washer & dryer. Private fenced patio perfect for morning coffee, pets or a container garden.The community offers a pool, clubhouse and fitness center. This is located in a prime Bellevue location near wonderful schools, parks, shopping, dining, and major commuter routes.
Active
Price cut: $16.5K (7/22)
$289,000
257 Westfield Dr, Nashville, TN 37221
3beds
1,586sqft
Single Family Residence, Residential, Condominium
Built in 1987
-- sqft lot
$-- Zestimate®
$182/sqft
$215/mo HOA
What's special
Formal dining room
- 80 days |
- 180 |
- 4 |
Zillow last checked:
Listing updated:
Listed by:
Bret Ramsey 615-506-5276,
Keller Williams Realty 615-425-3600
Source: RealTracs MLS as distributed by MLS GRID,MLS#: 3231920
Facts & features
Interior
Bedrooms & bathrooms
- Bedrooms: 3
- Bathrooms: 3
- Full bathrooms: 2
- 1/2 bathrooms: 1
Bedroom 1
- Features: Full Bath
- Level: Full Bath
- Area: 165 Square Feet
- Dimensions: 15x11
Bedroom 2
- Area: 121 Square Feet
- Dimensions: 11x11
Bedroom 3
- Area: 121 Square Feet
- Dimensions: 11x11
Dining room
- Features: Formal
- Level: Formal
- Area: 121 Square Feet
- Dimensions: 11x11
Kitchen
- Features: Pantry
- Level: Pantry
Living room
- Features: Separate
- Level: Separate
- Area: 225 Square Feet
- Dimensions: 15x15
Other
- Features: Utility Room
- Level: Utility Room
- Area: 21 Square Feet
- Dimensions: 7x3
Heating
- Central, Electric
Cooling
- Central Air, Electric
Appliances
- Included: Electric Oven, Electric Range, Dishwasher, Disposal, Dryer, Microwave, Refrigerator, Washer
- Laundry: Electric Dryer Hookup, Washer Hookup
Features
- High Speed Internet
- Flooring: Wood
- Basement: None
- Number of fireplaces: 1
- Fireplace features: Wood Burning
Interior area
- Total structure area: 1,586
- Total interior livable area: 1,586 sqft
- Finished area above ground: 1,586
Property
Parking
- Total spaces: 1
- Parking features: Asphalt
- Uncovered spaces: 1
Features
- Levels: Two
- Stories: 2
- Patio & porch: Patio
- Has private pool: Yes
- Pool features: In Ground, Association
- Fencing: Privacy
Lot
- Size: 871 Square Feet
Details
- Parcel number: 128130A25700CO
- Special conditions: Standard
Construction
Type & style
- Home type: Condo
- Property subtype: Single Family Residence, Residential, Condominium
- Attached to another structure: Yes
Materials
- Brick
- Roof: Asphalt
Condition
- New construction: No
- Year built: 1987
Utilities & green energy
- Sewer: Public Sewer
- Water: Public
- Utilities for property: Electricity Available, Water Available, Cable Connected
Community & HOA
Community
- Subdivision: Westfield
HOA
- Has HOA: Yes
- Amenities included: Fitness Center, Pool
- Services included: Maintenance Structure, Maintenance Grounds, Insurance, Recreation Facilities, Water
- HOA fee: $215 monthly
- Second HOA fee: $450 one time
Location
- Region: Nashville
Financial & listing details
- Price per square foot: $182/sqft
- Tax assessed value: $318,400
- Annual tax amount: $1,834
- Date on market: 6/7/2026
- Electric utility on property: Yes
Estimated market value
Not available
Estimated sales range
Not available
Not available
Price history
| Date | Event | Price |
|---|---|---|
| 7/22/2026 | Price change | $289,000-5.4%$182/sqft |
Source:  RealTracs MLS as distributed by MLS GRID #3231920 Report a problem RealTracs MLS as distributed by MLS GRID #3231920 Report a problem | ||
| 6/7/2026 | Listed for sale | $305,500-8.9%$193/sqft |
Source: RealTracs MLS as distributed by MLS GRID #3231920 Report a problem | ||
| 5/16/2026 | Listing removed | $335,500$212/sqft |
Source: RealTracs MLS as distributed by MLS GRID #3061535 Report a problem | ||
| 12/13/2025 | Listed for sale | $335,500+179.6%$212/sqft |
Source: RealTracs MLS as distributed by MLS GRID #3061535 Report a problem | ||
| 8/12/2003 | Sold | $120,000+9.1%$76/sqft |
Source: Public Record Report a problem | ||
| 4/28/1999 | Sold | $110,000+44.7%$69/sqft |
Source: Public Record Report a problem | ||
| 8/3/1994 | Sold | $76,040$48/sqft |
Source: Public Record Report a problem | ||
Public tax history
| Year | Property taxes | Tax assessment |
|---|---|---|
| 2025 | $2,214 +20.8% | $79,600 +26.9% |
| 2024 | $1,834 | $62,750 |
| 2023 | $1,834 | $62,750 |
| 2022 | $1,834 -1% | $62,750 |
| 2021 | $1,853 +18.2% | $62,750 +51.7% |
| 2020 | $1,567 +37.5% | $41,375 |
| 2019 | $1,140 | $41,375 |
| 2018 | $1,140 +78.1% | $41,375 |
| 2017 | $640 -43.9% | $41,375 +29.2% |
| 2016 | $1,140 -9.3% | $32,025 |
| 2015 | $1,257 | $32,025 |
| 2014 | $1,257 | $32,025 |
| 2013 | -- | $32,025 -3.8% |
| 2012 | -- | $33,300 |
| 2011 | -- | $33,300 |
| 2010 | -- | $33,300 |
| 2009 | -- | $33,300 +12.1% |
| 2008 | -- | $29,700 |
| 2007 | -- | $29,700 |
| 2006 | -- | -- |
| 2005 | -- | -- |
| 2004 | -- | -- |
| 2003 | -- | -- |
| 2002 | -- | -- |
| 2001 | -- | -- |
| 2000 | -- | -- |
Find assessor info on the county website
Monthly payment
Est. payment
Payment breakdown
Explore the cost of this home by adjusting the details. Changes won't be saved.Climate risks
Neighborhood: Westfield
Nearby schools
GreatSchools rating
- 6/10Westmeade Elementary SchoolGrades: K-5Distance: 2.9 mi
- 6/10Bellevue Middle SchoolGrades: 6-8Distance: 1.1 mi
- 5/10James Lawson High SchoolGrades: 9-12Distance: 1.9 mi
Schools provided by the listing agent
- Elementary: Westmeade Elementary
- Middle: Bellevue Middle
- High: James Lawson High School
Source: RealTracs MLS as distributed by MLS GRID. This data may not be complete. We recommend contacting the local school district to confirm school assignments for this home.
- $319,8003 bd3 ba1.5k sqft256 Westfield Dr, Nashville, TN 37221Off Market
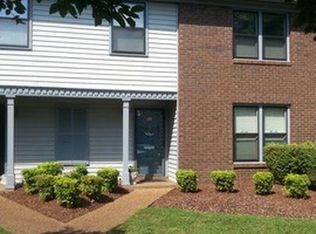
- $315,5003 bd3 ba1.5k sqft258 Westfield Dr, Nashville, TN 37221Off Market
- $306,6003 bd3 ba1.5k sqft259 Westfield Dr, Nashville, TN 37221Off Market

- $288,1003 bd3 ba1.5k sqft255 Westfield Dr, Nashville, TN 37221Off Market
- $235,5002 bd2 ba1k sqft101 Westfield Dr, Nashville, TN 37221Off Market
- $248,7002 bd2 ba1k sqft102 Westfield Dr, Nashville, TN 37221Off Market
- $260,7002 bd2 ba1.1k sqft251 Westfield Dr, Nashville, TN 37221Off Market
- $308,0002 bd2 ba1k sqft253 Westfield Dr, Nashville, TN 37221Sold
A local agent can set up tours, give advice and negotiate with sellers.
Similar homes
- $315,0002 bd2 ba1.1k sqft352 Westfield Dr, Nashville, TN 37221For Sale
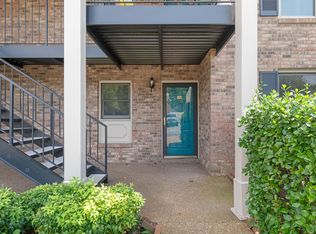
 MLS ID #3512651, Kelly Kormos. RealTracs MLS as distributed by MLS GRID
 - $--2 bd2 ba1.3k sqft961 Todd Preis Dr, Nashville, TN 37221AuctionAuction.com 2
- $315,0003 bd3 ba1.5k sqft222 Westfield Dr, Nashville, TN 37221For Sale
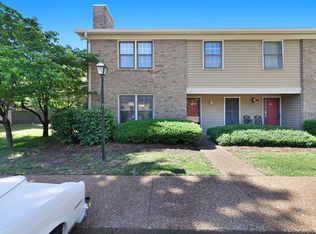 MLS ID #3211670, Gary Ashton. RealTracs MLS as distributed by MLS GRID
 - $330,0003 bd3 ba1.5k sqft413 Westfield Dr, Nashville, TN 37221For Sale
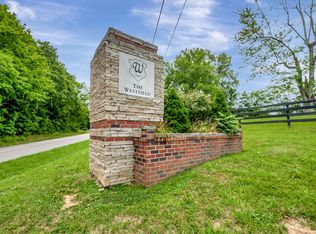 MLS ID #3254785, Rae Thomas. RealTracs MLS as distributed by MLS GRID
 - $289,9002 bd2 ba1k sqft7316 Weston Way, Nashville, TN 37221For SaleMLS ID #3256483, Andrew Dicker. RealTracs MLS as distributed by MLS GRID
- $242,9002 bd2 ba1.1k sqft302 Post Creek Rd, Nashville, TN 37221For SaleMLS ID #3319723, Matt Ward. RealTracs MLS as distributed by MLS GRID
- $335,0002 bd2 ba1.3k sqft317 Plantation Ct, Nashville, TN 37221For SaleMLS ID #3167377, Justin Gunter. RealTracs MLS as distributed by MLS GRID
- $298,0002 bd2 ba1.2k sqft9126 Sawyer Brown Rd, Nashville, TN 37221For SaleMLS ID #3255526, Courtney Lynn Brock. RealTracs MLS as distributed by MLS GRID
- $424,9003 bd2 ba1.8k sqft1211 General George Patton Rd, Nashville, TN 37221For SaleMLS ID #3512943, Martha Montiel-Lewis. RealTracs MLS as distributed by MLS GRID
- $206,0002 bd2 ba1k sqft810 Bellevue Rd APT 120, Nashville, TN 37221For SaleMLS ID #3285979, Sylvester Armor. RealTracs MLS as distributed by MLS GRID
- $249,9992 bd2 ba1.1k sqft7470 Charlotte Pike APT 102, Nashville, TN 37209For SaleMLS ID #3526334, Jenny Perkins. RealTracs MLS as distributed by MLS GRID
- $240,0003 bd2 ba1.4k sqft21 Vaughns Gap Rd APT 23, Nashville, TN 37205For SaleMLS ID #3259989, Jay Toms. RealTracs MLS as distributed by MLS GRID
- $225,0002 bd2 ba1k sqft133 Hicks Rd, Nashville, TN 37221For SaleMLS ID #3148498, Tondalanea Scott. RealTracs MLS as distributed by MLS GRID
- $279,0004 bd2 ba1.4k sqft21 Vaughns Gap Rd APT 12, Nashville, TN 37205For SaleMLS ID #3167369, Justin Gunter. RealTracs MLS as distributed by MLS GRID
- $200,0002 bd1 ba916 sqft352 Deer Lake Dr, Nashville, TN 37221For SaleMLS ID #3232124, Blair Blaylock Teasdale. RealTracs MLS as distributed by MLS GRID
- $429,9003 bd2 ba1.2k sqft904 Harpeth Bend Dr, Nashville, TN 37221For SaleMLS ID #3330537, Allen Huggins. RealTracs MLS as distributed by MLS GRID
- $287,0002 bd2 ba963 sqft432 Summit Ridge Pl, Nashville, TN 37215For SaleMLS ID #3189482, Gary Ashton. RealTracs MLS as distributed by MLS GRID
- $249,9993 bd2 ba1.4k sqft21 Vaughns Gap Rd APT 20, Nashville, TN 37205For SaleMLS ID #3314643, Kenny Stephens. RealTracs MLS as distributed by MLS GRID
- $279,9003 bd3 ba1.6k sqft103 Pepper Ridge Cir, Antioch, TN 37013For SaleMLS ID #3520313, Chuck Curran. RealTracs MLS as distributed by MLS GRID
- $249,0003 bd2 ba1.3k sqft5600 Country Dr APT 160, Nashville, TN 37211For SaleMLS ID #3513524, Victoria Gandara Hinson, ABR, SRES. RealTracs MLS as distributed by MLS GRID
