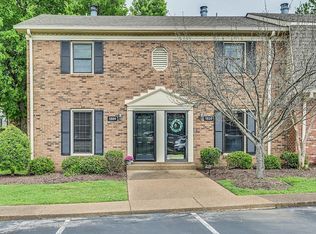
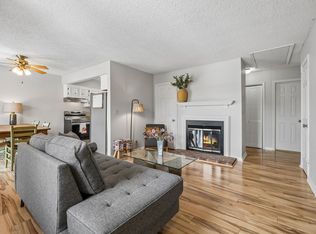
NEW PRICE!!! Exceptional value in Brentwood Trace! Recently repositioned to provide one of the most compelling opportunities in the community, this well-maintained home offers buyers the chance to enjoy Brentwood living at an attractive price point. Conveniently located near shopping, restaurants, parks, and major commuting routes, this move-in-ready property combines comfort, location, and affordability. Compare the value and see why this home stands out from the competition. NEW windows and newer HVAC, new toilets, and a new hot water heater. New flooring. upstairs.. re-tiled main bath. New SS Refrigerator
Active
Price cut: $9.1K (7/3)
$279,900
5811 Brentwood Trce, Brentwood, TN 37027
2beds
1,116sqft
Townhouse, Residential, Condominium
Built in 1980
435 Square Feet Lot
$-- Zestimate®
$251/sqft
$200/mo HOA
What's special
- 112 days
- 289
- 19
Zillow last checked:
Listing updated:
Listed by:
Patricia Sanchez-Darby 615-509-0916,
Realty One Group Music City 615-636-8244,
Karen Rodriguez 615-330-7775,
Realty One Group Music City
Source: RealTracs MLS as distributed by MLS GRID,MLS#: 3206968
Facts & features
Interior
Bedrooms & bathrooms
- Bedrooms: 2
- Bathrooms: 2
- Full bathrooms: 1
- 1/2 bathrooms: 1
Heating
- Central
Cooling
- Central Air
Appliances
- Included: Electric Range, Dishwasher, Refrigerator
- Laundry: Electric Dryer Hookup, Washer Hookup
Features
- Flooring: Laminate, Tile
- Basement: None
Interior area
- Total structure area: 1,116
- Total interior livable area: 1,116 sqft
- Finished area above ground: 1,116
Property
Features
- Levels: Two
- Stories: 2
- Pool features: Association
Lot
- Size: 435 Square Feet
Details
- Parcel number: 160140B10700CO
- Special conditions: Standard
Construction
Type & style
- Home type: Townhouse
- Property subtype: Townhouse, Residential, Condominium
- Attached to another structure: Yes
Materials
- Brick
Condition
- New construction: No
- Year built: 1980
Utilities & green energy
- Sewer: Public Sewer
- Water: Public
- Utilities for property: Water Available
Community & HOA
Community
- Subdivision: Brentwood Trace
HOA
- Has HOA: Yes
- Amenities included: Clubhouse, Pool
- Services included: Maintenance Structure, Maintenance Grounds, Trash
- HOA fee: $200 monthly
Location
- Region: Brentwood
Financial & listing details
- Price per square foot: $251/sqft
- Tax assessed value: $291,700
- Annual tax amount: $2,052
- Date on market: 5/12/2026
Estimated market value
Not available
Estimated sales range
Not available
Not available
Price history
| Date | Event | Price |
|---|---|---|
| 7/3/2026 | Price change | $279,900-3.1%$251/sqft |
Source:  RealTracs MLS as distributed by MLS GRID #3206968 Report a problem RealTracs MLS as distributed by MLS GRID #3206968 Report a problem | ||
| 6/1/2026 | Price change | $289,000+5.1%$259/sqft |
Source: RealTracs MLS as distributed by MLS GRID #3206968 Report a problem | ||
| 5/30/2026 | Price change | $275,000-5.1%$246/sqft |
Source: RealTracs MLS as distributed by MLS GRID #3206968 Report a problem | ||
| 5/29/2026 | Price change | $289,900-3.3%$260/sqft |
Source: RealTracs MLS as distributed by MLS GRID #3206968 Report a problem | ||
| 5/18/2026 | Listed for sale | $299,900+53.8%$269/sqft |
Source: RealTracs MLS as distributed by MLS GRID #3206968 Report a problem | ||
| 2/21/2019 | Sold | $195,000-1.5%$175/sqft |
Source: RealTracs MLS as distributed by MLS GRID #2003113 Report a problem | ||
| 1/15/2019 | Listed for sale | $198,000+90.6%$177/sqft |
Source: Keller Williams Realty #2003113 Report a problem | ||
| 4/17/2002 | Sold | $103,900+23.7%$93/sqft |
Source: Public Record Report a problem | ||
| 3/25/1998 | Sold | $84,000$75/sqft |
Source: Public Record Report a problem | ||
Public tax history
| Year | Property taxes | Tax assessment |
|---|---|---|
| 2025 | $2,052 +14.2% | $72,925 +32.1% |
| 2024 | $1,797 | $55,225 |
| 2023 | $1,797 | $55,225 |
| 2022 | $1,797 -1% | $55,225 |
| 2021 | $1,816 -3.6% | $55,225 +23.8% |
| 2020 | $1,884 +33.8% | $44,625 |
| 2019 | $1,408 | $44,625 |
| 2018 | $1,408 | $44,625 |
| 2017 | $1,408 | $44,625 +35.4% |
| 2016 | $1,408 -5.4% | $32,950 |
| 2015 | $1,488 | $32,950 |
| 2014 | $1,488 | $32,950 |
| 2013 | -- | $32,950 -7.8% |
| 2012 | -- | $35,750 |
| 2011 | -- | $35,750 |
| 2010 | -- | $35,750 |
| 2009 | -- | $35,750 +24.1% |
| 2008 | -- | $28,800 |
| 2007 | -- | $28,800 |
| 2006 | -- | -- |
| 2005 | -- | -- |
| 2004 | -- | -- |
| 2003 | -- | -- |
| 2002 | -- | -- |
| 2001 | -- | -- |
| 2000 | -- | -- |
Find assessor info on the county website
Monthly payment
Est. payment
Payment breakdown
Explore the cost of this home by adjusting the details. Changes won't be saved.Climate risks
Neighborhood: Southeast
Nearby schools
Schools provided by the listing agent
- Elementary: Percy Priest Elementary
- Middle: John Trotwood Moore Middle
- High: Hillsboro Comp High School
Source: RealTracs MLS as distributed by MLS GRID. This data may not be complete. We recommend contacting the local school district to confirm school assignments for this home.

Similar homes
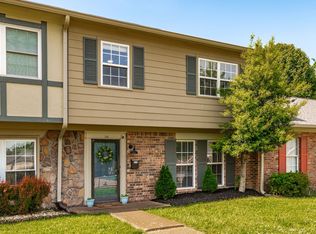
- $299,9903 bd3 ba1.5k sqft5600 Country Dr APT 164, Nashville, TN 37211For Sale
 MLS ID #3520957, Foster Phillips. RealTracs MLS as distributed by MLS GRID
 - $280,0002 bd2 ba800 sqft1808 State St APT 101, Nashville, TN 37203For Sale
 MLS ID #3147103, Alexander Mulder. RealTracs MLS as distributed by MLS GRID
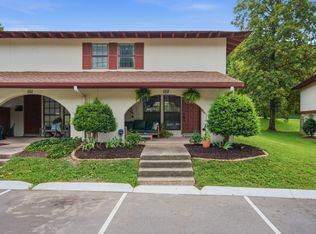
 - $274,0002 bd2 ba1.1k sqft214 Old Hickory Blvd APT 152, Nashville, TN 37221For Sale
 MLS ID #3525691, Courtney DeLozier. RealTracs MLS as distributed by MLS GRID
 - $269,9002 bd2 ba1.4k sqft504 Bell Trace Ct, Antioch, TN 37013For Sale
 MLS ID #3260727, Jonathan Buntin. RealTracs MLS as distributed by MLS GRID
 - $265,0002 bd3 ba960 sqft3316 Niagara Dr, Nashville, TN 37214For SaleMLS ID #3519170, Jeff Munday. RealTracs MLS as distributed by MLS GRID
- $298,0002 bd2 ba1.2k sqft9126 Sawyer Brown Rd, Nashville, TN 37221For SaleMLS ID #3255526, Courtney Lynn Brock. RealTracs MLS as distributed by MLS GRID
- $285,9002 bd3 ba1.3k sqft2126 Nashboro Blvd, Nashville, TN 37217For SaleMLS ID #3336387, Paula Melton. RealTracs MLS as distributed by MLS GRID
- $290,0003 bd2 ba1.3k sqft523 Forest Pointe Pl, Antioch, TN 37013For SaleMLS ID #3320919, Delayna Keys. RealTracs MLS as distributed by MLS GRID
- $249,0003 bd2 ba1.3k sqft5600 Country Dr APT 160, Nashville, TN 37211For SaleMLS ID #3513524, Victoria Gandara Hinson, ABR, SRES. RealTracs MLS as distributed by MLS GRID
- $275,9002 bd3 ba1.2k sqft810 Lewis Ct, Madison, TN 37115For SaleMLS ID #3528867, Medana Hemontolor. RealTracs MLS as distributed by MLS GRID
- $255,0002 bd1 ba950 sqft623 Hickory Glade Ct, Antioch, TN 37013For SaleMLS ID #3506046, Natalia Isabel Rodriguez. RealTracs MLS as distributed by MLS GRID
- $249,9003 bd3 ba1.4k sqft2940 Baby Ruth Ln Unit 13, Antioch, TN 37013For SaleMLS ID #3272154, Kelli Wagner. RealTracs MLS as distributed by MLS GRID
- $330,0003 bd2 ba1.3k sqft4121 Coleridge Dr, Antioch, TN 37013For SaleMLS ID #3509946, Miguel Calvo. RealTracs MLS as distributed by MLS GRID
- $279,0002 bd3 ba1.2k sqft108 Glen Valley Cir, Smyrna, TN 37167For SaleMLS ID #3520798, Nathan Jones. RealTracs MLS as distributed by MLS GRID
- $255,0003 bd3 ba1.1k sqft4053 Cody Dr, La Vergne, TN 37086For SaleMLS ID #3529046, Tual K. Suan. RealTracs MLS as distributed by MLS GRID
- $259,9992 bd2 ba1.2k sqft8121 Lenox Creekside Dr #O-13, Antioch, TN 37013For SaleMLS ID #3328474, Michelle Minor. RealTracs MLS as distributed by MLS GRID
- $317,9903 bd3 ba1.6k sqft3030 Ned Shelton Rd APT 212, Nashville, TN 37217For SaleMLS ID #3525573, Jody Derrick. RealTracs MLS as distributed by MLS GRID
- $275,0003 bd3 ba1.3k sqft4124 George Buchanan Dr, La Vergne, TN 37086For SaleMLS ID #3501016, Jennifer A. Spergl. RealTracs MLS as distributed by MLS GRID
- $320,0003 bd1 ba1.3k sqft4842 Trumpet Cir, Nashville, TN 37218For SaleMLS ID #3319909, Anastasia Mabry. RealTracs MLS as distributed by MLS GRID
- $244,9003 bd3 ba1.6k sqft2013 Nashboro Blvd, Nashville, TN 37217For SaleMLS ID #3231896, Charlene Turney. RealTracs MLS as distributed by MLS GRID
