Welcome home! A cozy fireplace welcomes you into the living room of this second floor condo nestled in the heart of Brentwood. Expect beautiful flooring and an abundance of natural light throughout. You’ll find butcher block counter tops in the kitchen and the master bedroom features a walk-in closet. This property is the perfect combination of affordability and proximity with shopping, restaurants, and I-65 just moments away. A short drive will bring you to both Downtown Nashville and Radnor Lake. The Brentwood Trace community also offers an in-ground pool and clubhouse.
Active
$240,000
5815 Brentwood Trce, Brentwood, TN 37027
1beds
780sqft
Apartment, Residential, Condominium
Built in 1979
-- sqft lot
$-- Zestimate®
$308/sqft
$200/mo HOA
What's special
- 43 days
- 224
- 24
Zillow last checked:
Listing updated:
Listed by:
Emily Twardowski 615-651-3631,
Compass 615-790-3400
Source: RealTracs MLS as distributed by MLS GRID,MLS#: 3298156
Facts & features
Interior
Bedrooms & bathrooms
- Bedrooms: 1
- Bathrooms: 1
- Full bathrooms: 1
- Main level bedrooms: 1
Bedroom 1
- Features: Walk-In Closet(s)
- Level: Walk-In Closet(s)
- Area: 168 Square Feet
- Dimensions: 12x14
Living room
- Features: Great Room
- Level: Great Room
- Area: 180 Square Feet
- Dimensions: 15x12
Heating
- Central
Cooling
- Central Air, Electric
Appliances
- Included: Dishwasher, Dryer, Microwave, Refrigerator, Washer, Electric Oven, Cooktop
Features
- Flooring: Laminate, Tile
- Basement: None
- Number of fireplaces: 1
- Fireplace features: Wood Burning
Interior area
- Total structure area: 780
- Total interior livable area: 780 sqft
- Finished area above ground: 780
Video & virtual tour
Property
Parking
- Parking features: Asphalt, Unassigned
Features
- Levels: One
- Stories: 1
- Has private pool: Yes
- Pool features: In Ground, Association
Lot
- Size: 871 Square Feet
Details
- Parcel number: 160140B11100CO
- Special conditions: Standard
Construction
Type & style
- Home type: Condo
- Architectural style: Traditional
- Property subtype: Apartment, Residential, Condominium
- Attached to another structure: Yes
Materials
- Brick
Condition
- New construction: No
- Year built: 1979
Utilities & green energy
- Sewer: Public Sewer
- Water: Public
- Utilities for property: Electricity Available, Water Available
Community & HOA
Community
- Subdivision: Brentwood Trace
HOA
- Has HOA: Yes
- Amenities included: Clubhouse, Pool
- Services included: Maintenance Structure, Recreation Facilities, Trash
- HOA fee: $200 monthly
Location
- Region: Brentwood
Financial & listing details
- Price per square foot: $308/sqft
- Tax assessed value: $238,800
- Annual tax amount: $1,424
- Date on market: 7/20/2026
- Electric utility on property: Yes
Estimated market value
Not available
Estimated sales range
Not available
Not available
Price history
| Date | Event | Price |
|---|---|---|
| 7/24/2026 | Listed for sale | $240,000-11.1%$308/sqft |
Source:  RealTracs MLS as distributed by MLS GRID #3298156 Report a problem RealTracs MLS as distributed by MLS GRID #3298156 Report a problem | ||
| 8/31/2024 | Listing removed | $270,000$346/sqft |
Source: RealTracs MLS as distributed by MLS GRID #2669936 Report a problem | ||
| 7/31/2024 | Price change | $270,000-1.8%$346/sqft |
Source: RealTracs MLS as distributed by MLS GRID #2669936 Report a problem | ||
| 6/21/2024 | Listed for sale | $275,000+5.8%$353/sqft |
Source: RealTracs MLS as distributed by MLS GRID #2669936 Report a problem | ||
| 5/23/2022 | Sold | $260,000+0.4%$333/sqft |
Source: RealTracs MLS as distributed by MLS GRID #2365410 Report a problem | ||
| 5/16/2022 | Pending sale | $259,000$332/sqft |
Source: RealTracs MLS as distributed by MLS GRID #2365410 Report a problem | ||
| 5/6/2022 | Contingent | $259,000$332/sqft |
Source: RealTracs MLS as distributed by MLS GRID #2365410 Report a problem | ||
| 5/3/2022 | Price change | $259,000+3.6%$332/sqft |
Source: RealTracs MLS as distributed by MLS GRID #2365410 Report a problem | ||
| 4/10/2022 | Pending sale | $249,900$320/sqft |
Source: RealTracs MLS as distributed by MLS GRID #2365410 Report a problem | ||
| 4/6/2022 | Listed for sale | $249,900$320/sqft |
Source: RealTracs MLS as distributed by MLS GRID #2365410 Report a problem | ||
| 3/30/2022 | Pending sale | $249,900$320/sqft |
Source: RealTracs MLS as distributed by MLS GRID #2365410 Report a problem | ||
| 3/19/2022 | Contingent | $249,900$320/sqft |
Source: RealTracs MLS as distributed by MLS GRID #2365410 Report a problem | ||
| 3/18/2022 | Listed for sale | $249,900+218.3%$320/sqft |
Source: RealTracs MLS as distributed by MLS GRID #2365410 Report a problem | ||
| 5/6/2003 | Sold | $78,500+13.8%$101/sqft |
Source: Public Record Report a problem | ||
| 8/17/1999 | Sold | $69,000$88/sqft |
Source: Public Record Report a problem | ||
Public tax history
| Year | Property taxes | Tax assessment |
|---|---|---|
| 2025 | $1,680 +18% | $59,700 +36.5% |
| 2024 | $1,424 | $43,750 |
| 2023 | $1,424 | $43,750 |
| 2022 | $1,424 -1% | $43,750 |
| 2021 | $1,439 +4.5% | $43,750 +34.1% |
| 2020 | $1,377 +33.8% | $32,625 |
| 2019 | $1,029 | $32,625 |
| 2018 | $1,029 | $32,625 |
| 2017 | $1,029 | $32,625 +26.6% |
| 2016 | $1,029 -11.6% | $25,775 |
| 2015 | $1,164 | $25,775 |
| 2014 | $1,164 | $25,775 |
| 2013 | -- | $25,775 +6% |
| 2012 | -- | $24,325 |
| 2011 | -- | $24,325 |
| 2010 | -- | $24,325 |
| 2009 | -- | $24,325 +17.2% |
| 2008 | -- | $20,750 |
| 2007 | -- | $20,750 |
| 2006 | -- | -- |
| 2005 | -- | -- |
| 2004 | -- | -- |
| 2003 | -- | -- |
| 2002 | -- | -- |
| 2001 | -- | -- |
| 2000 | -- | -- |
Find assessor info on the county website
Monthly payment
Est. payment
Payment breakdown
Explore the cost of this home by adjusting the details. Changes won't be saved.Climate risks
Neighborhood: Southeast
Nearby schools
Schools provided by the listing agent
- Elementary: Percy Priest Elementary
- Middle: John Trotwood Moore Middle
- High: Hillsboro Comp High School
Source: RealTracs MLS as distributed by MLS GRID. This data may not be complete. We recommend contacting the local school district to confirm school assignments for this home.


Similar homes
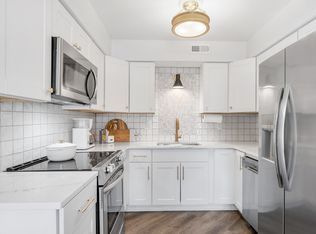
- $259,9002 bd2 ba992 sqft764 Fox Ridge Dr, Brentwood, TN 37027For Sale

 MLS ID #3530137, Michael Auguste. RealTracs MLS as distributed by MLS GRID
 - $255,0001 bd1 ba780 sqft5858 Brentwood Trce, Brentwood, TN 37027For Sale
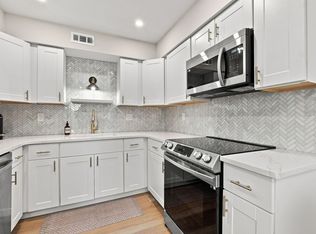 MLS ID #3527240, Doug Lesky. RealTracs MLS as distributed by MLS GRID
 - $230,0001 bd1 ba780 sqft5767 Brentwood Trce, Brentwood, TN 37027For Sale
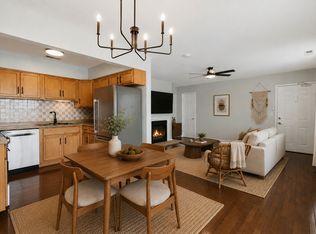 MLS ID #3516122, Stephanie Skipper. RealTracs MLS as distributed by MLS GRID
 - $289,9002 bd1 ba992 sqft5741 Brentwood Trce, Brentwood, TN 37027For Sale
 MLS ID #3246629, Logan Simmons. RealTracs MLS as distributed by MLS GRID
 - $234,9002 bd2 ba1k sqft5322 Edmondson Pike APT 2, Nashville, TN 37211For SaleMLS ID #3519057, Jennifer Wilson. RealTracs MLS as distributed by MLS GRID
- $274,9002 bd1 ba992 sqft5788 Brentwood Trce, Brentwood, TN 37027For SaleMLS ID #3246306, Robbie Roate. RealTracs MLS as distributed by MLS GRID
- $279,9002 bd2 ba1.1k sqft5811 Brentwood Trce, Brentwood, TN 37027For SaleMLS ID #3206968, Patricia Sanchez-Darby. RealTracs MLS as distributed by MLS GRID
- $244,0002 bd2 ba1k sqft5312 Edmondson Pike APT 5, Nashville, TN 37211For SaleMLS ID #3333813, Mary Snyder. RealTracs MLS as distributed by MLS GRID
- $222,9001 bd1 ba683 sqft2025 Woodmont Blvd APT 111, Nashville, TN 37215For SaleMLS ID #3529110, Laron Pendergrass. RealTracs MLS as distributed by MLS GRID
- $269,9992 bd1 ba862 sqft1900 Richard Jones Rd APT M4, Nashville, TN 37215For SaleMLS ID #3147258, Dale Binkley. RealTracs MLS as distributed by MLS GRID
- $237,5002 bd1 ba862 sqft1900 Richard Jones Rd APT N3, Nashville, TN 37215For SaleMLS ID #3516483, Emily Lowe, Broker. RealTracs MLS as distributed by MLS GRID
- $250,0002 bd1 ba1k sqft7003 Lenox Village Dr #5, Nashville, TN 37211For SaleMLS ID #3510265, Dalton LaFrance. RealTracs MLS as distributed by MLS GRID
- $259,9002 bd1 ba988 sqft7232 Althorp Way #4, Nashville, TN 37211For SaleMLS ID #3516391, Shawn Hackett. RealTracs MLS as distributed by MLS GRID
- $269,9002 bd1 ba988 sqft4846 Bevendean Dr #14, Nashville, TN 37211For SaleMLS ID #3264134, Adam Helton. RealTracs MLS as distributed by MLS GRID
- $235,0001 bd1 ba600 sqft3600 Hillsboro Pike APT D16, Nashville, TN 37215For SaleMLS ID #3243707, Madeline Santucci. RealTracs MLS as distributed by MLS GRID
- $245,0002 bd1 ba1k sqft8043 Bienville Dr #6, Nashville, TN 37211For SaleMLS ID #3214078, Joey McCloskey. RealTracs MLS as distributed by MLS GRID
- $229,0001 bd1 ba623 sqft2025 Woodmont Blvd APT 239, Nashville, TN 37215For SaleMLS ID #3512755, Jocelyn Taylor. RealTracs MLS as distributed by MLS GRID
- $279,9002 bd1 ba988 sqft4720 Brighton Village Dr #A-8, Nashville, TN 37211For SaleMLS ID #3248222, Gary Ashton. RealTracs MLS as distributed by MLS GRID
- $229,9002 bd2 ba1.1k sqft333 Huntington Ridge Dr, Nashville, TN 37211For SaleMLS ID #3309358, Caleb Lovejoy. RealTracs MLS as distributed by MLS GRID
