Skip main navigation
Closed
  • $254,000

    5813 Brentwood Trce, Brentwood, TN 37027

    1beds
    780sqft
    Apartment, Residential, Condominium
    Built in 1979
    -- sqft lot
    $254,000 Zestimate®
    $326/sqft
    $1,316 Estimated rent

    Home value

    $254,000

    $241,000 - $267,000

    $1,316/mo

    Zestimate® history
    Loading
    Loading...

    Owner options

    List your home for rent

    $1,316/mo

    Rent Zestimate®

    Find your next renter with Zillow Rental Manager. Plus, with online applications, you can quickly screen prospective tenants – for free.

    Learn more

    $1,316/mo

    Rent Zestimate®

    Refinance and save

    $1,721/mo

    Est. payment

    Refinancing to a lower rate could help reduce your monthly payments and save thousands over the life of the loan.

    See today's rates

    $1,721/mo

    Est. payment

    Explore your selling options

    Work with a Zillow partner agent

    Leverage their expertise and Zillow's premium Showcase listings to get your home seen by more buyers.

    Get started

    List with your own agent

    Get your home in front of millions of buyers by listing it on Zillow.

    Learn how to do it

    Sell it yourself

    Take full control of how buyers see your home on Zillow by listing For Sale by Owner (FSBO).

    List your home

    What's special

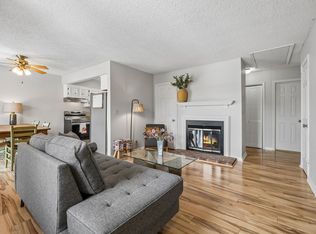
    Sophisticated, Designer-Renovated Ground-Level Residence.- Step into effortless elegance with this impeccably renovated one-level home, thoughtfully designed for those who appreciate the finer things in life. Kitchen with premium cabinetry, custom tile backsplash, sleek quartz countertops, and top-of-the-line appliances. An equally finished renovated spa-like bathroom. Enjoy the comfort of brand-new HVAC, windows, and sliding glass door, along with wide-plank flooring and smooth ceilings throughout—no detail overlooked. The primary suite features a walk-in closet and private window overlooking the backyard. Perfectly situated in a sought-after location near shopping and I-65, with amenities including a clubhouse and pool. This is elevated living at its best.

    Zillow last checked:

    Listing updated:

    Listed by:

    Marla Richardson 615-397-3403,

    Parks Compass

    Bought with:

    Rose Ballard, 289931

    The Realty Association

    Source: RealTracs MLS as distributed by MLS GRID,MLS#: 3181202MLS Logo

    Facts & features

    Interior

    Bedrooms & bathrooms
    • Bedrooms: 1
    • Bathrooms: 1
    • Full bathrooms: 1
    • Main level bedrooms: 1
    Bedroom 1
    • Features: Extra Large Closet
    • Level: Extra Large Closet
    • Area: 156 Square Feet
    • Dimensions: 13x12
    Primary bathroom
    • Features: Ceramic
    • Level: Ceramic
    Dining room
    • Features: Combination
    • Level: Combination
    • Area: 81 Square Feet
    • Dimensions: 9x9
    Kitchen
    • Area: 63 Square Feet
    • Dimensions: 9x7
    Living room
    • Features: Combination
    • Level: Combination
    • Area: 180 Square Feet
    • Dimensions: 15x12
    Heating
    • Central
    Cooling
    • Central Air
    Appliances
    • Included: Electric Range, Dishwasher, Microwave, Refrigerator, Stainless Steel Appliance(s)
    • Laundry: Electric Dryer Hookup, Washer Hookup
    Features
    • Extra Closets
    • Flooring: Laminate
    • Basement: None
    • Number of fireplaces: 1
    • Common walls with other units/homes: End Unit
    Interior area
    • Total structure area: 780
    • Total interior livable area: 780 sqft
    • Finished area above ground: 780

    Property

    Features
    • Levels: One
    • Stories: 1
    • Patio & porch: Patio
    • Pool features: Association
    Lot
    • Size: 871 Square Feet
    • Features: Level
    • Topography: Level
    Details
    • Parcel number: 160140B10900CO
    • Special conditions: Standard

    Construction

    Type & style
    • Home type: Condo
    • Architectural style: Traditional
    • Property subtype: Apartment, Residential, Condominium
    • Attached to another structure: Yes
    Materials
    • Brick
    • Roof: Asphalt
    Condition
    • New construction: No
    • Year built: 1979

    Utilities & green energy

    • Sewer: Public Sewer
    • Water: Public
    • Utilities for property: Water Available

    Community & HOA

    Community
    • Subdivision: Brentwood Trace
    HOA
    • Has HOA: Yes
    • Amenities included: Clubhouse, Pool
    • Services included: Maintenance Structure, Maintenance Grounds, Recreation Facilities
    • HOA fee: $200 monthly
    Location
    • Region: Brentwood

    Financial & listing details

    • Price per square foot: $326/sqft
    • Tax assessed value: $237,900
    • Annual tax amount: $1,419
    • Date on market: 4/23/2026

    Price history

    DateEventPrice
    7/8/2026Sold$254,000-4.2%$326/sqft
    Source: RealTracs MLS as distributed by MLS GRID #3181202 Report a problem
    6/24/2026Contingent$265,000$340/sqft
    Source: RealTracs MLS as distributed by MLS GRID #3181202 Report a problem
    5/6/2026Price change$265,000-3.6%$340/sqft
    Source: RealTracs MLS as distributed by MLS GRID #3181202 Report a problem
    4/23/2026Listed for sale$275,000-5.1%$353/sqft
    Source: RealTracs MLS as distributed by MLS GRID #3181202 Report a problem
    12/31/2025Listing removed$289,900$372/sqft
    Source: RealTracs MLS as distributed by MLS GRID #2926232 Report a problem
    7/1/2025Listed for sale$289,900-3.4%$372/sqft
    Source: RealTracs MLS as distributed by MLS GRID #2926232 Report a problem
    6/1/2025Listing removed$299,999$385/sqft
    Source: RealTracs MLS as distributed by MLS GRID #2790667 Report a problem
    2/12/2025Listed for sale$299,999+33.3%$385/sqft
    Source: RealTracs MLS as distributed by MLS GRID #2790667 Report a problem
    5/13/2022Sold$225,000+13.1%$288/sqft
    Source: RealTracs MLS as distributed by MLS GRID #2370587 Report a problem
    4/4/2022Pending sale$199,000$255/sqft
    Source: RealTracs MLS as distributed by MLS GRID #2370587 Report a problem
    4/1/2022Listed for sale$199,000+208.5%$255/sqft
    Source: RealTracs MLS as distributed by MLS GRID #2370587 Report a problem
    6/1/1998Sold$64,500$83/sqft
    Source: Public Record Report a problem

    Public tax history

    YearProperty taxesTax assessment
    2025$1,674 +18%$59,475 +36.4%
    2024$1,419 $43,600
    2023$1,419 $43,600
    2022$1,419 -1%$43,600
    2021$1,434 +4.3%$43,600 +33.9%
    2020$1,374 +33.8%$32,550
    2019$1,027 $32,550
    2018$1,027 +25%$32,550
    2017$822 $32,550 +26.7%
    2016$822 -29.2%$25,700
    2015$1,161 $25,700
    2014$1,161 $25,700
    2013-- $25,700 +5.9%
    2012-- $24,275
    2011-- $24,275
    2010-- $24,275
    2009-- $24,275 +17.3%
    2008-- $20,700
    2007-- $20,700
    2006-- --
    2005-- --
    2004-- --
    2003-- --
    2002-- --
    Find assessor info on the county website

    Neighborhood: Southeast

    Nearby schools

    GreatSchools rating
    Schools provided by the listing agent
    • Elementary: Percy Priest Elementary
    • Middle: John Trotwood Moore Middle
    • High: Hillsboro Comp High School

    Source: RealTracs MLS as distributed by MLS GRID. This data may not be complete. We recommend contacting the local school district to confirm school assignments for this home.

    Get a cash offer in 3 minutes
    Find out how much your home could sell for in as little as 3 minutes with a no-obligation cash offer.
    Estimated market value
    $254,000
    Get a cash offer in 3 minutes
    Find out how much your home could sell for in as little as 3 minutes with a no-obligation cash offer.
    Estimated market value
    $254,000