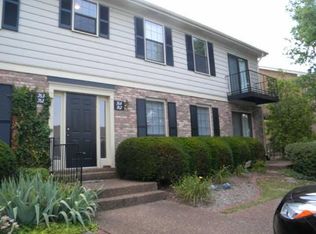
Welcome to easy living in the highly sought-after Brentwood Trace in Brentwood! This beautifully refreshed second-floor condo offers 2 bedrooms and 1.5 baths with a convenient Jack-and-Jill layout across 992 sq ft of comfortable living space. The interior has been freshly painted, creating a bright, clean, move-in-ready home. Washer and dryer remain, making this an easy transition for the next owner. Enjoy low-maintenance living with HOA amenities that include access to the community pool, perfect for relaxing during warm Tennessee summers. Ideally located near shopping, dining, and everyday conveniences, this condo is a fantastic opportunity for a homeowner or investor looking for a great property in a prime Brentwood location.
Active
$259,900
764 Fox Ridge Dr, Brentwood, TN 37027
2beds
992sqft
Single Family Residence, Residential, Condominium
Built in 1981
-- sqft lot
$-- Zestimate®
$262/sqft
$280/mo HOA
What's special
Beautifully refreshed second-floor condoJack-and-jill layoutWasher and dryer remain
- 37 days
- 429
- 16
Zillow last checked:
Listing updated:
Listed by:
Michael Auguste 615-323-0707,
Exit Realty Garden Gate Team 615-323-0707
Source: RealTracs MLS as distributed by MLS GRID,MLS#: 3530137
Facts & features
Interior
Bedrooms & bathrooms
- Bedrooms: 2
- Bathrooms: 2
- Full bathrooms: 1
- 1/2 bathrooms: 1
- Main level bedrooms: 2
Bedroom 1
- Area: 168 Square Feet
- Dimensions: 14x12
Bedroom 2
- Area: 143 Square Feet
- Dimensions: 13x11
Dining room
- Area: 64 Square Feet
- Dimensions: 8x8
Kitchen
- Area: 64 Square Feet
- Dimensions: 8x8
Living room
- Area: 208 Square Feet
- Dimensions: 16x13
Heating
- Central, Electric
Cooling
- Ceiling Fan(s), Central Air, Electric
Appliances
- Included: Electric Oven, Dishwasher, Disposal, Dryer, Microwave, Refrigerator, Washer
- Laundry: Electric Dryer Hookup, Washer Hookup
Features
- Ceiling Fan(s), Walk-In Closet(s)
- Flooring: Carpet, Vinyl
- Basement: None
- Number of fireplaces: 1
- Fireplace features: Living Room, Wood Burning
- Common walls with other units/homes: End Unit
Interior area
- Total structure area: 992
- Total interior livable area: 992 sqft
- Finished area above ground: 992
Video & virtual tour
Property
Parking
- Parking features: Parking Lot
Features
- Levels: One
- Stories: 1
- Patio & porch: Patio
- Pool features: Association
Lot
- Size: 871 Square Feet
Details
- Parcel number: 160140C06400CO
- Special conditions: Standard
Construction
Type & style
- Home type: Condo
- Property subtype: Single Family Residence, Residential, Condominium
- Attached to another structure: Yes
Materials
- Frame, Brick
Condition
- New construction: No
- Year built: 1981
Utilities & green energy
- Sewer: Public Sewer
- Water: Public
- Utilities for property: Electricity Available, Water Available
Community & HOA
Community
- Subdivision: Brentwood Trace
HOA
- Has HOA: Yes
- Amenities included: Pool, Sidewalks
- HOA fee: $280 monthly
Location
- Region: Brentwood
Financial & listing details
- Price per square foot: $262/sqft
- Tax assessed value: $294,000
- Annual tax amount: $2,280
- Date on market: 9/1/2026
- Electric utility on property: Yes
Estimated market value
Not available
Estimated sales range
Not available
Not available
Price history
| Date | Event | Price |
|---|---|---|
| 9/1/2026 | Price change | $1,400-22.2%$1/sqft |
Source: Zillow Rentals Report a problem | ||
| 9/1/2026 | Listed for sale | $259,900$262/sqft |
Source:  RealTracs MLS as distributed by MLS GRID #3530137 Report a problem RealTracs MLS as distributed by MLS GRID #3530137 Report a problem | ||
| 8/31/2026 | Listing removed | $259,900$262/sqft |
Source: EXIT Realty broker feed #3146249 Report a problem | ||
| 8/26/2026 | Price change | $259,900-2.5%$262/sqft |
Source: RealTracs MLS as distributed by MLS GRID #3146249 Report a problem | ||
| 7/13/2026 | Listed for rent | $1,800+22%$2/sqft |
Source: Zillow Rentals Report a problem | ||
| 7/12/2026 | Price change | $266,500-3.1%$269/sqft |
Source: RealTracs MLS as distributed by MLS GRID #3146249 Report a problem | ||
| 5/26/2026 | Price change | $274,900-1.1%$277/sqft |
Source: RealTracs MLS as distributed by MLS GRID #3146249 Report a problem | ||
| 4/27/2026 | Price change | $277,9000%$280/sqft |
Source: RealTracs MLS as distributed by MLS GRID #3146249 Report a problem | ||
| 4/12/2026 | Price change | $278,000-1.1%$280/sqft |
Source: RealTracs MLS as distributed by MLS GRID #3146249 Report a problem | ||
| 3/9/2026 | Listed for sale | $281,000-0.7%$283/sqft |
Source: RealTracs MLS as distributed by MLS GRID #3146249 Report a problem | ||
| 3/1/2026 | Listing removed | $1,475$1/sqft |
Source: Zillow Rentals Report a problem | ||
| 2/11/2026 | Listed for rent | $1,475$1/sqft |
Source: Zillow Rentals Report a problem | ||
| 2/9/2026 | Listing removed | $1,475$1/sqft |
Source: Zillow Rentals Report a problem | ||
| 12/12/2025 | Listed for rent | $1,475-24.4%$1/sqft |
Source: Zillow Rentals Report a problem | ||
| 7/15/2025 | Listing removed | $283,000$285/sqft |
Source: RealTracs MLS as distributed by MLS GRID #2883762 Report a problem | ||
| 5/13/2025 | Listed for sale | $283,000$285/sqft |
Source: RealTracs MLS as distributed by MLS GRID #2883762 Report a problem | ||
| 5/13/2025 | Listing removed | $283,000$285/sqft |
Source: RealTracs MLS as distributed by MLS GRID #2803726 Report a problem | ||
| 5/13/2025 | Price change | $283,000-5.6%$285/sqft |
Source: RealTracs MLS as distributed by MLS GRID #2803726 Report a problem | ||
| 3/13/2025 | Listed for sale | $299,900-3.2%$302/sqft |
Source: RealTracs MLS as distributed by MLS GRID #2803726 Report a problem | ||
| 3/13/2025 | Listing removed | $309,900$312/sqft |
Source: RealTracs MLS as distributed by MLS GRID #2790565 Report a problem | ||
| 2/12/2025 | Listed for sale | $309,900+11.5%$312/sqft |
Source: RealTracs MLS as distributed by MLS GRID #2790565 Report a problem | ||
| 5/23/2024 | Listing removed | -- |
Source: Zillow Rentals Report a problem | ||
| 5/13/2024 | Listed for rent | $1,950$2/sqft |
Source: Zillow Rentals Report a problem | ||
| 3/31/2023 | Sold | $278,000-4.1%$280/sqft |
Source: RealTracs MLS as distributed by MLS GRID #2474186 Report a problem | ||
| 2/24/2023 | Contingent | $290,000$292/sqft |
Source: RealTracs MLS as distributed by MLS GRID #2474186 Report a problem | ||
| 2/13/2023 | Listed for sale | $290,000+50.6%$292/sqft |
Source: RealTracs MLS as distributed by MLS GRID #2474186 Report a problem | ||
| 3/30/2020 | Sold | $192,500+250%$194/sqft |
Source: RealTracs MLS as distributed by MLS GRID #2117728 Report a problem | ||
| 4/29/1994 | Sold | $55,000$55/sqft |
Source: Public Record Report a problem | ||
Public tax history
| Year | Property taxes | Tax assessment |
|---|---|---|
| 2025 | $2,068 +25.7% | $73,500 +45.3% |
| 2024 | $1,646 | $50,575 |
| 2023 | $1,646 | $50,575 |
| 2022 | $1,646 -1% | $50,575 |
| 2021 | $1,663 -1.3% | $50,575 +26.8% |
| 2020 | $1,684 -16.4% | $39,900 -37.5% |
| 2019 | $2,014 | $63,840 |
| 2018 | $2,014 | $63,840 |
| 2017 | $2,014 | $63,840 +27.1% |
| 2016 | $2,014 -11.2% | $50,240 |
| 2015 | $2,269 | $50,240 |
| 2014 | $2,269 | $50,240 |
| 2013 | -- | $50,240 +0.2% |
| 2012 | -- | $50,120 |
| 2011 | -- | $50,120 |
| 2010 | -- | $50,120 |
| 2009 | -- | $50,120 +19.7% |
| 2008 | -- | $41,880 |
| 2007 | -- | $41,880 |
| 2006 | -- | -- |
| 2005 | -- | -- |
| 2004 | -- | -- |
| 2003 | -- | -- |
| 2002 | -- | -- |
Find assessor info on the county website
Monthly payment
Est. payment
Payment breakdown
Explore the cost of this home by adjusting the details. Changes won't be saved.Climate risks
Neighborhood: Southeast
Nearby schools
Schools provided by the listing agent
- Elementary: Percy Priest Elementary
- Middle: John Trotwood Moore Middle
- High: Hillsboro Comp High School
Source: RealTracs MLS as distributed by MLS GRID. This data may not be complete. We recommend contacting the local school district to confirm school assignments for this home.


Similar homes
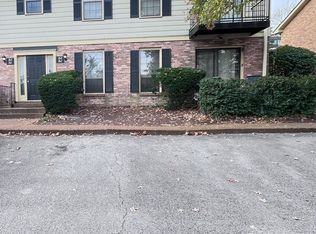
- $289,9002 bd1 ba992 sqft5741 Brentwood Trce, Brentwood, TN 37027For Sale

 MLS ID #3246629, Logan Simmons. RealTracs MLS as distributed by MLS GRID
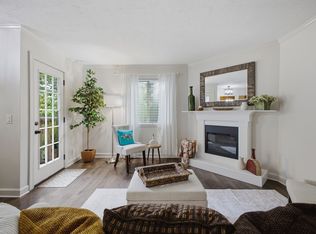
 - $229,0002 bd2 ba1k sqft5312 Edmondson Pike APT 5, Nashville, TN 37211For Sale
 MLS ID #3333813, Mary Snyder. RealTracs MLS as distributed by MLS GRID
 - $239,9002 bd2 ba1k sqft5304 Edmondson Pike APT 1, Nashville, TN 37211For Sale
 MLS ID #3602479, Jack Costigan. RealTracs MLS as distributed by MLS GRID
 - $259,9002 bd3 ba1.2k sqft5308 Edmondson Pike, Nashville, TN 37211For Sale
 MLS ID #3529250, Jennifer Wilson. RealTracs MLS as distributed by MLS GRID
 - $249,9002 bd3 ba1.3k sqft1011 Halifax Ln, Antioch, TN 37013For SaleMLS ID #3610602, John Spoon. RealTracs MLS as distributed by MLS GRID
- $259,9002 bd2 ba1.1k sqft7233 Althorp Way APT S1, Nashville, TN 37211For SaleMLS ID #3259705, Ahmad Swade. RealTracs MLS as distributed by MLS GRID
- $265,0002 bd1 ba988 sqft8047 Bienville Dr #4, Nashville, TN 37211For SaleMLS ID #3176193, Nate Bailey. RealTracs MLS as distributed by MLS GRID
- $269,9502 bd2 ba1.1k sqft8501 Burnham Ln Unit 7, Antioch, TN 37013For SaleMLS ID #3183161, Minhee Heo. RealTracs MLS as distributed by MLS GRID
- $295,0002 bd1 ba988 sqft4846 Bevendean Dr Unit C-12, Nashville, TN 37211For SaleMLS ID #3314750, Ashlea Pflug. RealTracs MLS as distributed by MLS GRID
- $237,0002 bd1 ba1k sqft8043 Bienville Dr #6, Nashville, TN 37211For SaleMLS ID #3214078, Joey McCloskey. RealTracs MLS as distributed by MLS GRID
- $279,9902 bd2 ba1k sqft123 McMurray Cir, Nashville, TN 37211For SaleMLS ID #3171009, Isam Aziz. RealTracs MLS as distributed by MLS GRID
- $245,0002 bd2 ba1.1k sqft238 Ellington Pl, Madison, TN 37115For SaleMLS ID #3610211, Kesa Fowler. RealTracs MLS as distributed by MLS GRID
- $294,0002 bd3 ba1.2k sqft141 Shadow Glen Dr, Nashville, TN 37211For SaleMLS ID #3594384, Natalie Harper. RealTracs MLS as distributed by MLS GRID
- $287,5002 bd3 ba1.2k sqft121 Shadow Glen Dr, Nashville, TN 37211For SaleMLS ID #3519193, Sherri Hoskins. RealTracs MLS as distributed by MLS GRID
- $236,9002 bd2 ba1k sqft2258 Lebanon Pike APT 56, Nashville, TN 37214For SaleMLS ID #3593688, Emil Qirilla. RealTracs MLS as distributed by MLS GRID
- $295,0002 bd3 ba1.2k sqft205 Shadow Glen Dr, Nashville, TN 37211For SaleMLS ID #3530479, Laura Wall. RealTracs MLS as distributed by MLS GRID
- $219,9002 bd2 ba1.1k sqft507 Hickory Villa Dr, Nashville, TN 37211For SaleMLS ID #3531615, Leslie Panfili. RealTracs MLS as distributed by MLS GRID
- $329,9002 bd2 ba1k sqft837 Brentwood Point, Brentwood, TN 37027For SaleMLS ID #3500978, Brandon Carver. RealTracs MLS as distributed by MLS GRID
- $234,0002 bd1 ba1k sqft126 Five Oaks Dr, Nashville, TN 37217For SaleMLS ID #3305881, Chris Micheal Hulsey. RealTracs MLS as distributed by MLS GRID
- $289,9002 bd2 ba1k sqft6952 Highway 70 S APT 112, Nashville, TN 37221For SaleMLS ID #3513512, Dondi Tyler. RealTracs MLS as distributed by MLS GRID
