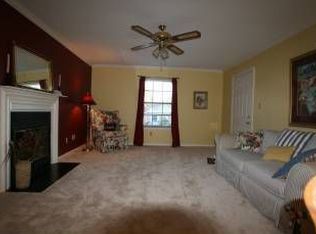
MUST SEE! Spacious, beautifully renovated ONE-LEVEL condo where comfort, style, and convenience come together! Everything feels like new, with thoughtful updates throughout and NO STAIRS making this an ideal home for easy everyday living and a wonderful forever home. Step inside to an inviting, light-filled interior featuring beautiful laminate flooring, abundant natural light, and a cozy wood-burning fireplace. The updated kitchen offers granite countertops, stainless steel appliances, microwave, stove, dishwasher, and a gorgeous tile backsplash. Stylish barn doors add character, while the dedicated office provides the perfect space for working from home, studying, or creating your own personal workspace.The spacious layout features TWO BEDROOMS, each with its OWN PRIVATE FULL BATHROOM! Both bathrooms have been beautifully updated with tile finishes. Spacious closets provide plenty of storage and organization.Enjoy your own private outdoor spaces with a PRIVATE BALCONY and PRIVATE BACKYARD perfect for morning coffee, relaxing, or entertaining. Residents also have access to the COMMUNITY POOL for additional recreation and relaxation.
Additional features include a NEWER HVAC system and a washer and dryer that are negotiable with an accepted offer.
The location is hard to beat! Approximately 7 MINUTES FROM DOWNTOWN NASHVILLE and conveniently located near Opry Mills, RiverGate, Nashville International Airport, shopping, restaurants, entertainment, and major roadways.
ONE LEVEL • NO STAIRS • HUGE BEDROOMS • PRIVATE BATHS • UPDATED KITCHEN • PRIVATE OUTDOOR SPACE • COMMUNITY POOL • GREAT LOCATION
Come see why this beautifully updated condo is a place you’ll be proud to call home!
Active
$245,000
238 Ellington Pl, Madison, TN 37115
2beds
1,132sqft
Apartment, Residential, Condominium
Built in 1986
-- sqft lot
$-- Zestimate®
$216/sqft
$300/mo HOA
What's special
Cozy wood-burning fireplaceStylish barn doorsPrivate backyardPrivate balconyDedicated officeStainless steel appliancesUpdated kitchen
- 15 days
- 142
- 25
Likely to sell faster than
Zillow last checked:
Listing updated:
Listed by:
Kesa Fowler 615-300-6274,
Keller Williams Realty 615-822-8585
Source: RealTracs MLS as distributed by MLS GRID,MLS#: 3610211
Facts & features
Interior
Bedrooms & bathrooms
- Bedrooms: 2
- Bathrooms: 2
- Full bathrooms: 2
- Main level bedrooms: 2
Bedroom 1
- Features: Full Bath
- Level: Full Bath
- Area: 195 Square Feet
- Dimensions: 15x13
Bedroom 2
- Features: Bath
- Level: Bath
- Area: 156 Square Feet
- Dimensions: 13x12
Primary bathroom
- Features: Primary Bedroom
- Level: Primary Bedroom
Kitchen
- Area: 121 Square Feet
- Dimensions: 11x11
Living room
- Features: Combination
- Level: Combination
- Area: 187 Square Feet
- Dimensions: 17x11
Heating
- Central
Cooling
- Electric
Appliances
- Included: Cooktop, Dryer, Microwave, Refrigerator, Stainless Steel Appliance(s), Washer
- Laundry: Electric Dryer Hookup, Washer Hookup
Features
- Ceiling Fan(s), Redecorated
- Flooring: Laminate, Tile
- Basement: None
- Number of fireplaces: 1
- Fireplace features: Family Room
Interior area
- Total structure area: 1,132
- Total interior livable area: 1,132 sqft
- Finished area above ground: 1,132
Property
Parking
- Total spaces: 2
- Parking features: Asphalt
- Uncovered spaces: 2
Accessibility
- Accessibility features: Accessible Doors
Features
- Levels: One
- Stories: 1
- Patio & porch: Patio
Lot
- Size: 1,306 Square Feet
Details
- Parcel number: 051100B06300CO
- Special conditions: Standard
Construction
Type & style
- Home type: Condo
- Property subtype: Apartment, Residential, Condominium
- Attached to another structure: Yes
Materials
- Brick
Condition
- New construction: No
- Year built: 1986
Utilities & green energy
- Sewer: Public Sewer
- Water: Public
- Utilities for property: Electricity Available, Water Available, Cable Connected
Community & HOA
Community
- Subdivision: Ellington Place
HOA
- Has HOA: Yes
- Services included: Maintenance Structure, Maintenance Grounds, Trash
- HOA fee: $300 monthly
Location
- Region: Madison
Financial & listing details
- Price per square foot: $216/sqft
- Tax assessed value: $198,000
- Annual tax amount: $1,393
- Date on market: 10/2/2026
- Electric utility on property: Yes
Estimated market value
Not available
Estimated sales range
Not available
Not available
Price history
| Date | Event | Price |
|---|---|---|
| 10/2/2026 | Listed for sale | $245,000+7.6%$216/sqft |
Source:  RealTracs MLS as distributed by MLS GRID #3610211 Report a problem RealTracs MLS as distributed by MLS GRID #3610211 Report a problem | ||
| 3/10/2026 | Listing removed | $227,777$201/sqft |
Source: RealTracs MLS as distributed by MLS GRID #2998704 Report a problem | ||
| 9/19/2025 | Listed for sale | $227,777-4.6%$201/sqft |
Source: RealTracs MLS as distributed by MLS GRID #2998704 Report a problem | ||
| 7/29/2025 | Listing removed | $238,807$211/sqft |
Source: RealTracs MLS as distributed by MLS GRID #2942295 Report a problem | ||
| 7/16/2025 | Listed for sale | $238,807+50.2%$211/sqft |
Source: RealTracs MLS as distributed by MLS GRID #2942295 Report a problem | ||
| 8/31/2021 | Sold | $159,000+112%$140/sqft |
Source: RealTracs MLS as distributed by MLS GRID #2269011 Report a problem | ||
| 3/5/2001 | Sold | $75,000$66/sqft |
Source: Public Record Report a problem | ||
Public tax history
| Year | Property taxes | Tax assessment |
|---|---|---|
| 2025 | $1,393 +29.2% | $49,500 +49.4% |
| 2024 | $1,078 | $33,125 |
| 2023 | $1,078 | $33,125 |
| 2022 | $1,078 -1% | $33,125 |
| 2021 | $1,089 +2% | $33,125 +30.9% |
| 2020 | $1,068 +33.8% | $25,300 |
| 2019 | $798 | $25,300 |
| 2018 | $798 +0% | $25,300 |
| 2017 | $798 | $25,300 +24.6% |
| 2016 | $798 +0.2% | $20,300 |
| 2015 | $797 | $20,300 |
| 2014 | $797 | $20,300 |
| 2013 | -- | $20,300 -2.3% |
| 2012 | -- | $20,775 |
| 2011 | -- | $20,775 |
| 2010 | -- | $20,775 |
| 2009 | -- | $20,775 +6.1% |
| 2008 | -- | $19,575 |
| 2007 | -- | $19,575 |
| 2006 | -- | -- |
| 2005 | -- | -- |
| 2004 | -- | -- |
| 2003 | -- | -- |
| 2002 | -- | -- |
Find assessor info on the county website
Monthly payment
Est. payment
Payment breakdown
Explore the cost of this home by adjusting the details. Changes won't be saved.Climate risks
Neighborhood: Ellington Place Condos
Nearby schools
Schools provided by the listing agent
- Elementary: Chadwell Elementary
- Middle: Jere Baxter Middle
- High: Maplewood Comp High School
Source: RealTracs MLS as distributed by MLS GRID. This data may not be complete. We recommend contacting the local school district to confirm school assignments for this home.

Similar homes
- $264,9002 bd2 ba1.1k sqft101 Ellington Pl, Madison, TN 37115For Sale

 MLS ID #3181408, Shelby Mischke. RealTracs MLS as distributed by MLS GRID
 - $219,9992 bd3 ba1.3k sqft1039 Heritage Dr, Madison, TN 37115For Sale
 MLS ID #3546491, Christopher Remy Sonnier. RealTracs MLS as distributed by MLS GRID
 - $236,9002 bd2 ba1k sqft2258 Lebanon Pike APT 56, Nashville, TN 37214For Sale
 MLS ID #3593688, Emil Qirilla. RealTracs MLS as distributed by MLS GRID
 - $219,9003 bd3 ba1.4k sqft150 Heritage Trace Dr, Madison, TN 37115For Sale
 MLS ID #3229623, Yolanda Gray Ruffin, REALTOR®. RealTracs MLS as distributed by MLS GRID
 - $279,9902 bd2 ba1k sqft123 McMurray Cir, Nashville, TN 37211For SaleMLS ID #3620785, Isam Aziz. RealTracs MLS as distributed by MLS GRID
- $360,0003 bd2 ba1.2k sqft319 Maple St, Madison, TN 37115For SaleMLS ID #3615420, Jenilee Anthony. RealTracs MLS as distributed by MLS GRID
- $329,0003 bd1 ba1k sqft321 Hickory St, Madison, TN 37115For SaleMLS ID #3611871, Caleb Gamblin. RealTracs MLS as distributed by MLS GRID
- $255,0002 bd2 ba1k sqft250 Sanders Ferry Rd APT 50, Hendersonville, TN 37075For SaleMLS ID #3312489, Lindsay Smith. RealTracs MLS as distributed by MLS GRID
- $250,0002 bd2 ba1.1k sqft8421 Callabee Way Unit 3, Antioch, TN 37013For SaleMLS ID #3603444, Tammy D. Edwards. RealTracs MLS as distributed by MLS GRID
- $249,9002 bd3 ba1.3k sqft1011 Halifax Ln, Antioch, TN 37013For SaleMLS ID #3610602, John Spoon. RealTracs MLS as distributed by MLS GRID
- $329,0002 bd3 ba1.1k sqft103 Porter Ter, Nashville, TN 37206For SaleMLS ID #3620177, Kel Williams. RealTracs MLS as distributed by MLS GRID
- $179,9001 bd1 ba742 sqft205 Churchill Xing, Madison, TN 37115For SaleMLS ID #3602680, Kaylin Mercer. RealTracs MLS as distributed by MLS GRID
- $243,0002 bd2 ba1.2k sqft258 Lake Chateau Dr, Hermitage, TN 37076For SaleMLS ID #3528285, Brittany Friedmann GRI, ABR, AHWD. RealTracs MLS as distributed by MLS GRID
- $262,9003 bd3 ba1.2k sqft3614 Brookway Dr, Nashville, TN 37207For SaleMLS ID #3513692, Diana Brooks. RealTracs MLS as distributed by MLS GRID
- $244,9002 bd3 ba1.2k sqft5308 Edmondson Pike, Nashville, TN 37211For SaleMLS ID #3529250, Jennifer Wilson. RealTracs MLS as distributed by MLS GRID
- $160,0001 bd1 ba680 sqft1301 Neelys Bend Rd #6, Madison, TN 37115For SaleMLS ID #3335292, Tabitha Wheeler. RealTracs MLS as distributed by MLS GRID
- $349,9003 bd2 ba1.3k sqft2213 Riverway Dr, Old Hickory, TN 37138For SaleMLS ID #3314783, April Harrington. RealTracs MLS as distributed by MLS GRID
- $254,9002 bd2 ba1.5k sqft946 Old Fountain Ct, Hermitage, TN 37076For SaleMLS ID #3184749, Elizabeth Smith. RealTracs MLS as distributed by MLS GRID
- $240,0003 bd2 ba1.2k sqft110 Bellevue Rd APT 12, Nashville, TN 37221For SaleMLS ID #3247242, Jordan Uselton. RealTracs MLS as distributed by MLS GRID
- $275,0002 bd2 ba1k sqft3332 Lakeside Pl, Hermitage, TN 37076For SaleMLS ID #3314566, Ardelan Mateen. RealTracs MLS as distributed by MLS GRID
