Turn-Key Brick Condo | 12 Mins to Nashville | Community Amenities
Move-in ready 2-bed, 1.5-bath condo in Lake Chateau. Enjoy great mechanical updates and fantastic community perks from day one!
The Highlights:
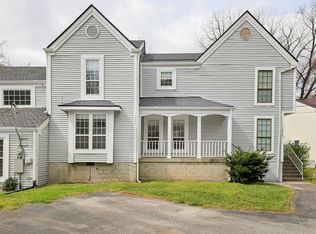
Morning Spot: Front of the unit faces a peaceful community greenspace—the best spot to sit outside and drink your morning coffee.
Community Perks: Access to a fantastic pool, tennis courts, and a fitness center.
Mechanical Updates: Features a 5-year-old HVAC and a newer hot water heater.
Rare Parking Perk: Private covered back patio leads directly to a 2-car covered carport.
Investor Friendly: HOA allows both mid-term and long-term rentals (rare for the area).
Low-Maintenance: HOA covers water, sewer, trash, and amenities. Close to I-40 and Percy Priest Lake; near Mt. Juliet.
Well-maintained and ready to go.
Active
Price cut: $10.1K (7/29)
$249,500
258 Lake Chateau Dr, Hermitage, TN 37076
2beds
1,280sqft
:
Get pre-qualified$1,897/mo
Condominium, Residential
Built in 1973
-- sqft lot
$-- Zestimate®
$195/sqft
$324/mo HOA
What's special
- 36 days |
- 174 |
- 6 |
Zillow last checked:
Listing updated:
Listed by:
Steve Koleno 804-656-5007,
Beycome Brokerage Realty, LLC 804-656-5007
Source: RealTracs MLS as distributed by MLS GRID,MLS#: 3259754
Facts & features
Interior
Bedrooms & bathrooms
- Bedrooms: 2
- Bathrooms: 2
- Full bathrooms: 1
- 1/2 bathrooms: 1
Heating
- Central, Electric
Cooling
- Central Air, Electric
Appliances
- Included: Built-In Electric Oven, Built-In Electric Range, Dishwasher
Features
- Ceiling Fan(s)
- Flooring: Bamboo, Laminate, Vinyl
- Basement: Crawl Space
Interior area
- Total structure area: 1,280
- Total interior livable area: 1,280 sqft
- Finished area above ground: 1,280
Property
Parking
- Total spaces: 2
- Parking features: Attached
- Carport spaces: 2
Features
- Levels: One
- Stories: 2
- Has private pool: Yes
- Pool features: In Ground
Lot
- Size: 871 Square Feet
Details
- Additional structures: Storage, Tennis Court(s)
- Parcel number: 097080A10100CO
- Special conditions: Standard
Construction
Type & style
- Home type: Condo
- Property subtype: Condominium, Residential
- Attached to another structure: Yes
Materials
- Brick
Condition
- New construction: No
- Year built: 1973
Utilities & green energy
- Sewer: Public Sewer
- Water: Public
- Utilities for property: Electricity Available, Water Available
Community & HOA
Community
- Subdivision: Lake Chateau
HOA
- Has HOA: Yes
- HOA fee: $324 monthly
Location
- Region: Hermitage
Financial & listing details
- Price per square foot: $195/sqft
- Tax assessed value: $269,100
- Annual tax amount: $1,871
- Date on market: 7/2/2026
- Electric utility on property: Yes
Estimated market value
Not available
Estimated sales range
Not available
Not available
Price history
| Date | Event | Price |
|---|---|---|
| 7/29/2026 | Price change | $249,500-3.9%$195/sqft |
Source:  RealTracs MLS as distributed by MLS GRID #3259754 Report a problem RealTracs MLS as distributed by MLS GRID #3259754 Report a problem | ||
| 7/2/2026 | Listed for sale | $259,579+40.3%$203/sqft |
Source: RealTracs MLS as distributed by MLS GRID #3259754 Report a problem | ||
| 3/5/2021 | Sold | $185,000-2.6%$145/sqft |
Source: RealTracs MLS as distributed by MLS GRID #2222806 Report a problem | ||
| 1/29/2021 | Contingent | $189,900$148/sqft |
Source: RealTracs MLS as distributed by MLS GRID #2222806 Report a problem | ||
| 1/28/2021 | Listed for sale | $189,900+166%$148/sqft |
Source: RealTracs MLS as distributed by MLS GRID #2222806 Report a problem | ||
| 6/16/1997 | Sold | $71,400$56/sqft |
Source: Public Record Report a problem | ||
Public tax history
| Year | Property taxes | Tax assessment |
|---|---|---|
| 2025 | $1,872 +41.2% | $67,275 +48.3% |
| 2024 | $1,326 | $45,375 |
| 2023 | $1,326 | $45,375 |
| 2022 | $1,326 -1% | $45,375 |
| 2021 | $1,340 +13% | $45,375 +45% |
| 2020 | $1,186 +37.5% | $31,300 |
| 2019 | $862 | $31,300 |
| 2018 | $862 +0% | $31,300 |
| 2017 | $862 | $31,300 +39.3% |
| 2016 | $862 -2.2% | $22,475 |
| 2015 | $882 | $22,475 |
| 2014 | $882 | $22,475 |
| 2013 | -- | $22,475 -12.3% |
| 2012 | -- | $25,625 |
| 2011 | -- | $25,625 |
| 2010 | -- | $25,625 |
| 2009 | -- | $25,625 +10.5% |
| 2008 | -- | $23,200 |
| 2007 | -- | $23,200 |
| 2006 | -- | -- |
| 2005 | -- | -- |
| 2004 | -- | -- |
| 2003 | -- | -- |
| 2002 | -- | -- |
| 2001 | -- | -- |
| 2000 | -- | -- |
Find assessor info on the county website
Monthly payment
Est. payment
Payment breakdown
Explore the cost of this home by adjusting the details. Changes won't be saved.Climate risks
Neighborhood: Lake Chateau
Nearby schools
GreatSchools rating
- 6/10Ruby Major Elementary SchoolGrades: PK-5Distance: 0.6 mi
- 3/10Donelson Middle SchoolGrades: 6-8Distance: 3.8 mi
- 3/10McGavock High SchoolGrades: 9-12Distance: 5.3 mi
Schools provided by the listing agent
- Elementary: Ruby Major Elementary
- Middle: Donelson Middle
- High: McGavock Comp High School
Source: RealTracs MLS as distributed by MLS GRID. This data may not be complete. We recommend contacting the local school district to confirm school assignments for this home.
- $252,0003 bd3 ba1.7k sqft260 Lake Chateau Dr, Hermitage, TN 37076Off Market

- $254,1003 bd2 ba1.4k sqft256 Lake Chateau Dr, Hermitage, TN 37076Off Market
- $259,9004 bd2 ba1.8k sqft262 Lake Chateau Dr, Hermitage, TN 37076Off Market
- $245,0003 bd3 ba1.8k sqft264 Lake Chateau Dr, Hermitage, TN 37076Sold

- $256,7003 bd2 ba1.4k sqft266 Lake Chateau Dr, Hermitage, TN 37076Off Market
- $249,4003 bd2 ba1.4k sqft254 Lake Chateau Dr, Hermitage, TN 37076Off Market
- $265,1003 bd2 ba1.8k sqft252 Lake Chateau Dr, Hermitage, TN 37076Off Market
- $269,4004 bd2 ba1.8k sqft250 Lake Chateau Dr, Hermitage, TN 37076Off Market
A local agent can set up tours, give advice and negotiate with sellers.
Similar homes
- $245,0003 bd3 ba1.3k sqft1022 Rachels Square Dr, Hermitage, TN 37076For Sale
 MLS ID #3246333, Gary Ashton. RealTracs MLS as distributed by MLS GRID
 - $272,5002 bd3 ba1.6k sqft200 Raintree Dr, Hermitage, TN 37076For Sale
 MLS ID #3322347, Traci Johnson Ardovino. RealTracs MLS as distributed by MLS GRID
 - $249,9002 bd2 ba1.1k sqft161 Thistle Ln, Hermitage, TN 37076For Sale
 MLS ID #3312091, Tucker Felts | Kelton Group. RealTracs MLS as distributed by MLS GRID
 - $210,0002 bd2 ba956 sqft102 General Jackson Ln, Hermitage, TN 37076For Sale
 MLS ID #3322375, Gary Ashton. RealTracs MLS as distributed by MLS GRID
 - $250,0002 bd2 ba1.1k sqft236 Thistle Ln, Hermitage, TN 37076For SaleMLS ID #3245216, Johnny Adair. RealTracs MLS as distributed by MLS GRID
- $242,0003 bd2 ba1.1k sqft821 Netherlands Dr, Hermitage, TN 37076For SaleMLS ID #3247533, Kate Smart. RealTracs MLS as distributed by MLS GRID
- $--2 bd1 ba1k sqft312 Bonnacroft Dr, Hermitage, TN 37076AuctionServiceLink Auction
- $235,0002 bd2 ba1.1k sqft212 Thistle Ln, Hermitage, TN 37076For SaleMLS ID #3305101, Katherine Smith. RealTracs MLS as distributed by MLS GRID
- $275,0002 bd2 ba1k sqft3332 Lakeside Pl, Hermitage, TN 37076For SaleMLS ID #3314566, Ardelan Mateen. RealTracs MLS as distributed by MLS GRID
- $290,0003 bd3 ba1.9k sqft405 Raintree Pl, Hermitage, TN 37076For SaleMLS ID #3322400, Marie Lee. RealTracs MLS as distributed by MLS GRID
- $274,8003 bd2 ba1.3k sqft627 Rockwood Dr, Hermitage, TN 37076For SaleMLS ID #3304220, David Ely. RealTracs MLS as distributed by MLS GRID
- $219,0002 bd1 ba934 sqft912 Rachels Pl, Hermitage, TN 37076For SaleMLS ID #3246729, Katie Ross. RealTracs MLS as distributed by MLS GRID
- $225,0002 bd2 ba1.1k sqft102 Thistle Ln, Hermitage, TN 37076For SaleMLS ID #3250993, Lori Wood Caste. RealTracs MLS as distributed by MLS GRID
- $240,0002 bd2 ba1.2k sqft4316 Baton Rouge Dr, Hermitage, TN 37076For SaleMLS ID #3247659, Lisa Marie Wilkins. RealTracs MLS as distributed by MLS GRID
- $269,9002 bd2 ba1.2k sqft743 Kent Rd, Nashville, TN 37214For SaleMLS ID #3499685, Michelle Snee. RealTracs MLS as distributed by MLS GRID
- $299,9002 bd2 ba1.1k sqft3911 Dodson Chapel Rd APT 16, Hermitage, TN 37076For SaleMLS ID #3268413, Melissa Wheeler. RealTracs MLS as distributed by MLS GRID
- $275,0002 bd2 ba1.2k sqft4806 Big Horn Dr, Old Hickory, TN 37138For SaleMLS ID #3336171, Pam King. RealTracs MLS as distributed by MLS GRID
- $229,0002 bd3 ba1.2k sqft328 Hickory Pl, Nashville, TN 37214For SaleMLS ID #3312557, Dawn Franklin. RealTracs MLS as distributed by MLS GRID
- $228,4002 bd2 ba1k sqft1105 Waggoner Ct W, Nashville, TN 37214For SaleMLS ID #3336238, David Chandler Bush. RealTracs MLS as distributed by MLS GRID
- $314,9002 bd2 ba1.1k sqft3911 Dodson Chapel Rd APT 32, Hermitage, TN 37076For SaleMLS ID #3250313, Sean Shariati. RealTracs MLS as distributed by MLS GRID
